
CityScope · Planning Updates
Application ABC/260005/DPP
303 - 305 King Street Aberdeen AB24 5AP
ApprovedChange of Use & ConversionsReceived Aberdeen City Council
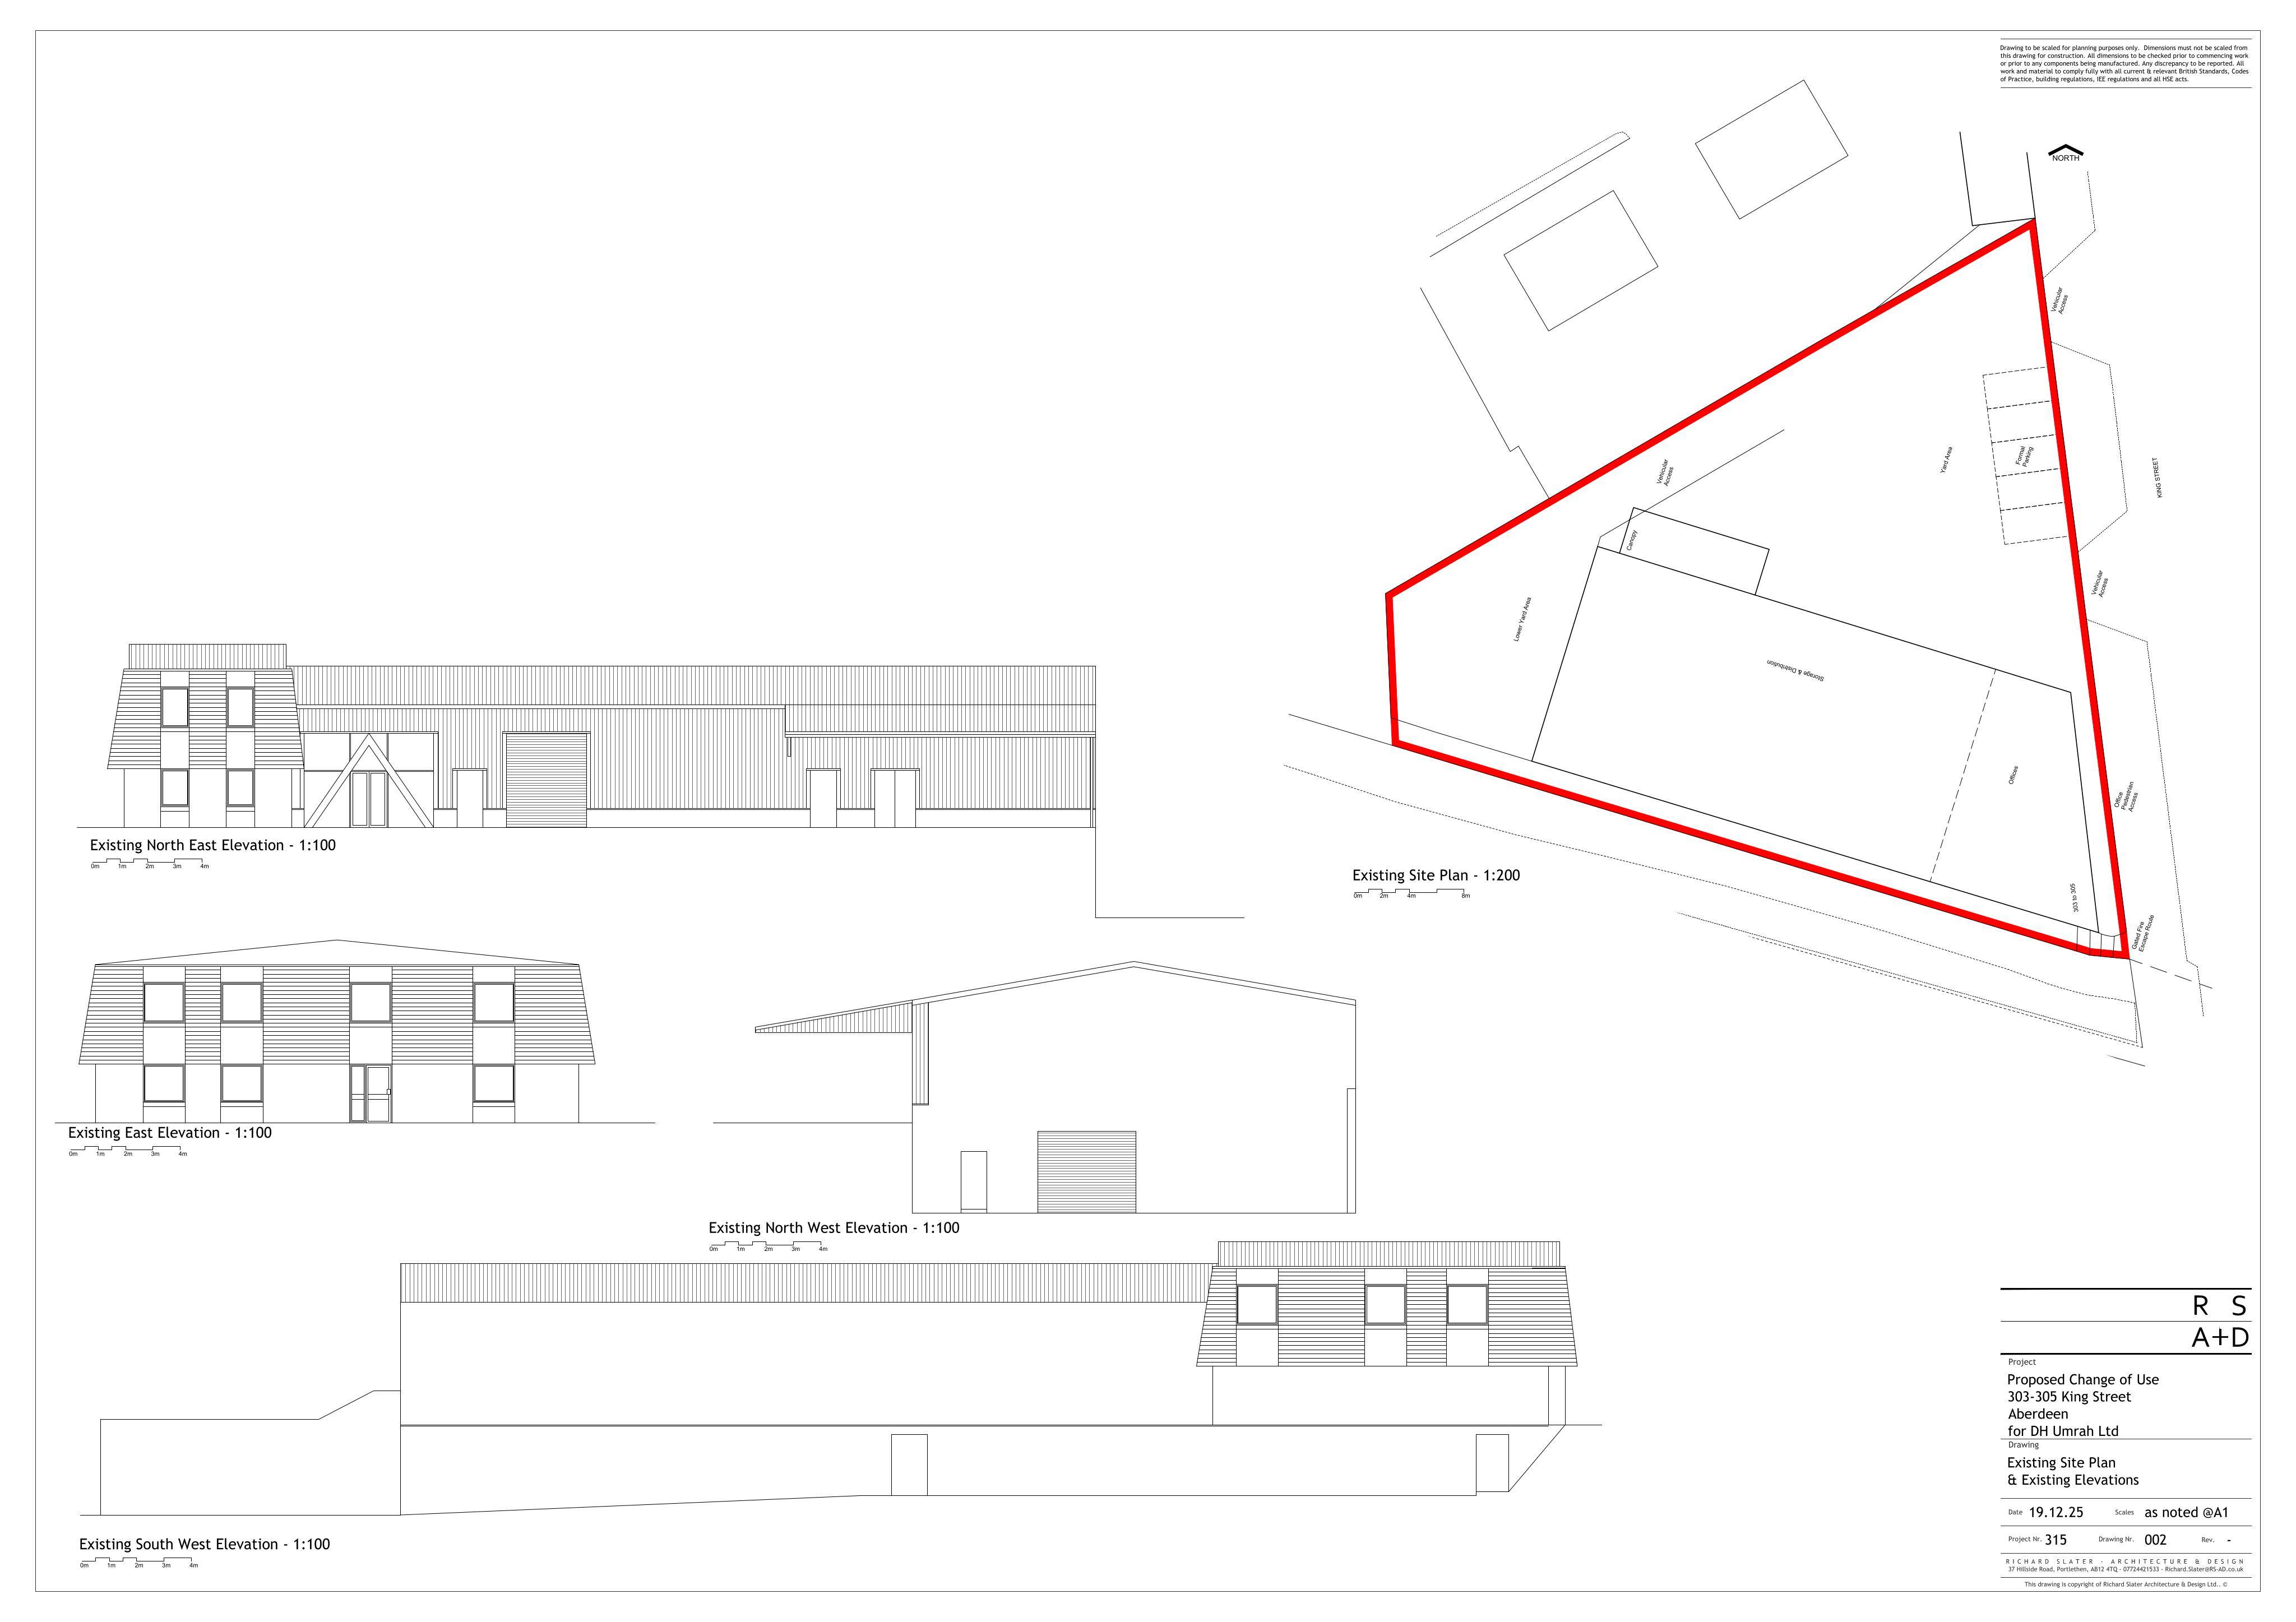
Part ground-floor change from storage/distribution to shops and services, with roller door infill using cladding and new framed glazing to the canopy.
The record
- Reference
- ABC/260005/DPP
- Address
- 303 - 305 King Street Aberdeen AB24 5AP
- Status
- Approved
- Category
- Change of Use & Conversions
- Impact scale
- 4/10
- Authority
- Aberdeen City Council
Timeline
- Received
- Validated
- Last scraped
- Record created
Additional application data
- Latitude
- 57.1544
- Longitude
- -2.0952
What is proposed
Plain-language summary
Part ground-floor change from storage/distribution to shops and services, with roller door infill using cladding and new framed glazing to the canopy.
As filed with the council
Change of use of part of the ground floor area from class 6 (storage and distribution) to class 1A (shops and financial, professional and other services) to a mixed use development, roller door infill with cladding and installation of framed glazing to existing canopy