
CityScope · Planning Updates
Application ABC/260021/PNW
Garth Lodge Inchgarth Road Aberdeen AB15 9NX
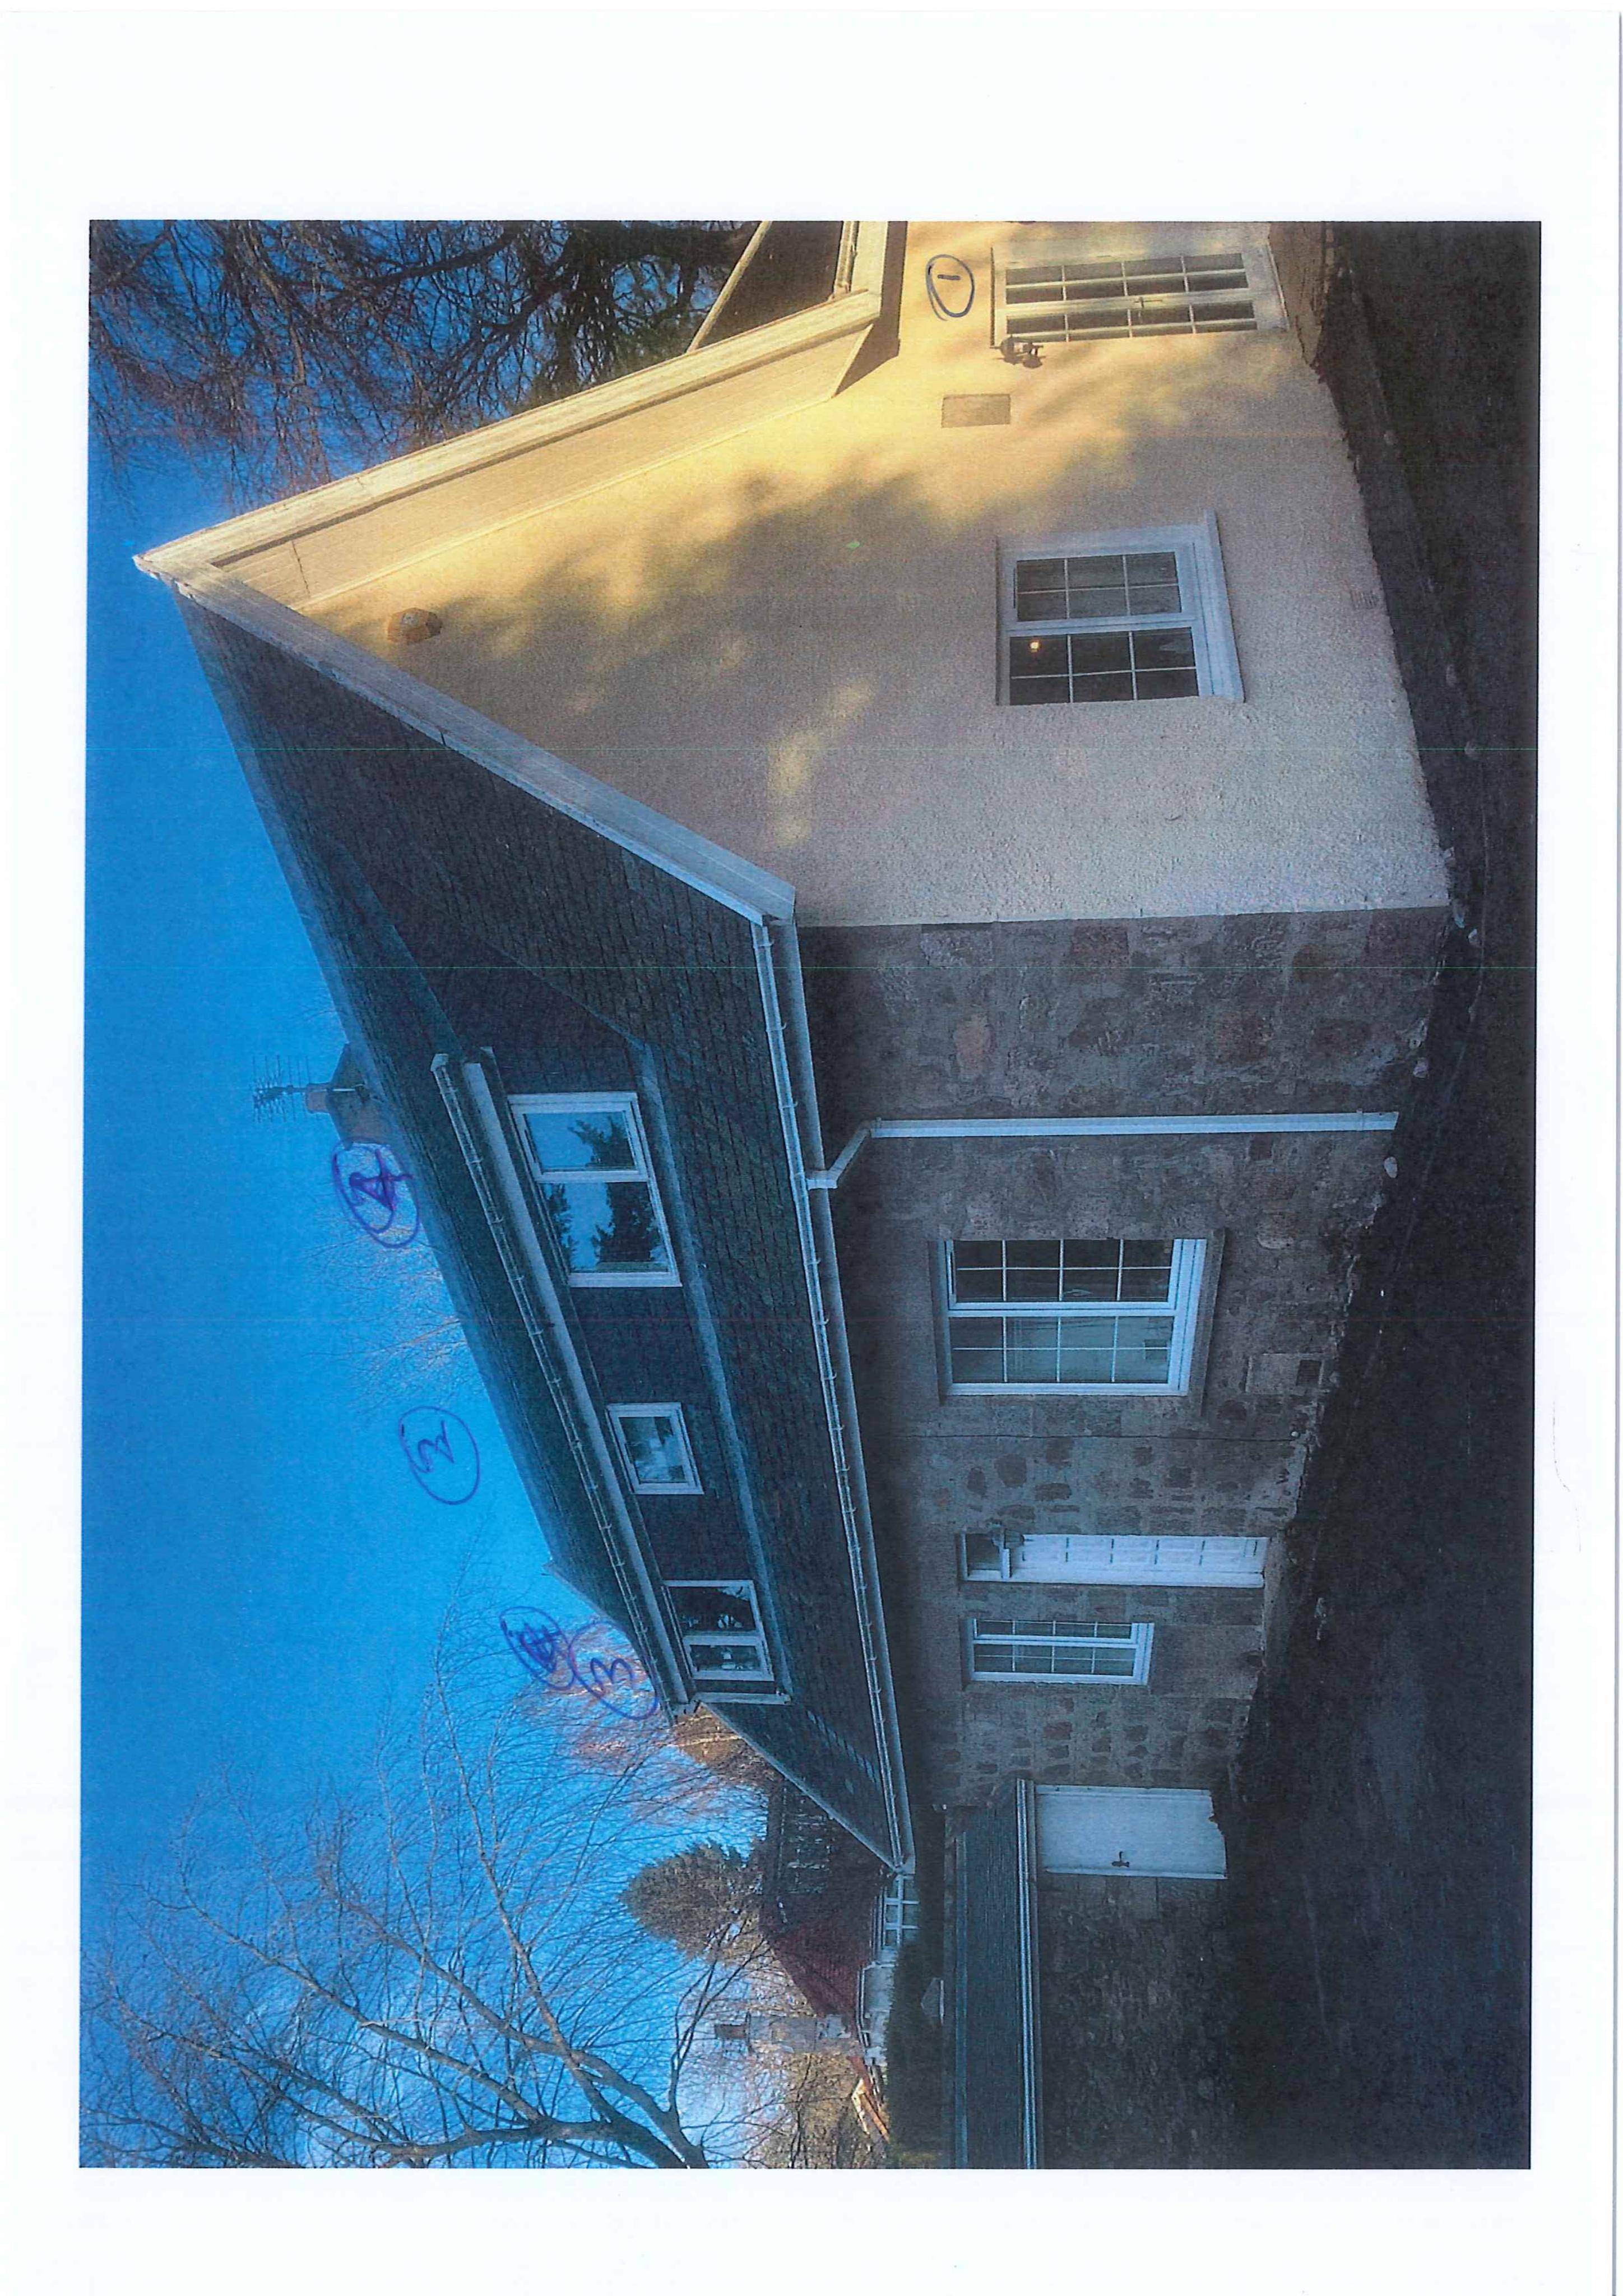
Proposed replacement of timber principal-elevation windows with uPVC, including dormer window units and added trickle vents.
The record
- Reference
- ABC/260021/PNW
- Address
- Garth Lodge Inchgarth Road Aberdeen AB15 9NX
- Status
- Determined
- Category
- Windows, Doors & Glazing
- Impact scale
- 3/10
- Authority
- Aberdeen City Council
Timeline
- Received
- Validated
- Last scraped
- Record created
Additional application data
- Latitude
- 57.1186
- Longitude
- -2.1559
What is proposed
Plain-language summary
Proposed replacement of timber principal-elevation windows with uPVC, including dormer window units and added trickle vents.
As filed with the council
Replacement of existing timber windows to principal elevations, located within dormer for new pvcu windows; replacement of 2no side hung casement with fixed pane window for new pvcu double glazed side hung / fixed / side hung casement style with matching white colour finish; clear glazing to all panes; replacement of the central top hung casement window for matching casement opening style and white finish to the pvcu window; pvcu frames to be slightly thicker than existing timber frame; new trickle ventilators to be added to openable windows to match existing