
CityScope · Planning Updates
Application ABC/260131/PNW
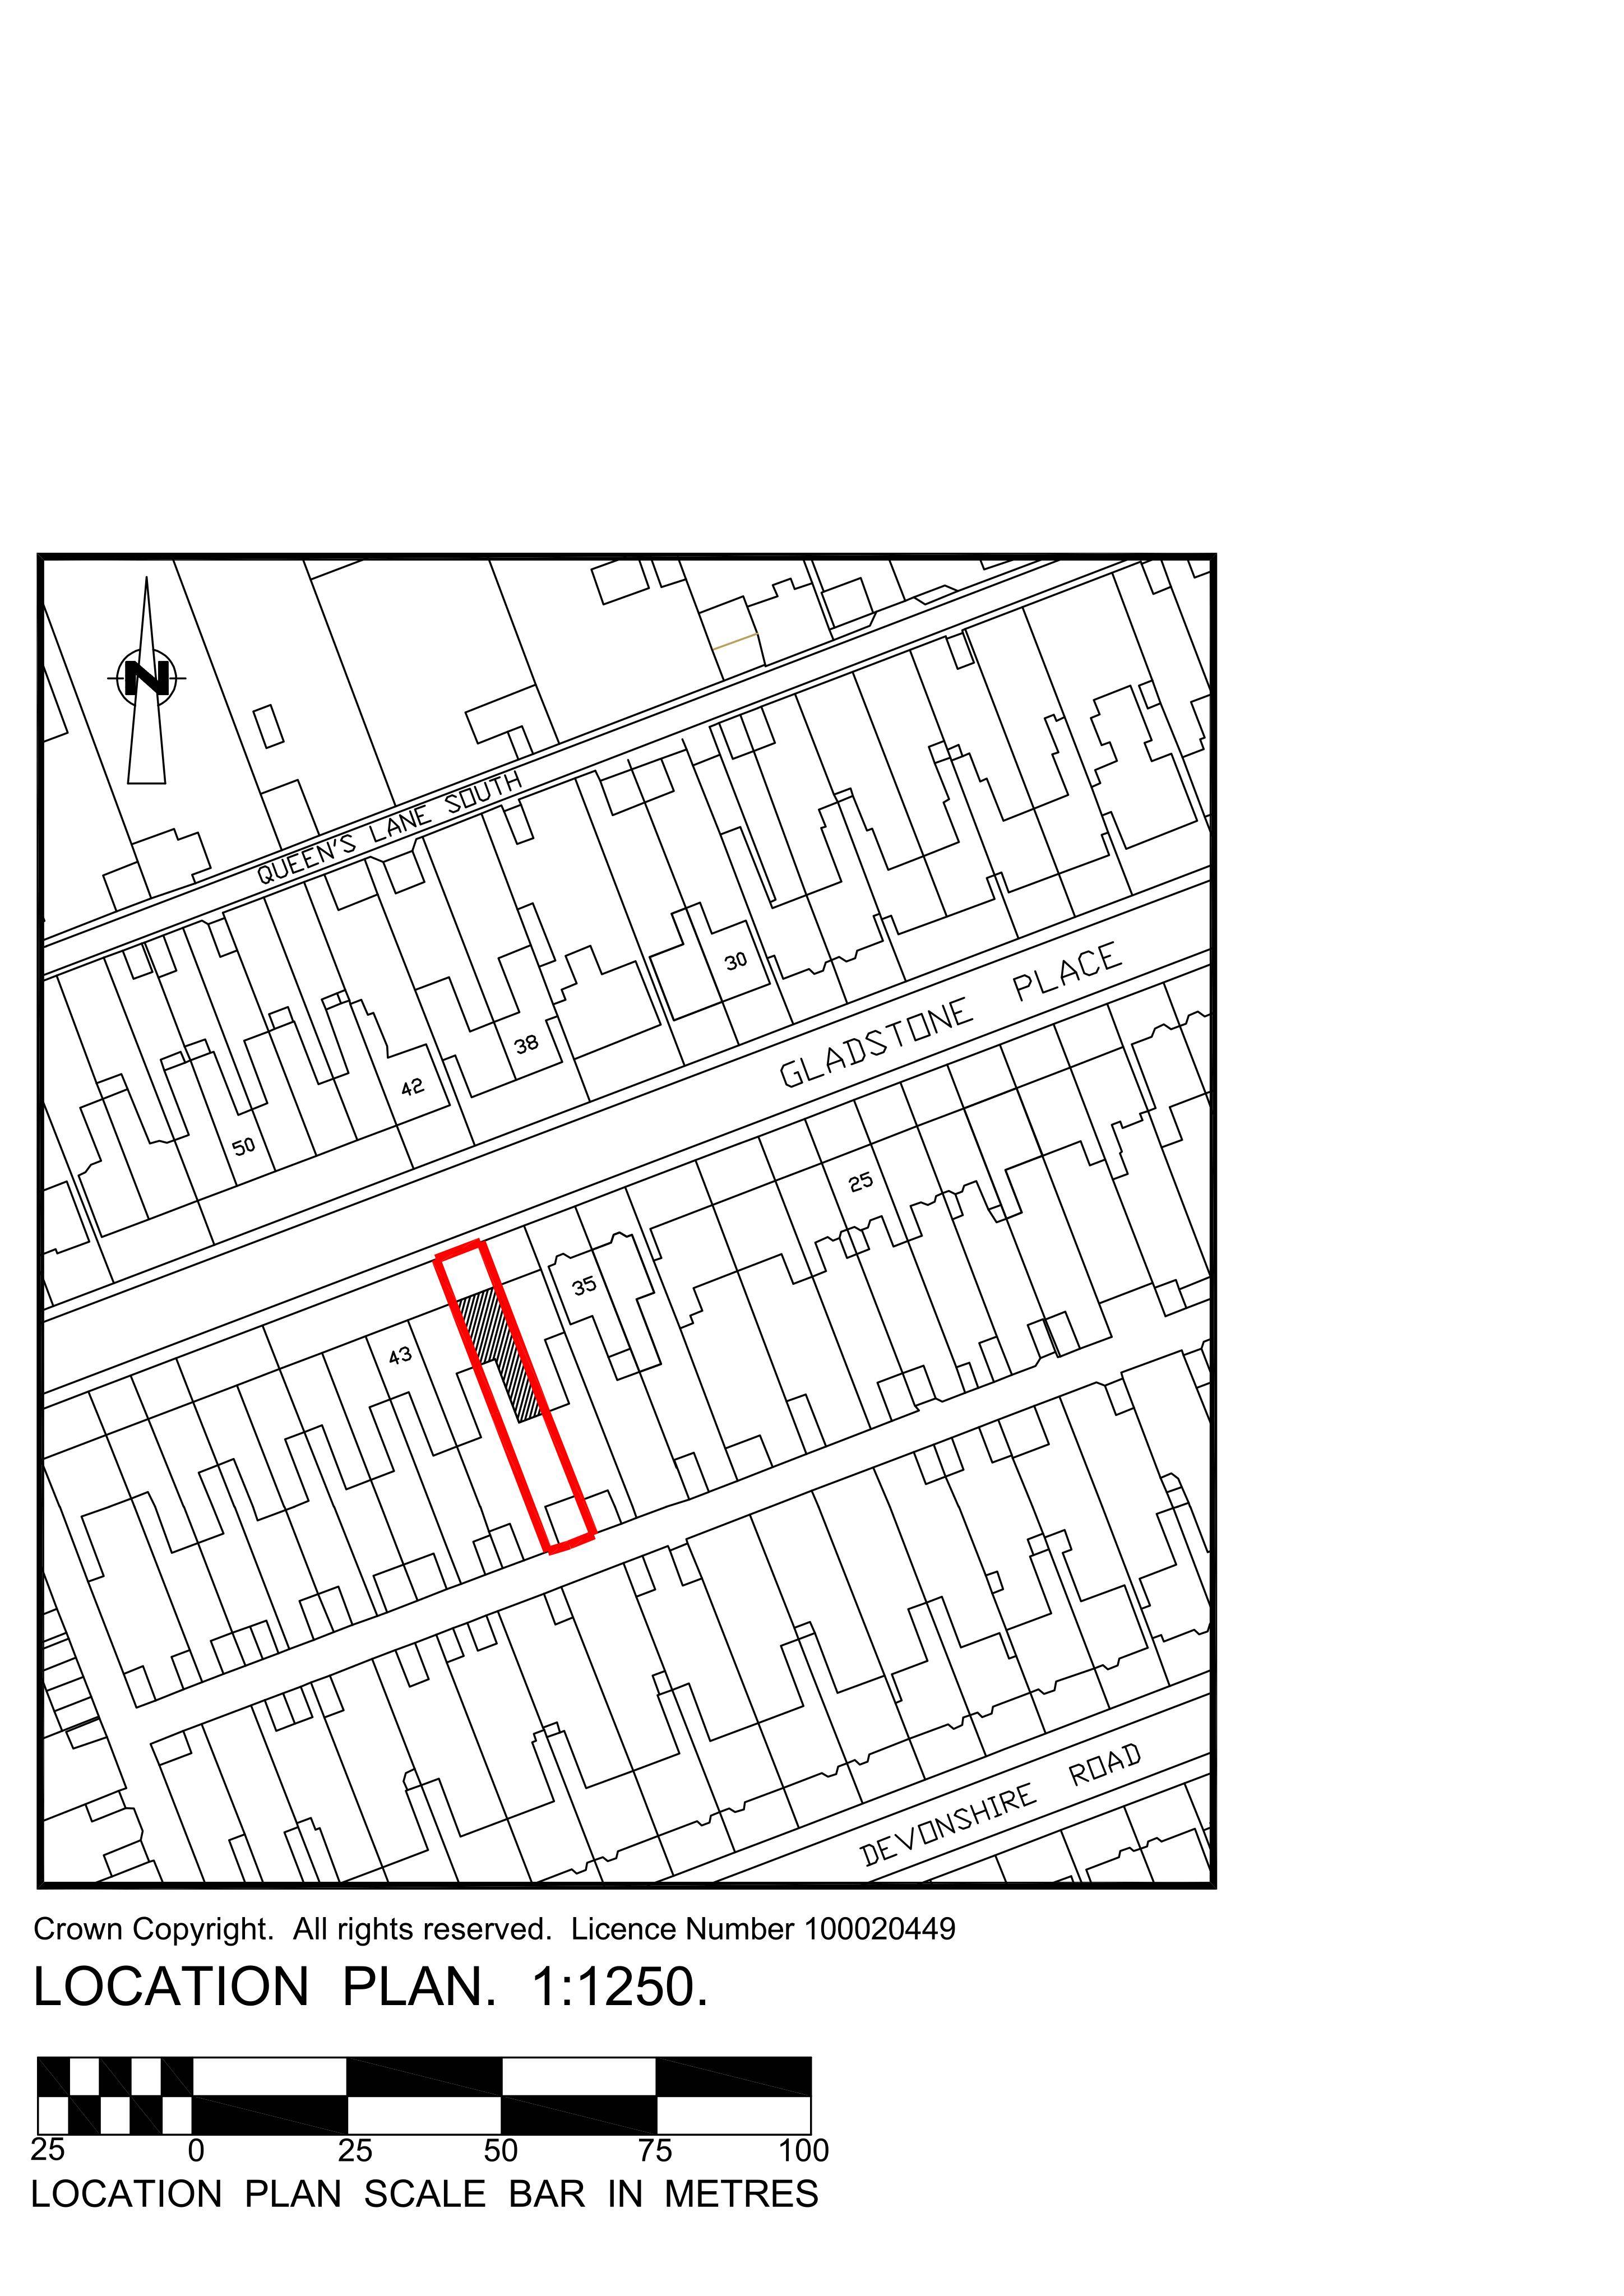
39 Gladstone Place Harlaw Aberdeen AB10 6UX
Proposed replacement of front elevation windows with uPVC sash-and-case double glazing, swapping seven existing timber casements for new sash designs.
The record
- Reference
- ABC/260131/PNW
- Address
- 39 Gladstone Place Harlaw Aberdeen AB10 6UX
- Status
- Determined
- Category
- Windows, Doors & Glazing
- Impact scale
- 3/10
- Authority
- Aberdeen City Council
Timeline
- Received
- Validated
- Last scraped
- Record created
Additional application data
- Latitude
- 57.1405
- Longitude
- -2.1296
What is proposed
Plain-language summary
Proposed replacement of front elevation windows with uPVC sash-and-case double glazing, swapping seven existing timber casements for new sash designs.
As filed with the council
Replacement windows to front elevation of the house, comprising of seven existing white-painted timber framed casement windows being replaced with one new white uPVC framed double glazed sash and case opening window at first floor level, and two sets of three windows comprising of three new white uPVC framed double glazed sash and case windows, two opening either side of a fixed central window, to both ground and first floor level. All windows are of the same dimensions