
CityScope · Planning Updates
Application ABC/260162/LBC
96 Hamilton Place Aberdeen AB15 5BA
ApprovedExtensions & EnlargementsReceived Aberdeen City Council
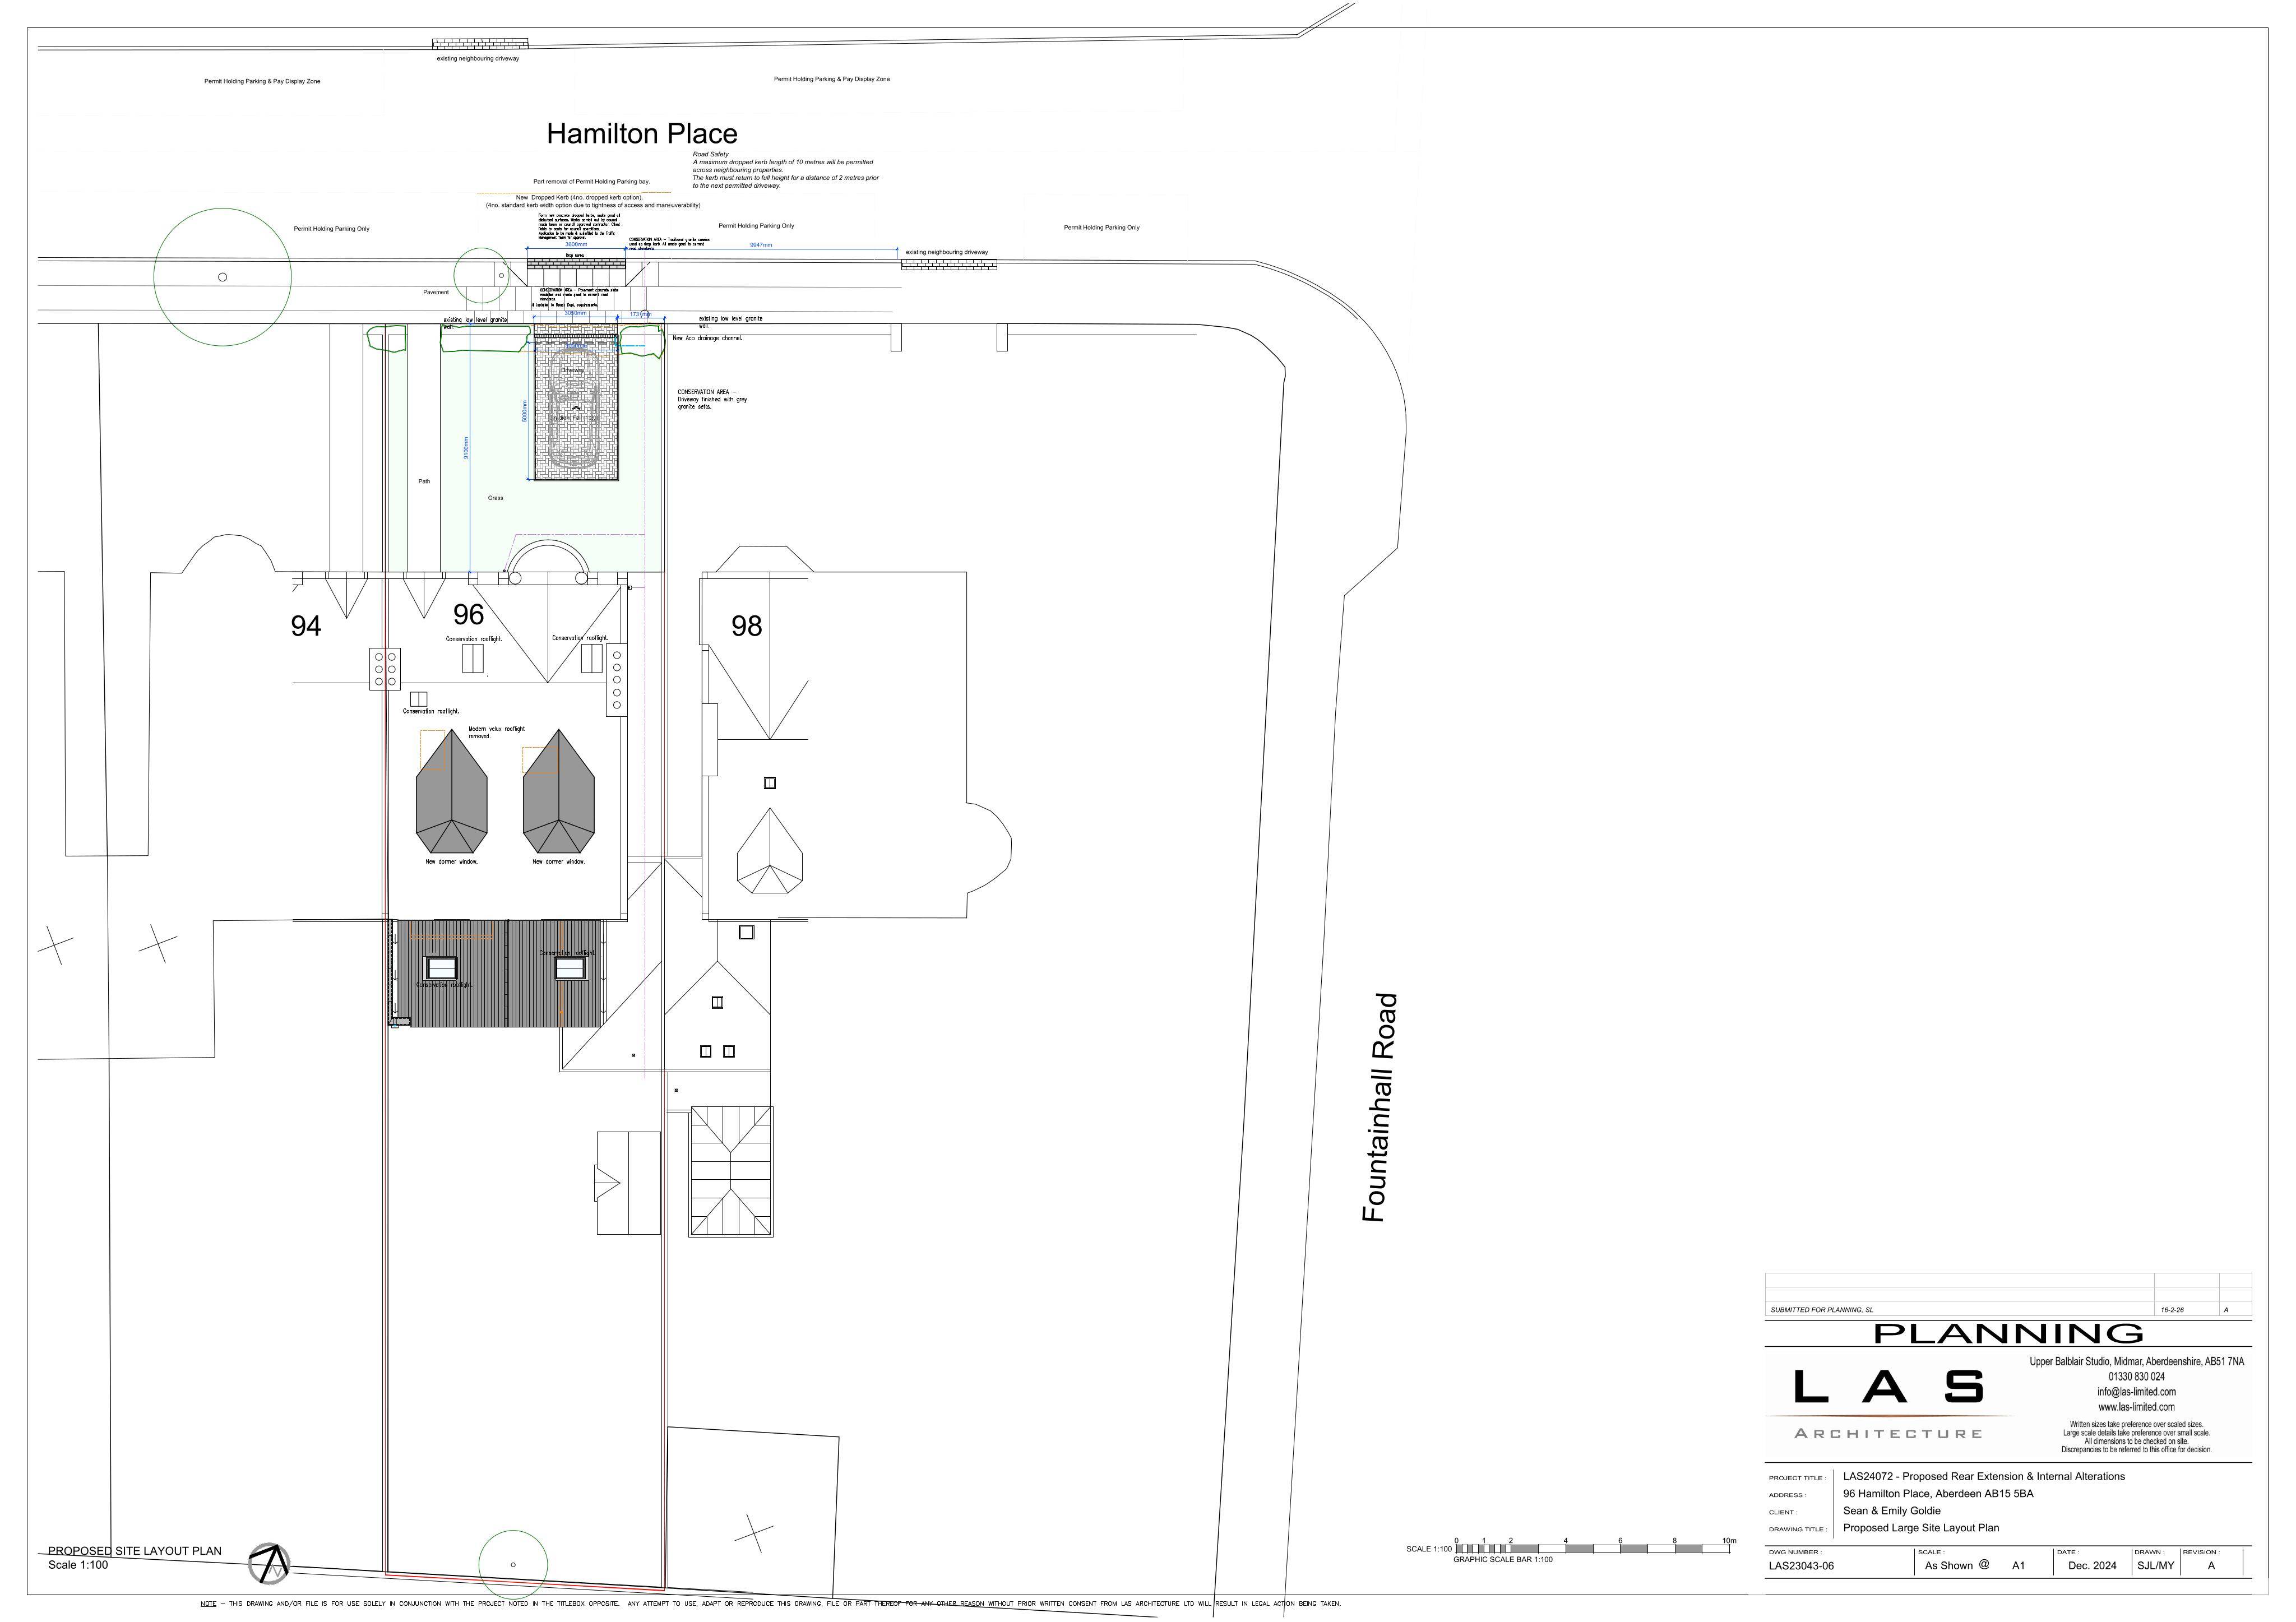
Single-storey rear extension with rear/front dormers, new door opening, window replacement and rooflights, alongside internal alterations.
The record
- Reference
- ABC/260162/LBC
- Address
- 96 Hamilton Place Aberdeen AB15 5BA
- Status
- Approved
- Category
- Extensions & Enlargements
- Impact scale
- 5/10
- Authority
- Aberdeen City Council
Timeline
- Received
- Validated
- Last scraped
- Record created
Additional application data
- Latitude
- 57.1473
- Longitude
- -2.1293
What is proposed
Plain-language summary
Single-storey rear extension with rear/front dormers, new door opening, window replacement and rooflights, alongside internal alterations.
As filed with the council
Erection of single storey extension, formation of dormers and door opening and replacement of window to rear; installation of rooflights to rear/front and internal alterations