
CityScope · Planning Updates
Application ABC/260167/DPP
87 Newburgh Crescent Aberdeen AB22 8SU
ApprovedExtensions & EnlargementsReceived Aberdeen City Council
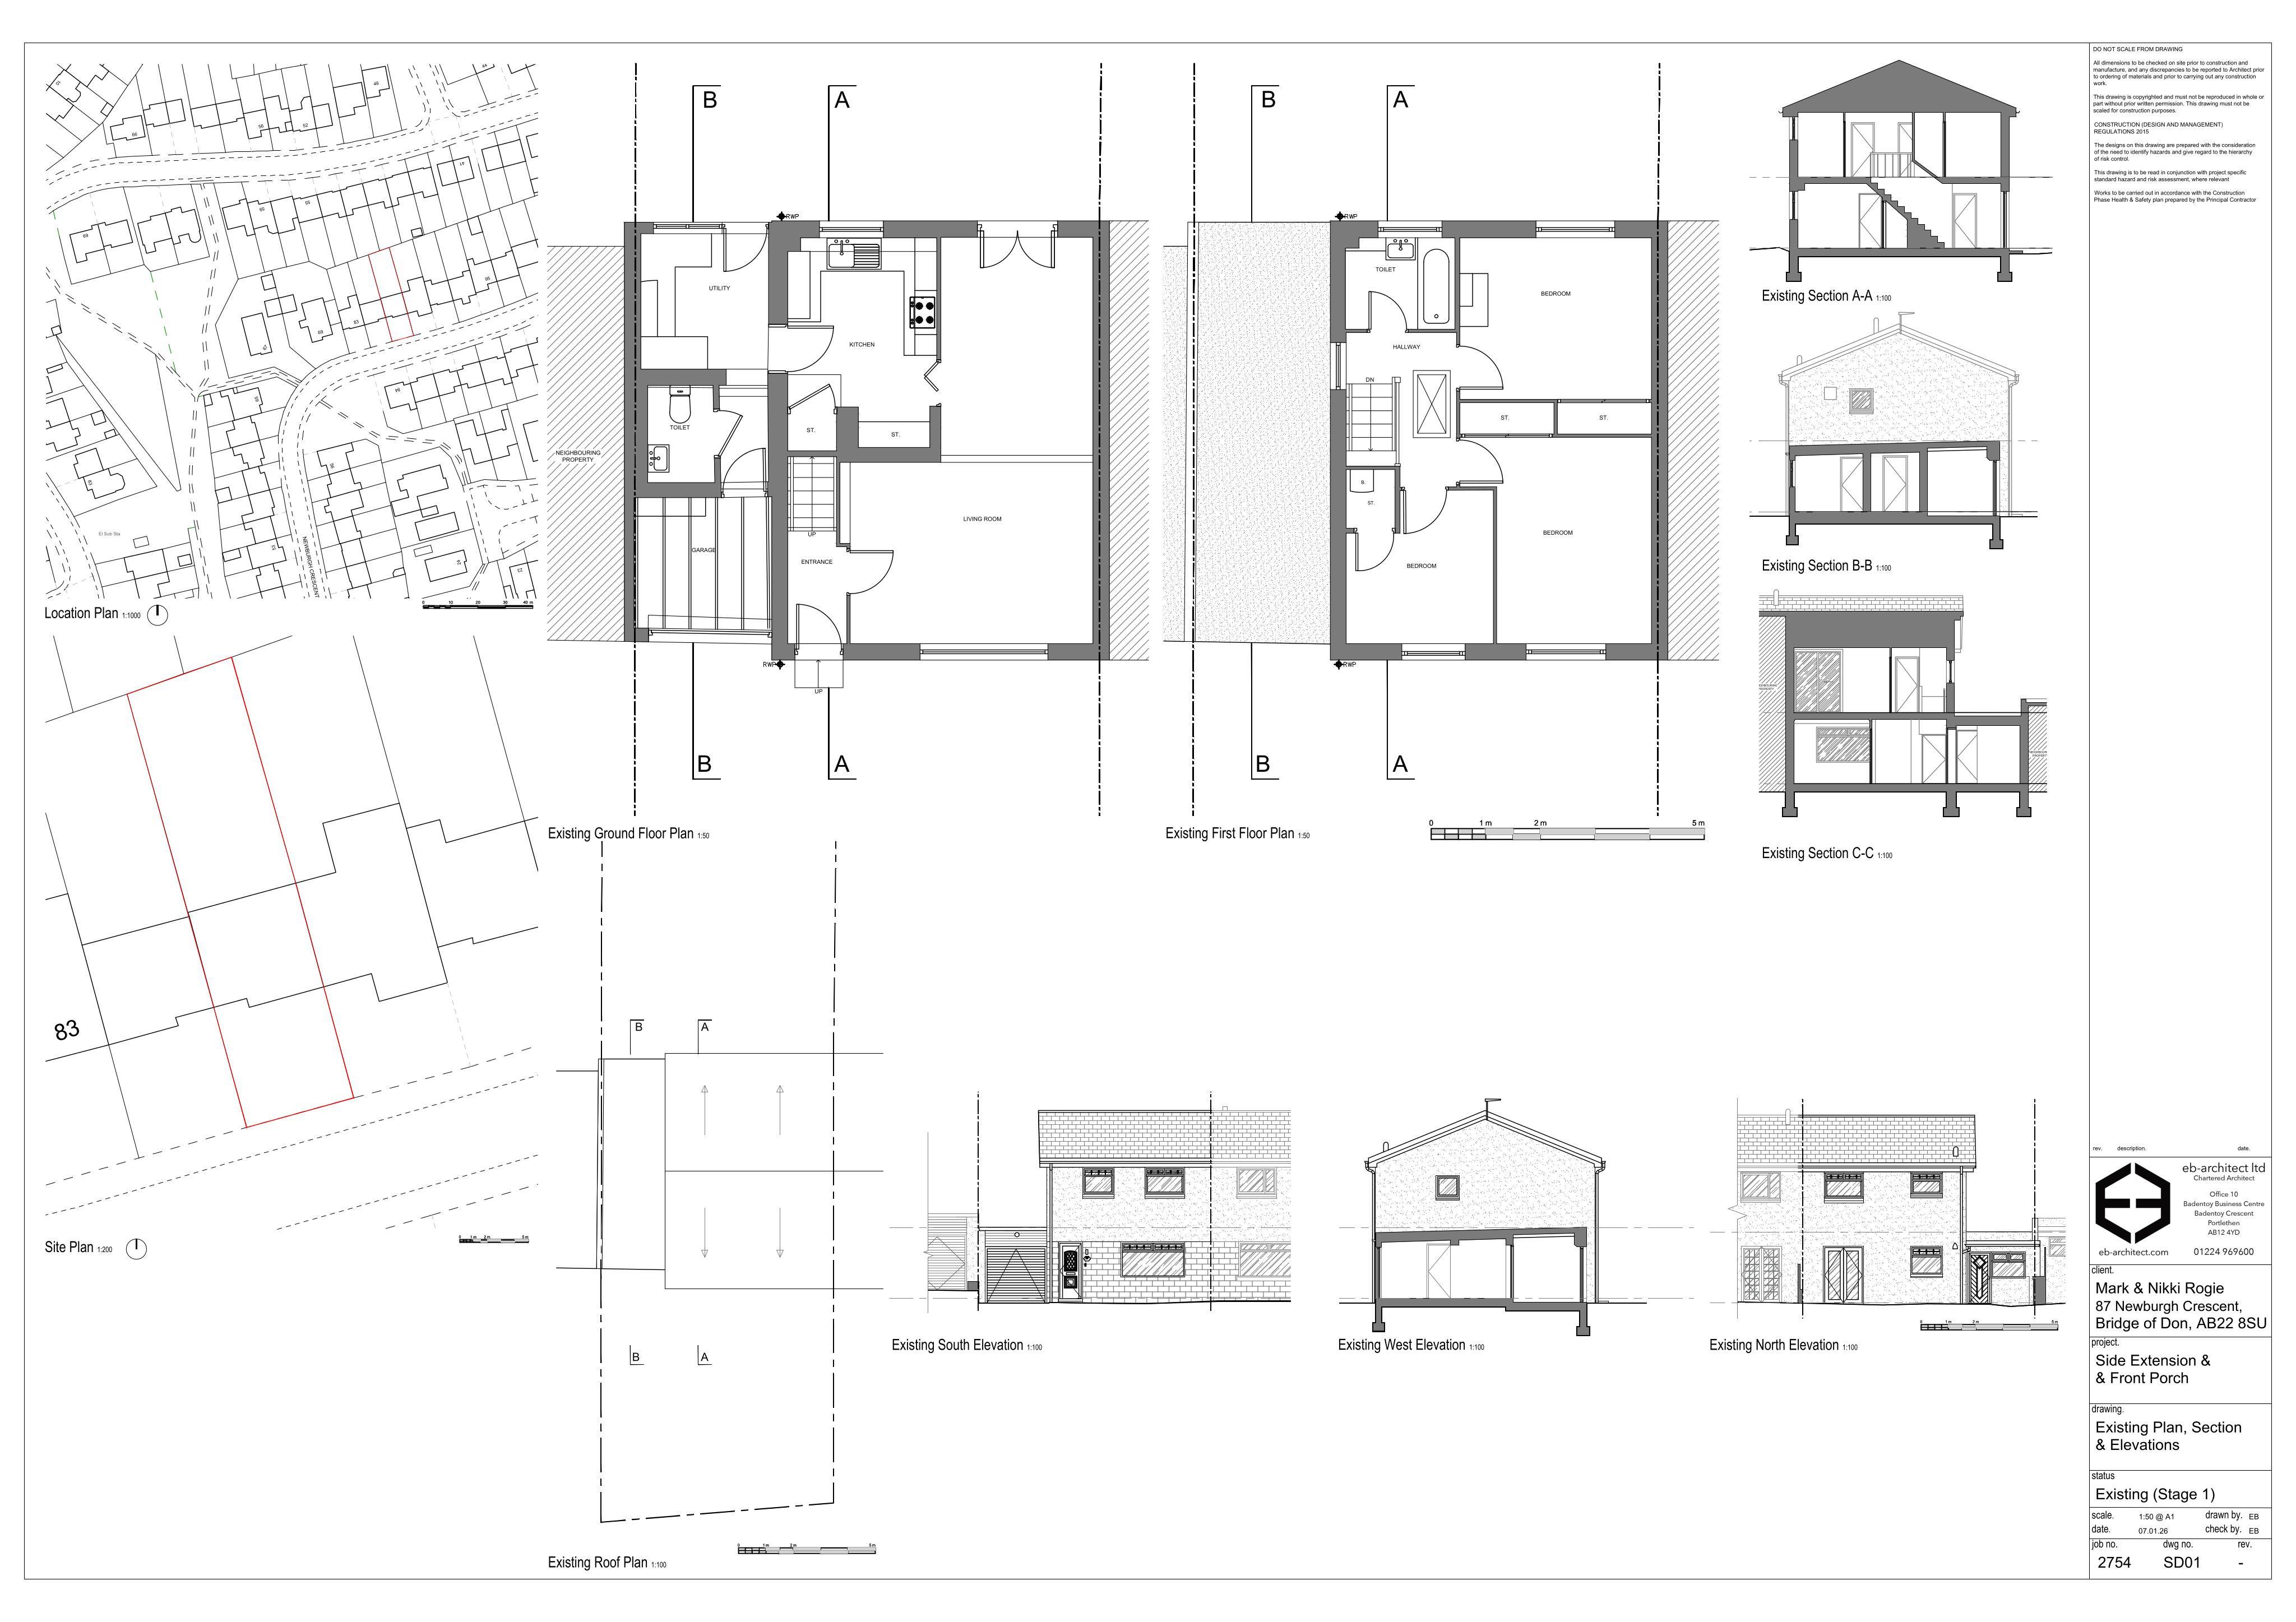
Plans include a first-floor extension over the existing side garage and a new front porch, adding space and updating the houses frontage.
The record
- Reference
- ABC/260167/DPP
- Address
- 87 Newburgh Crescent Aberdeen AB22 8SU
- Status
- Approved
- Category
- Extensions & Enlargements
- Impact scale
- 5/10
- Authority
- Aberdeen City Council
Timeline
- Received
- Validated
- Last scraped
- Record created
Additional application data
- Latitude
- 57.1931
- Longitude
- -2.1168
What is proposed
Plain-language summary
Plans include a first-floor extension over the existing side garage and a new front porch, adding space and updating the houses frontage.
As filed with the council
Erection of first floor extension above existing garage to side and formation of porch to front