CityScope · Planning Updates
Application ABC/260246/DPP
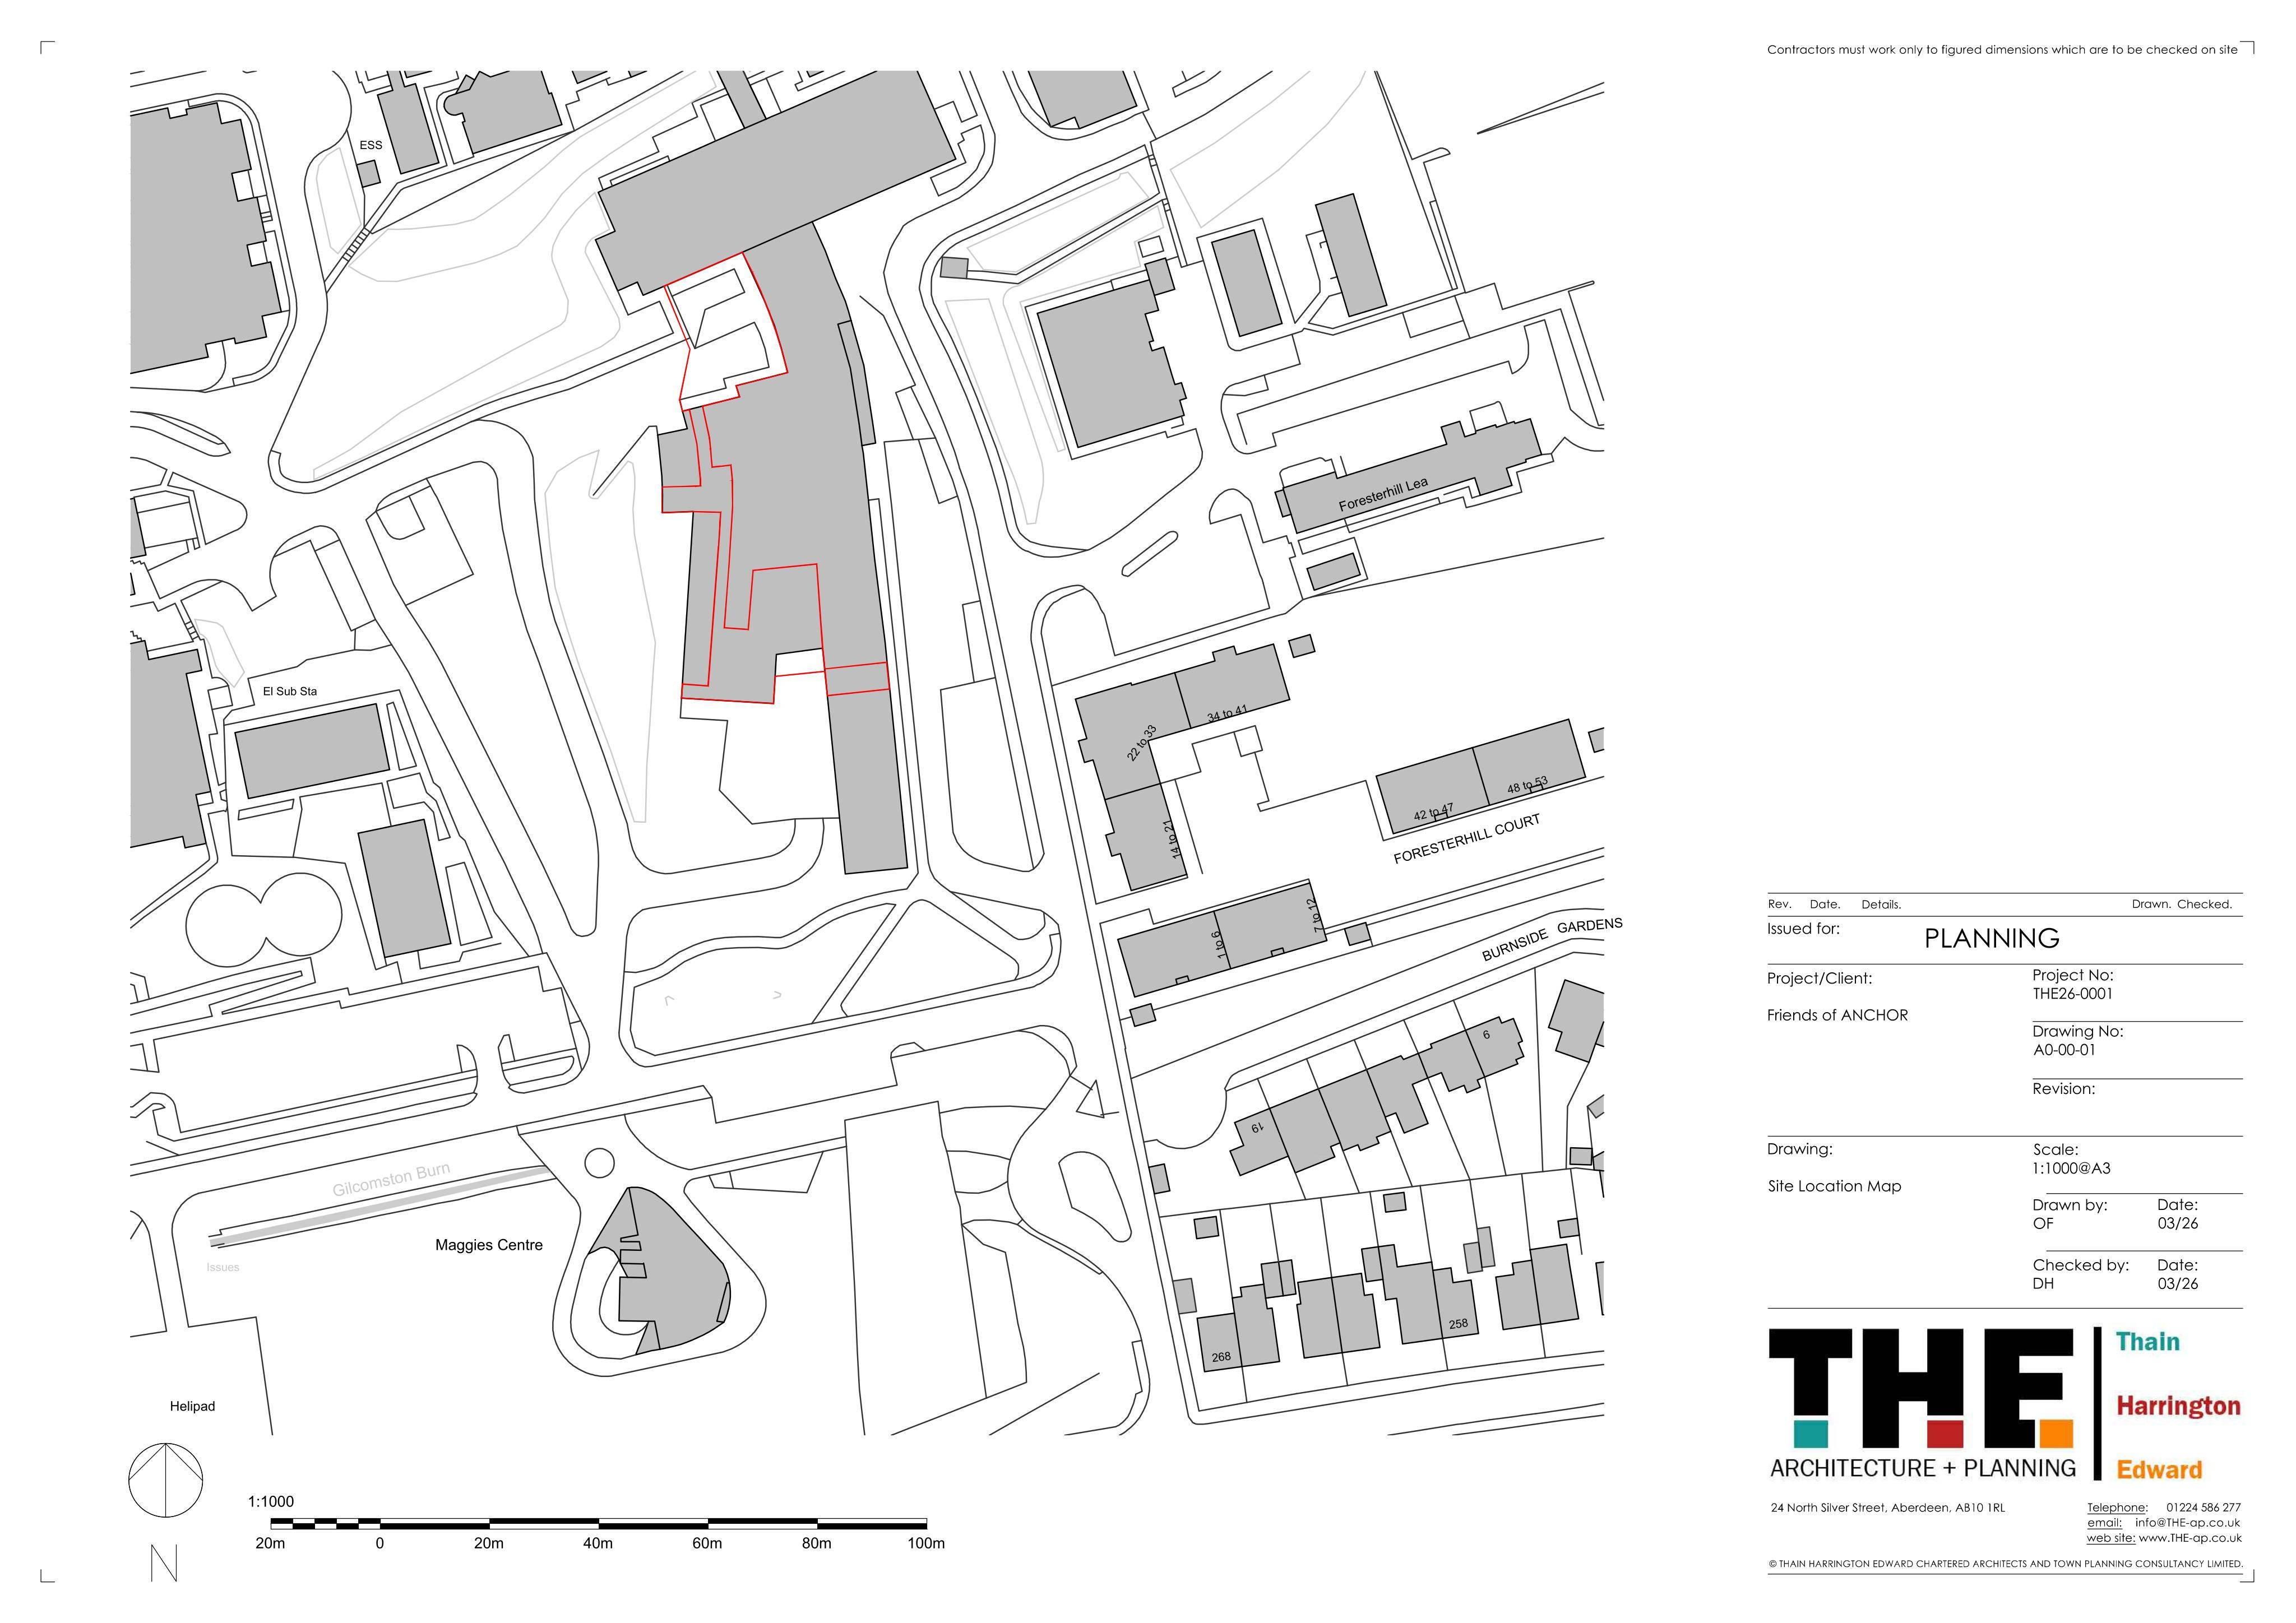
ANCHOR Centre Foresterhill Health Campus Aberdeen Royal Infirmary Aberdeen
WithdrawnPublic Realm & Community ProjectsReceived Aberdeen City Council
Courtyard/terrace upgrade with raised planters, tables and seating, painted murals, porcelain mosaic cladding to a brick wall and paving redecoration.
The record
- Reference
- ABC/260246/DPP
- Address
- ANCHOR Centre Foresterhill Health Campus Aberdeen Royal Infirmary Aberdeen
- Status
- Withdrawn
- Category
- Public Realm & Community Projects
- Impact scale
- 5/10
- Authority
- Aberdeen City Council
Timeline
- Received
- Validated
- Last scraped
- Record created
Additional application data
- Latitude
- 57.154
- Longitude
- -2.1334
What is proposed
Plain-language summary
Courtyard/terrace upgrade with raised planters, tables and seating, painted murals, porcelain mosaic cladding to a brick wall and paving redecoration.
As filed with the council
Installation of raised planters, tables and seating, soft and hard landscaping; painted murals; cladding of existing brick wall with porcelain mosaic; and painting of concrete paving, all within building courtyard and terraces