
CityScope · Planning Updates
Application ABC/260359/PNW
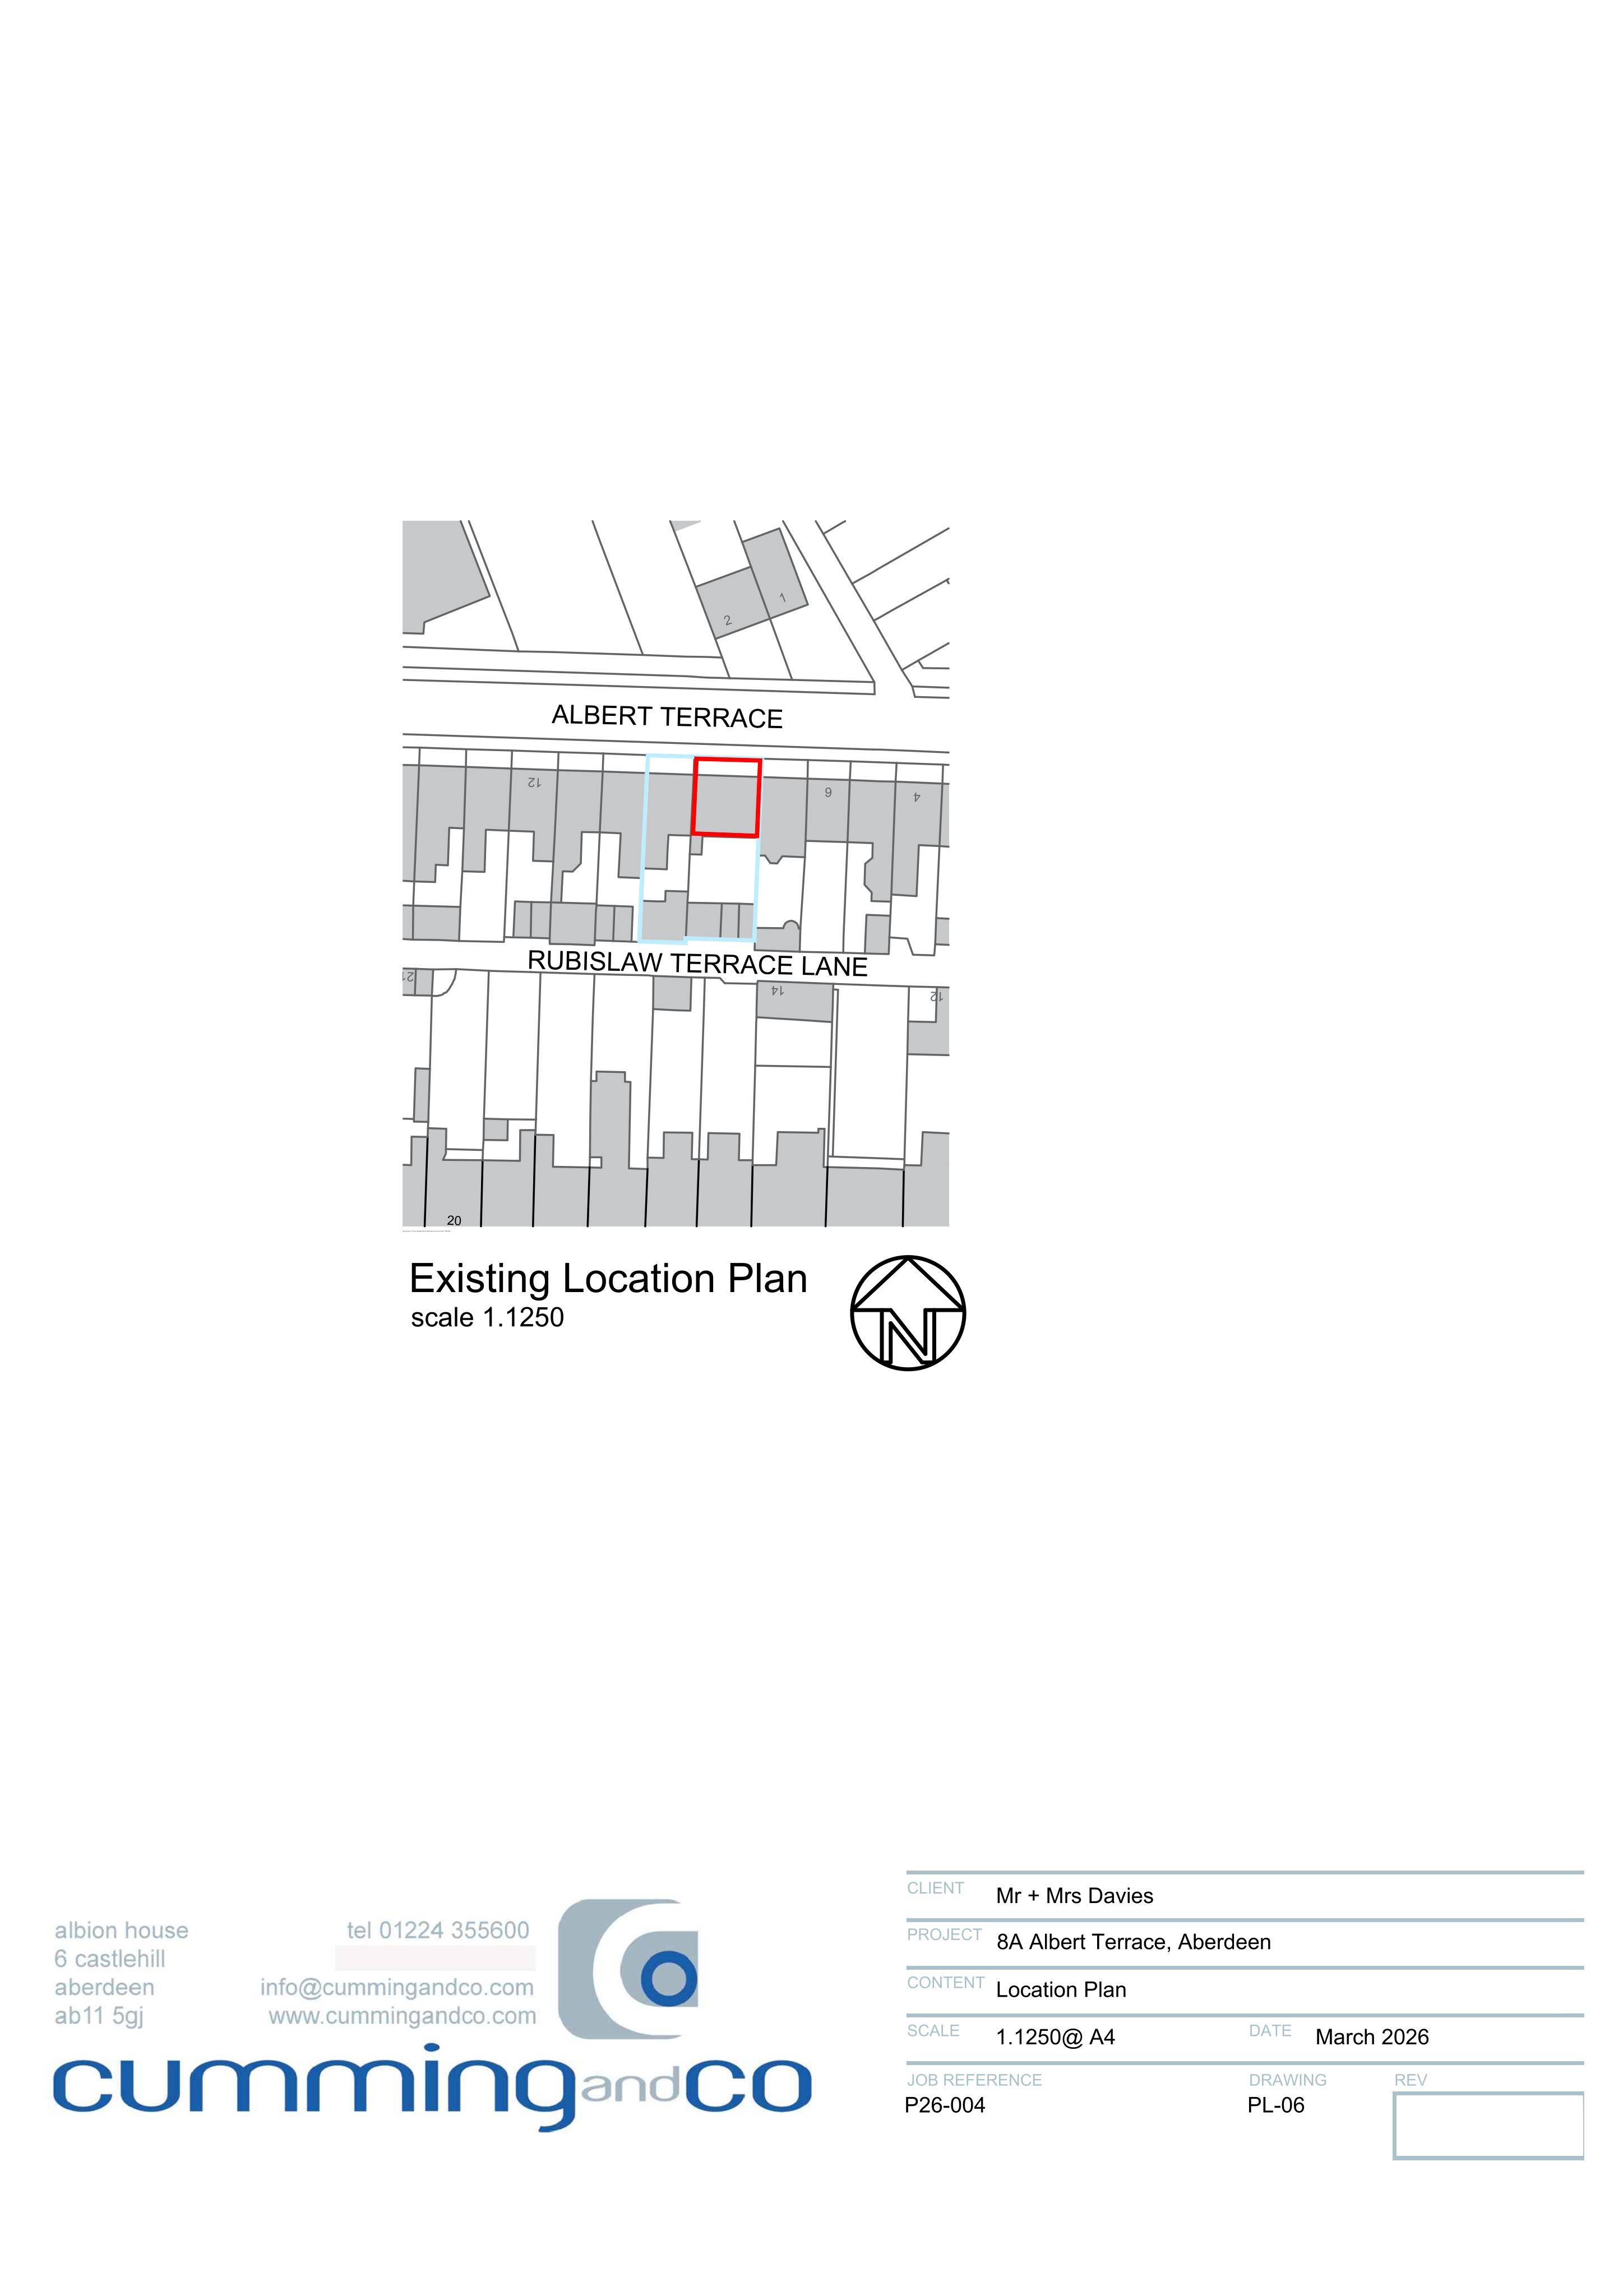
8A Albert Terrace Aberdeen AB10 1XY
DeterminedWindows, Doors & GlazingReceived Aberdeen City Council
Timber sash and case window replacement in white, including bay dormer centre window with central astragal.
The record
- Reference
- ABC/260359/PNW
- Address
- 8A Albert Terrace Aberdeen AB10 1XY
- Status
- Determined
- Category
- Windows, Doors & Glazing
- Impact scale
- 2/10
- Authority
- Aberdeen City Council
Timeline
- Received
- Validated
- Last scraped
- Record created
Additional application data
- Latitude
- 57.1441
- Longitude
- -2.1177
What is proposed
Plain-language summary
Timber sash and case window replacement in white, including bay dormer centre window with central astragal.
As filed with the council
Proposed replacement of windows with timber sash and case windows painted white; centre window in the bay dormer will have central astragal; current windows are white timber with central pivot opening