
CityScope · Planning Updates
Application ABC/260388/LBC
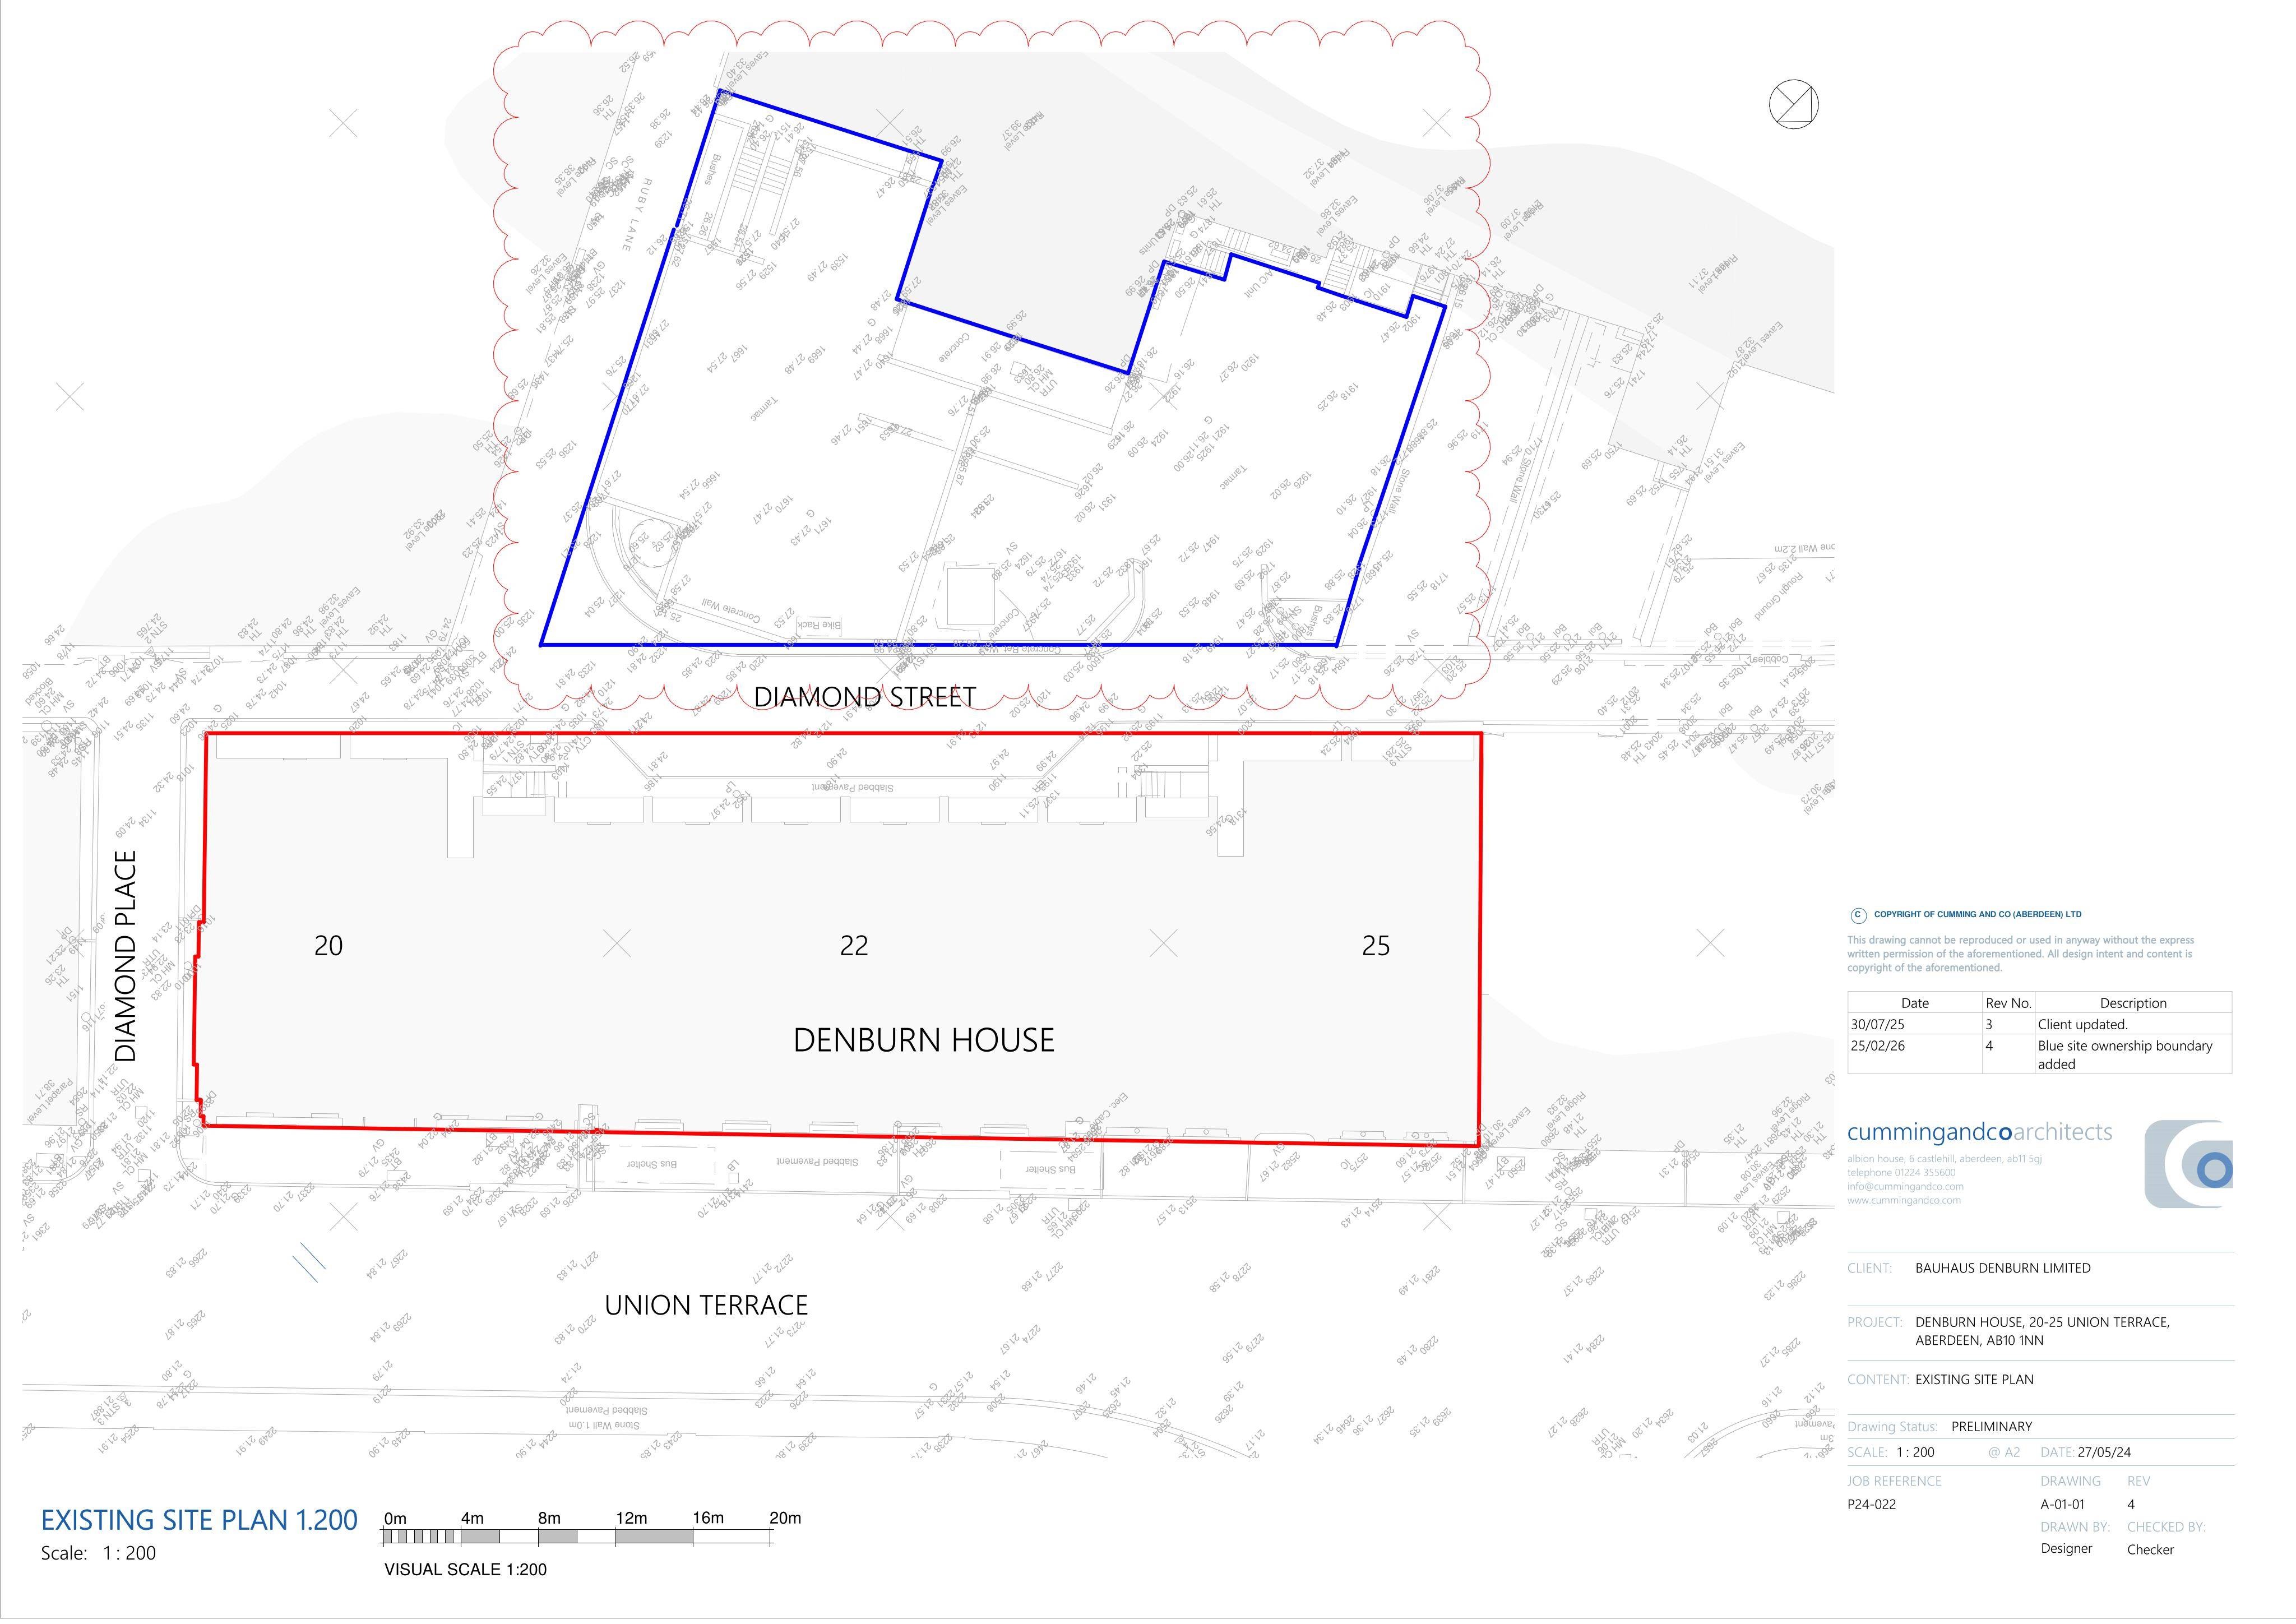
Denburn House 20-25 Union Terrace Aberdeen
Plans to convert Denburn House to student accommodation, adding dormers and altered windows/secondary glazing, plus roof plant and curtain wall changes.
The record
- Reference
- ABC/260388/LBC
- Address
- Denburn House 20-25 Union Terrace Aberdeen
- Status
- Approved
- Category
- Change of Use & Conversions
- Impact scale
- 6/10
- Authority
- Aberdeen City Council
Timeline
- Received
- Validated
- Last scraped
- Record created
Additional application data
- Latitude
- 57.1469
- Longitude
- -2.1049
What is proposed
Plain-language summary
Plans to convert Denburn House to student accommodation, adding dormers and altered windows/secondary glazing, plus roof plant and curtain wall changes.
As filed with the council
Conversion of existing building to form student accommodation with ancillary facilities, installation/alterations of windows, installation of internal secondary glazing, door openings and dormers; replacement of roof plant; louvred panels to be replaced with glazing and replacement of curtain walling and associated internal alterations to wall partitions and doors with other associated works