
CityScope · Planning Updates
Application ABC/260456/DPP
44 Carden Place Aberdeen
PendingChange of Use & ConversionsReceived Aberdeen City Council
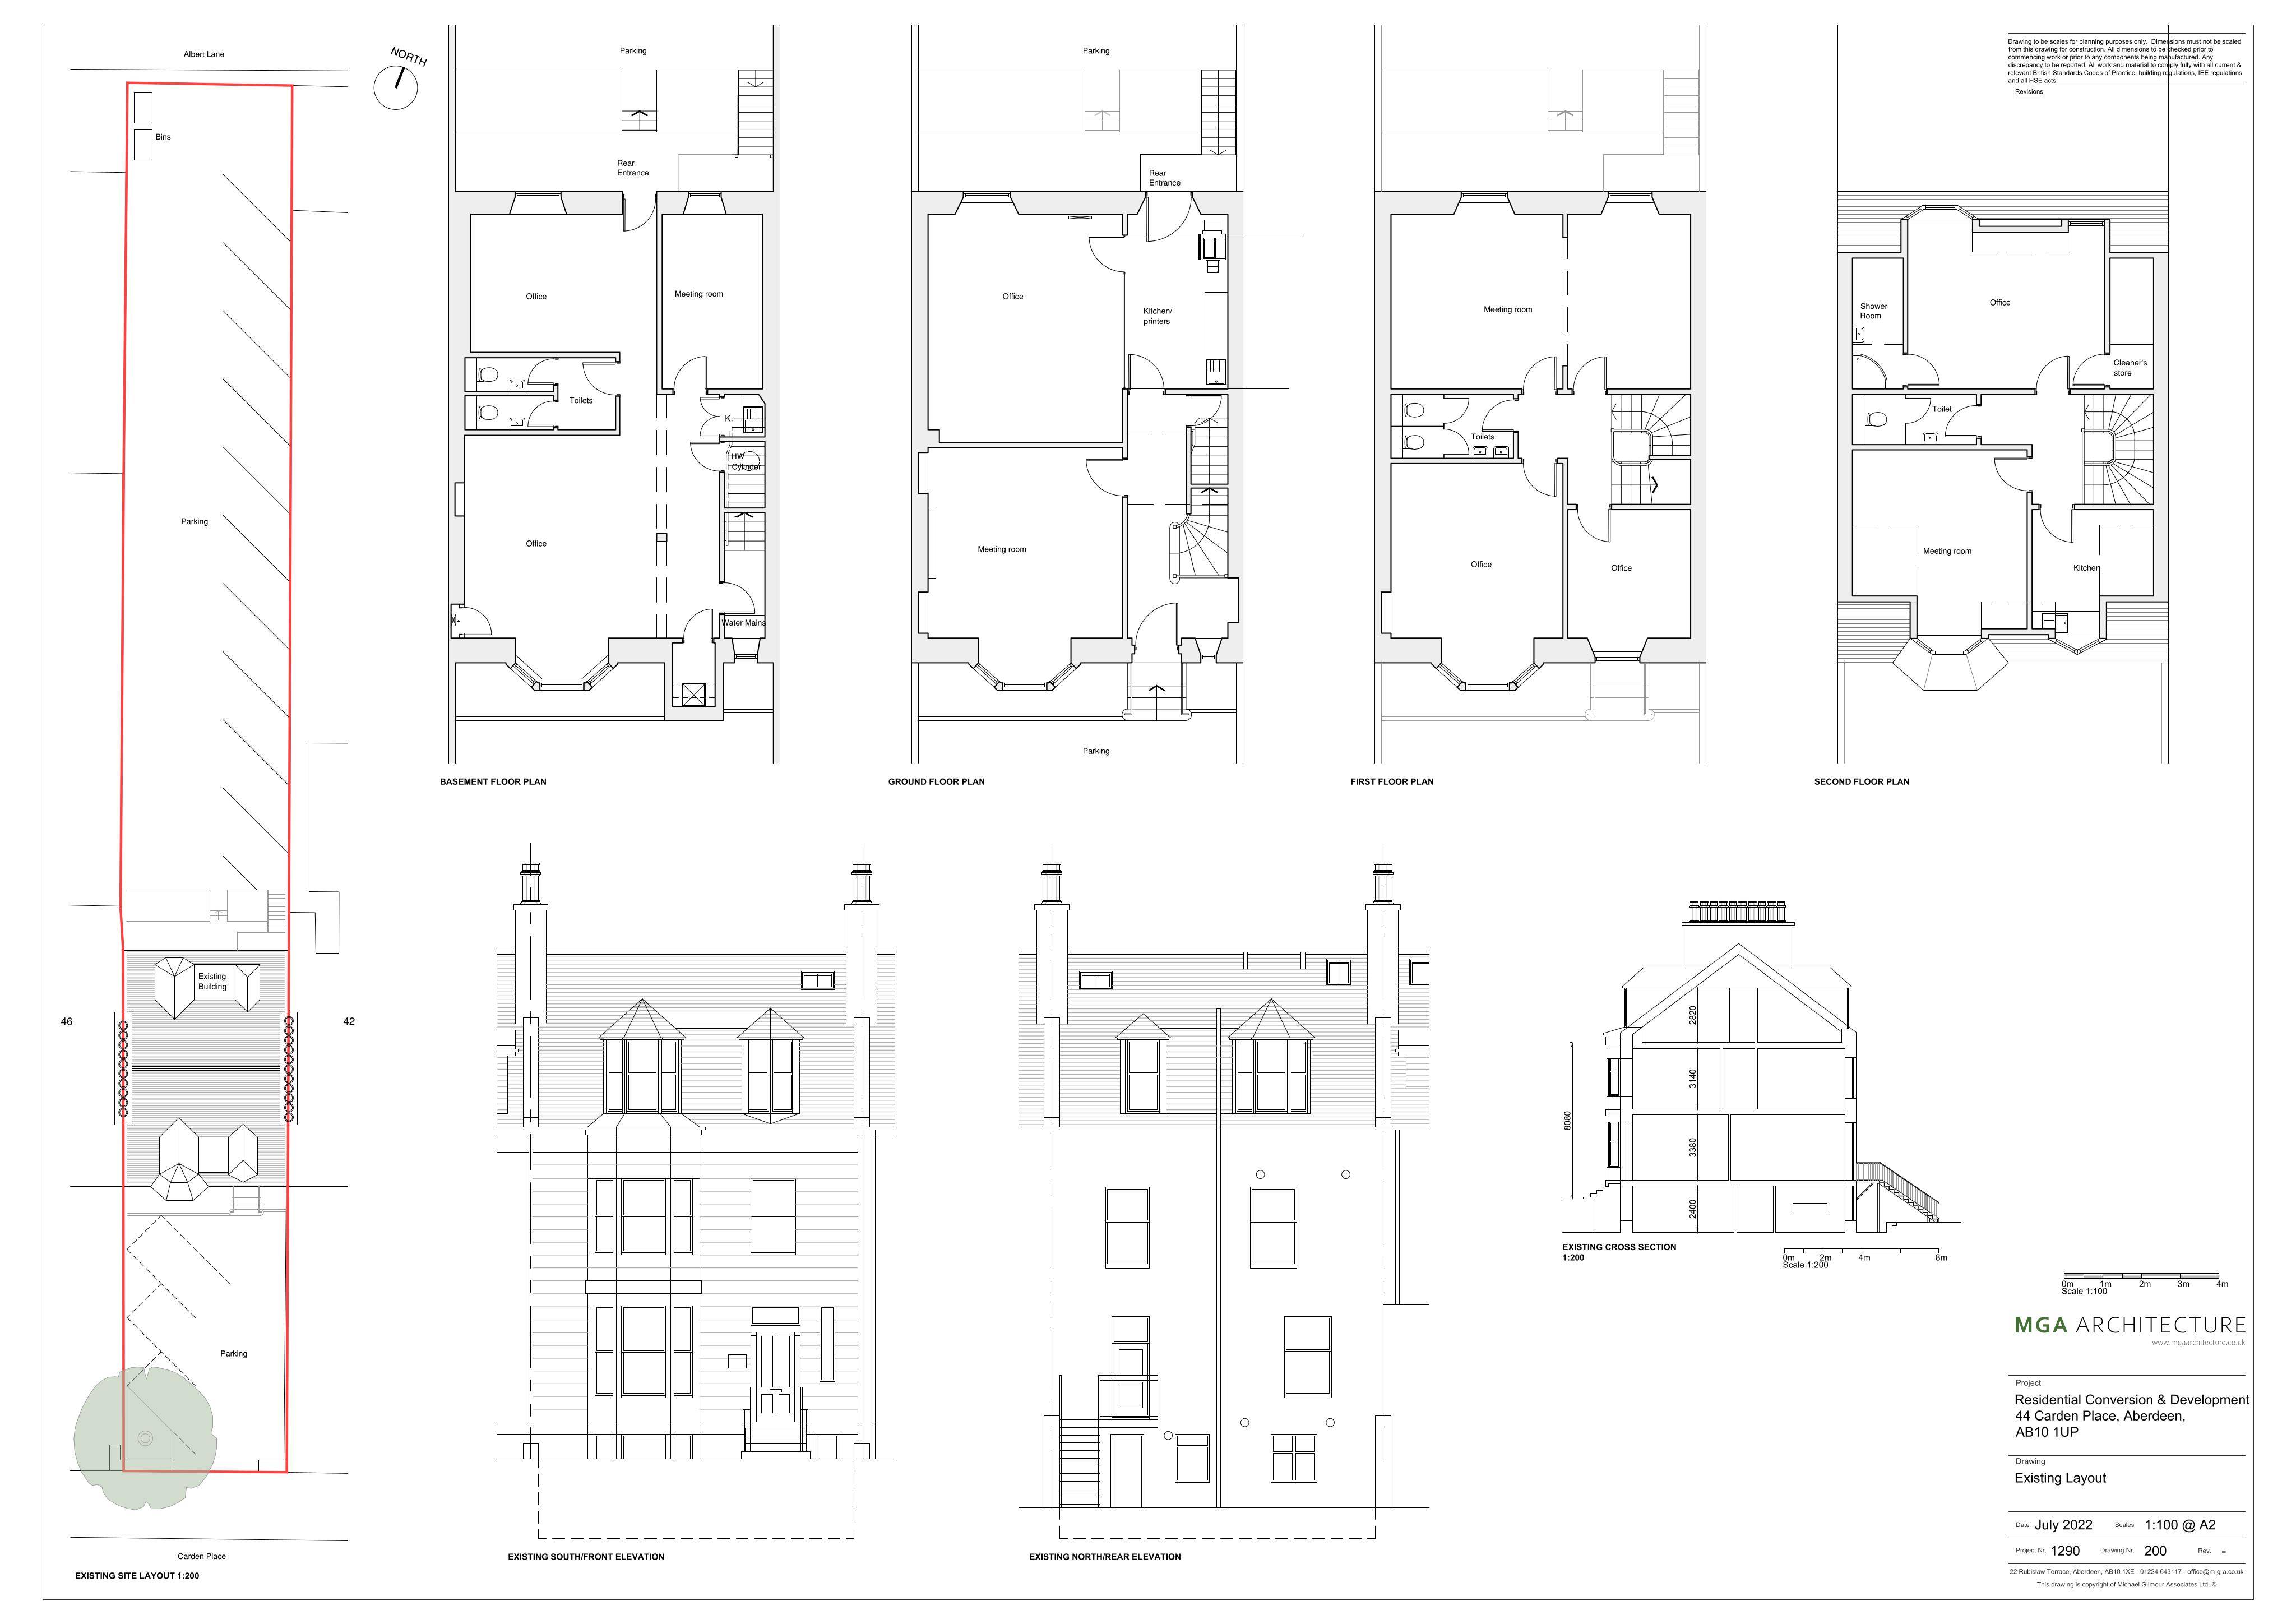
Offices proposed to be converted into a dwelling, with a new garage, new access, rear parking, and front/rear landscaping.
The record
- Reference
- ABC/260456/DPP
- Address
- 44 Carden Place Aberdeen
- Status
- Pending
- Category
- Change of Use & Conversions
- Impact scale
- 5/10
- Authority
- Aberdeen City Council
Timeline
- Received
- Validated
- Last scraped
- Record created
Additional application data
- Latitude
- 57.1443
- Longitude
- -2.1233
What is proposed
Plain-language summary
Offices proposed to be converted into a dwelling, with a new garage, new access, rear parking, and front/rear landscaping.
As filed with the council
Change of use from offices to dwellinghouse including erection of garage and formation of access, landscaping and car parking to rear and associated landscaping to front