
CityScope · Planning Updates
Application ABC/260507/LBC
7 Albyn Terrace Aberdeen AB10 1YP
PendingInternal Works & AccessibilityReceived Aberdeen City Council
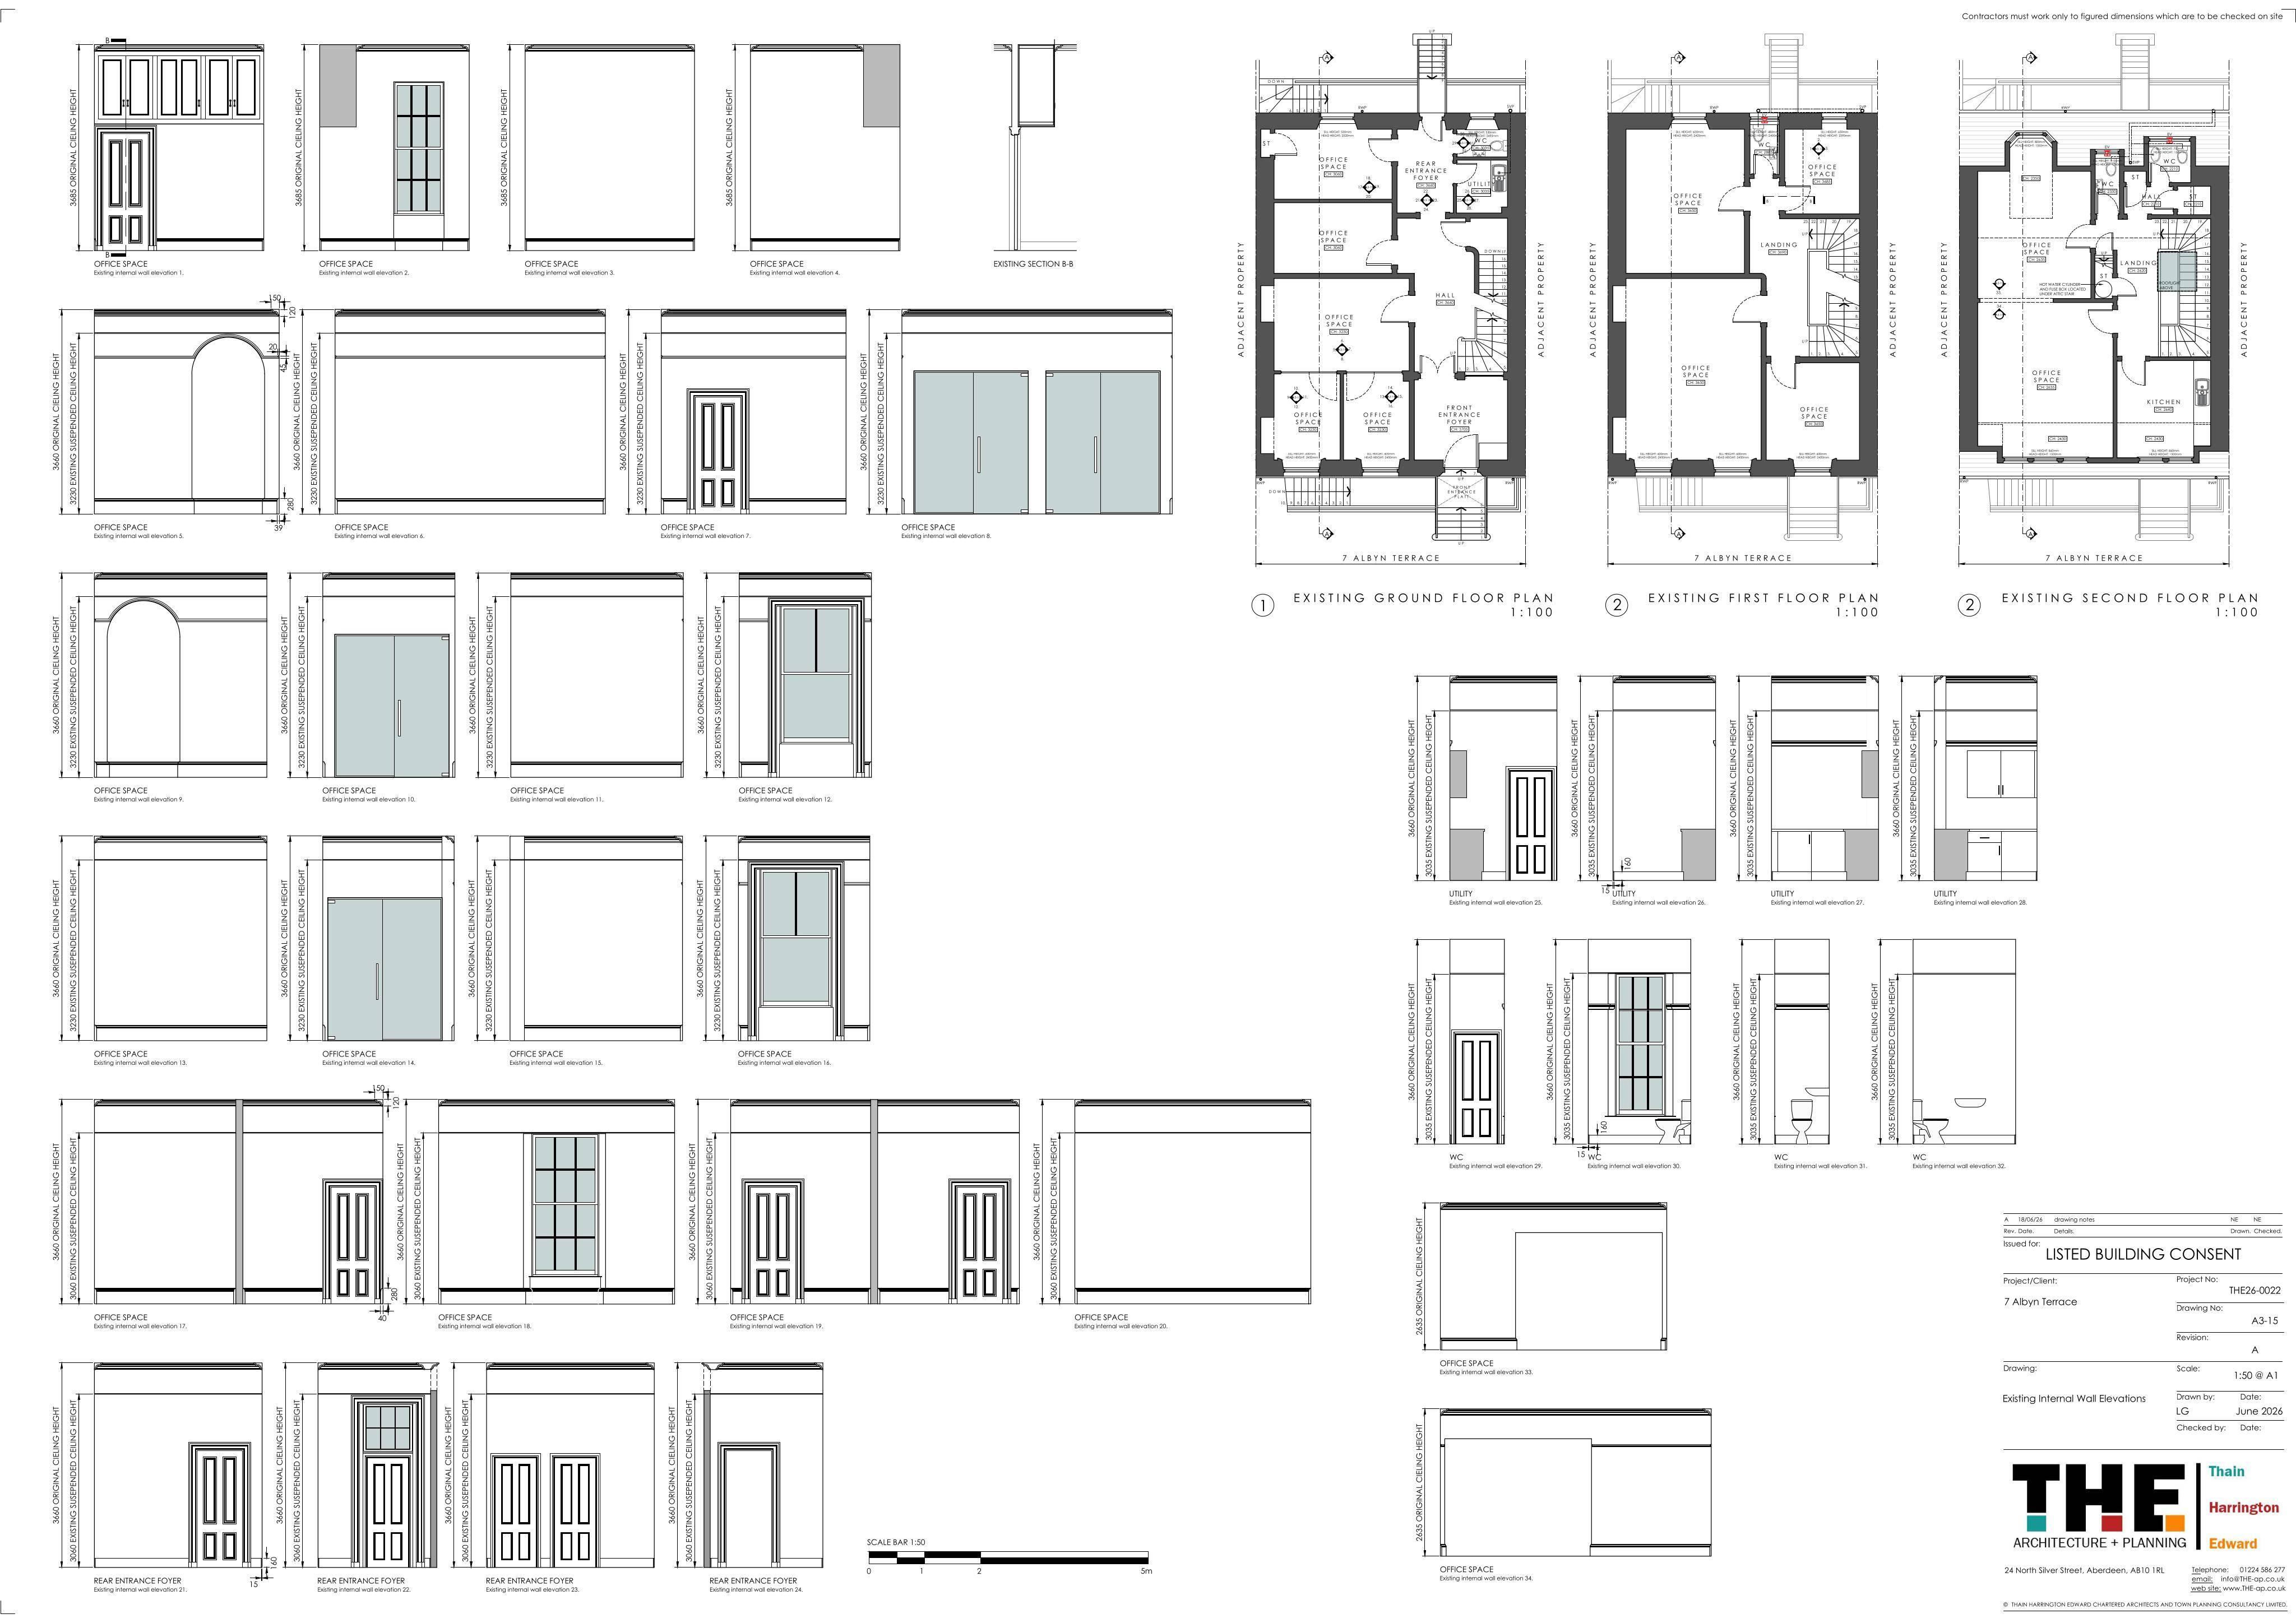
Plans show internal reconfiguration with a new shower room, removing partitions and suspended ceilings, plus relocating doors and ventilation vents.
The record
- Reference
- ABC/260507/LBC
- Address
- 7 Albyn Terrace Aberdeen AB10 1YP
- Status
- Pending
- Category
- Internal Works & Accessibility
- Impact scale
- 3/10
- Authority
- Aberdeen City Council
Timeline
- Received
- Validated
- Last scraped
- Record created
Additional application data
- Latitude
- 57.1434
- Longitude
- -2.1226
What is proposed
Plain-language summary
Plans show internal reconfiguration with a new shower room, removing partitions and suspended ceilings, plus relocating doors and ventilation vents.
As filed with the council
Internal alterations to remove and install partitions and doors, removal of suspended ceilings, formation of shower room, installation and relocation of vents and associated works