
CityScope · Planning Updates
Application ABC/260518/DPP
Halliburton Clyde Facility Gatehouse Howe Moss Crescent Kirkhill Industrial Estate Dyce Aberdeen AB21 0GN
PendingRoof Works & DormersReceived Aberdeen City Council
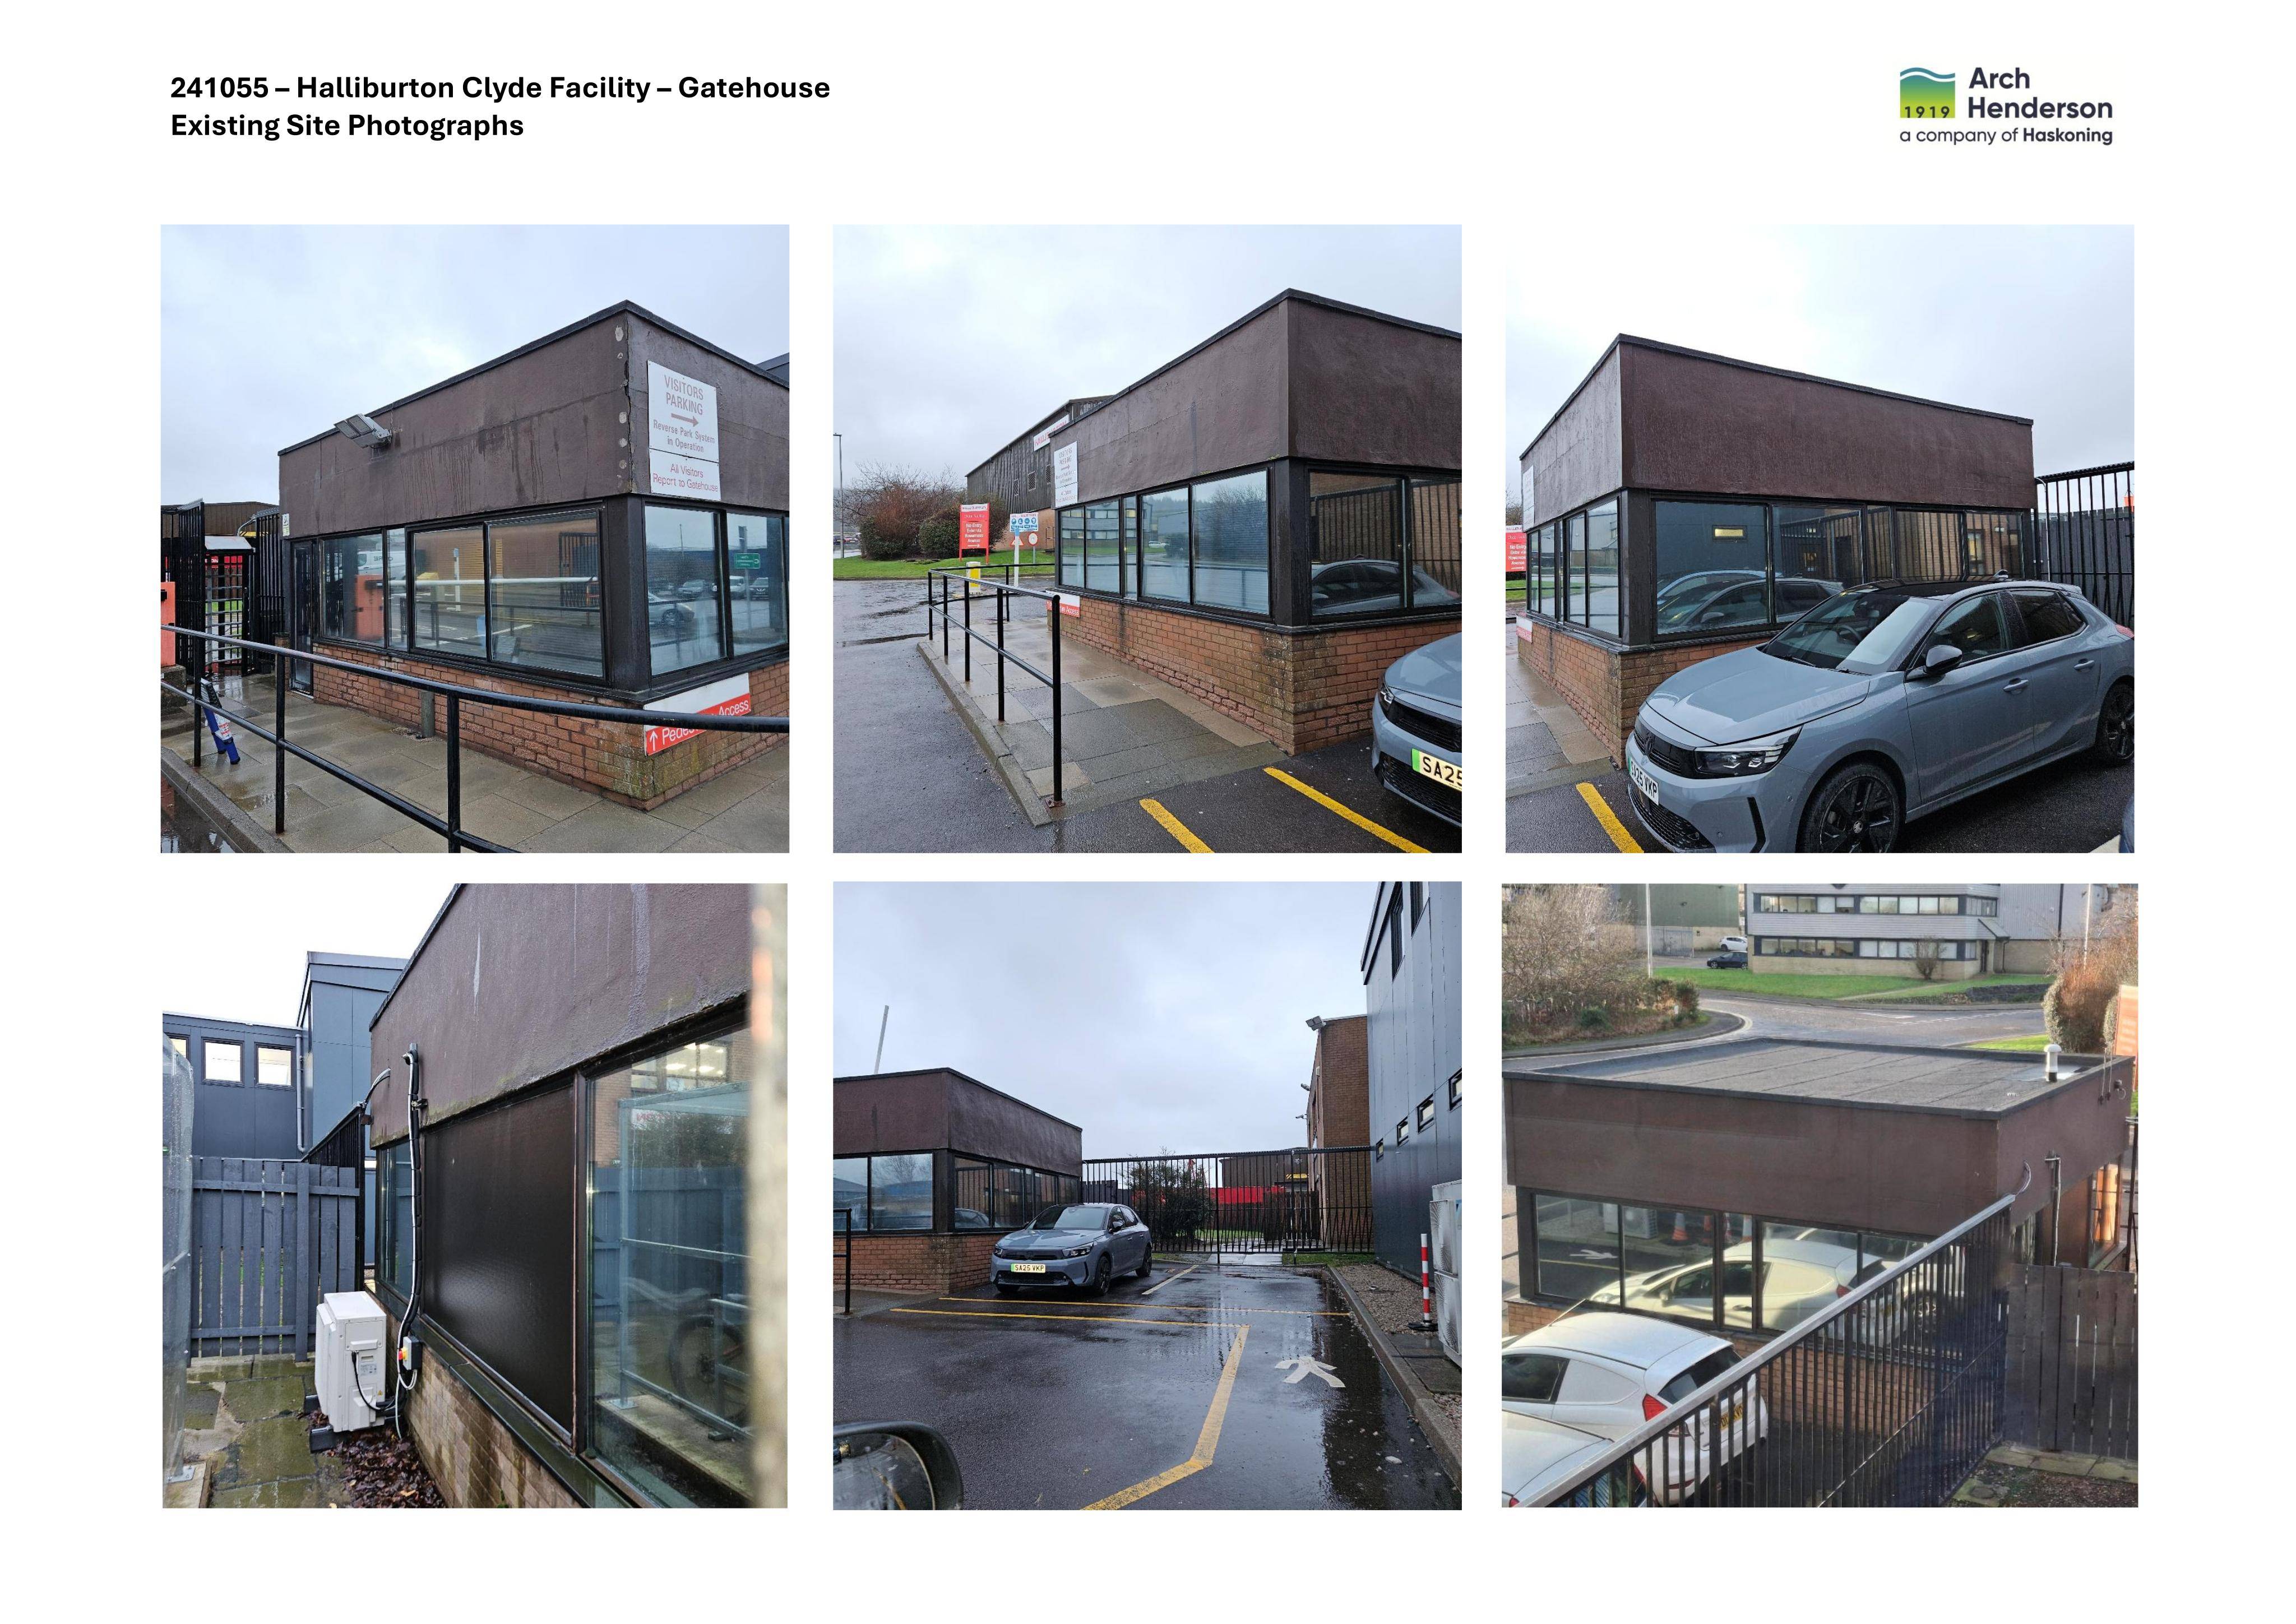
Proposed canopy walkway on two elevations of the gatehouse, alongside replacement windows, new handrails, fascia cladding and rendered brick basecourse.
The record
- Reference
- ABC/260518/DPP
- Address
- Halliburton Clyde Facility Gatehouse Howe Moss Crescent Kirkhill Industrial Estate Dyce Aberdeen AB21 0GN
- Status
- Pending
- Category
- Roof Works & Dormers
- Impact scale
- 5/10
- Authority
- Aberdeen City Council
Timeline
- Received
- Validated
- Last scraped
- Record created
Additional application data
- Latitude
- 57.2032
- Longitude
- -2.2216
What is proposed
Plain-language summary
Proposed canopy walkway on two elevations of the gatehouse, alongside replacement windows, new handrails, fascia cladding and rendered brick basecourse.
As filed with the council
Erection of a canopy walkway on two elevations of the existing gatehouse, works to include replacement of existing windows, fascia cladding, handrails and rendering of the existing brick basecourse