
CityScope · Planning Updates
Application ABC/260537/LBC
60 Queen's Road Aberdeen AB15 4YE
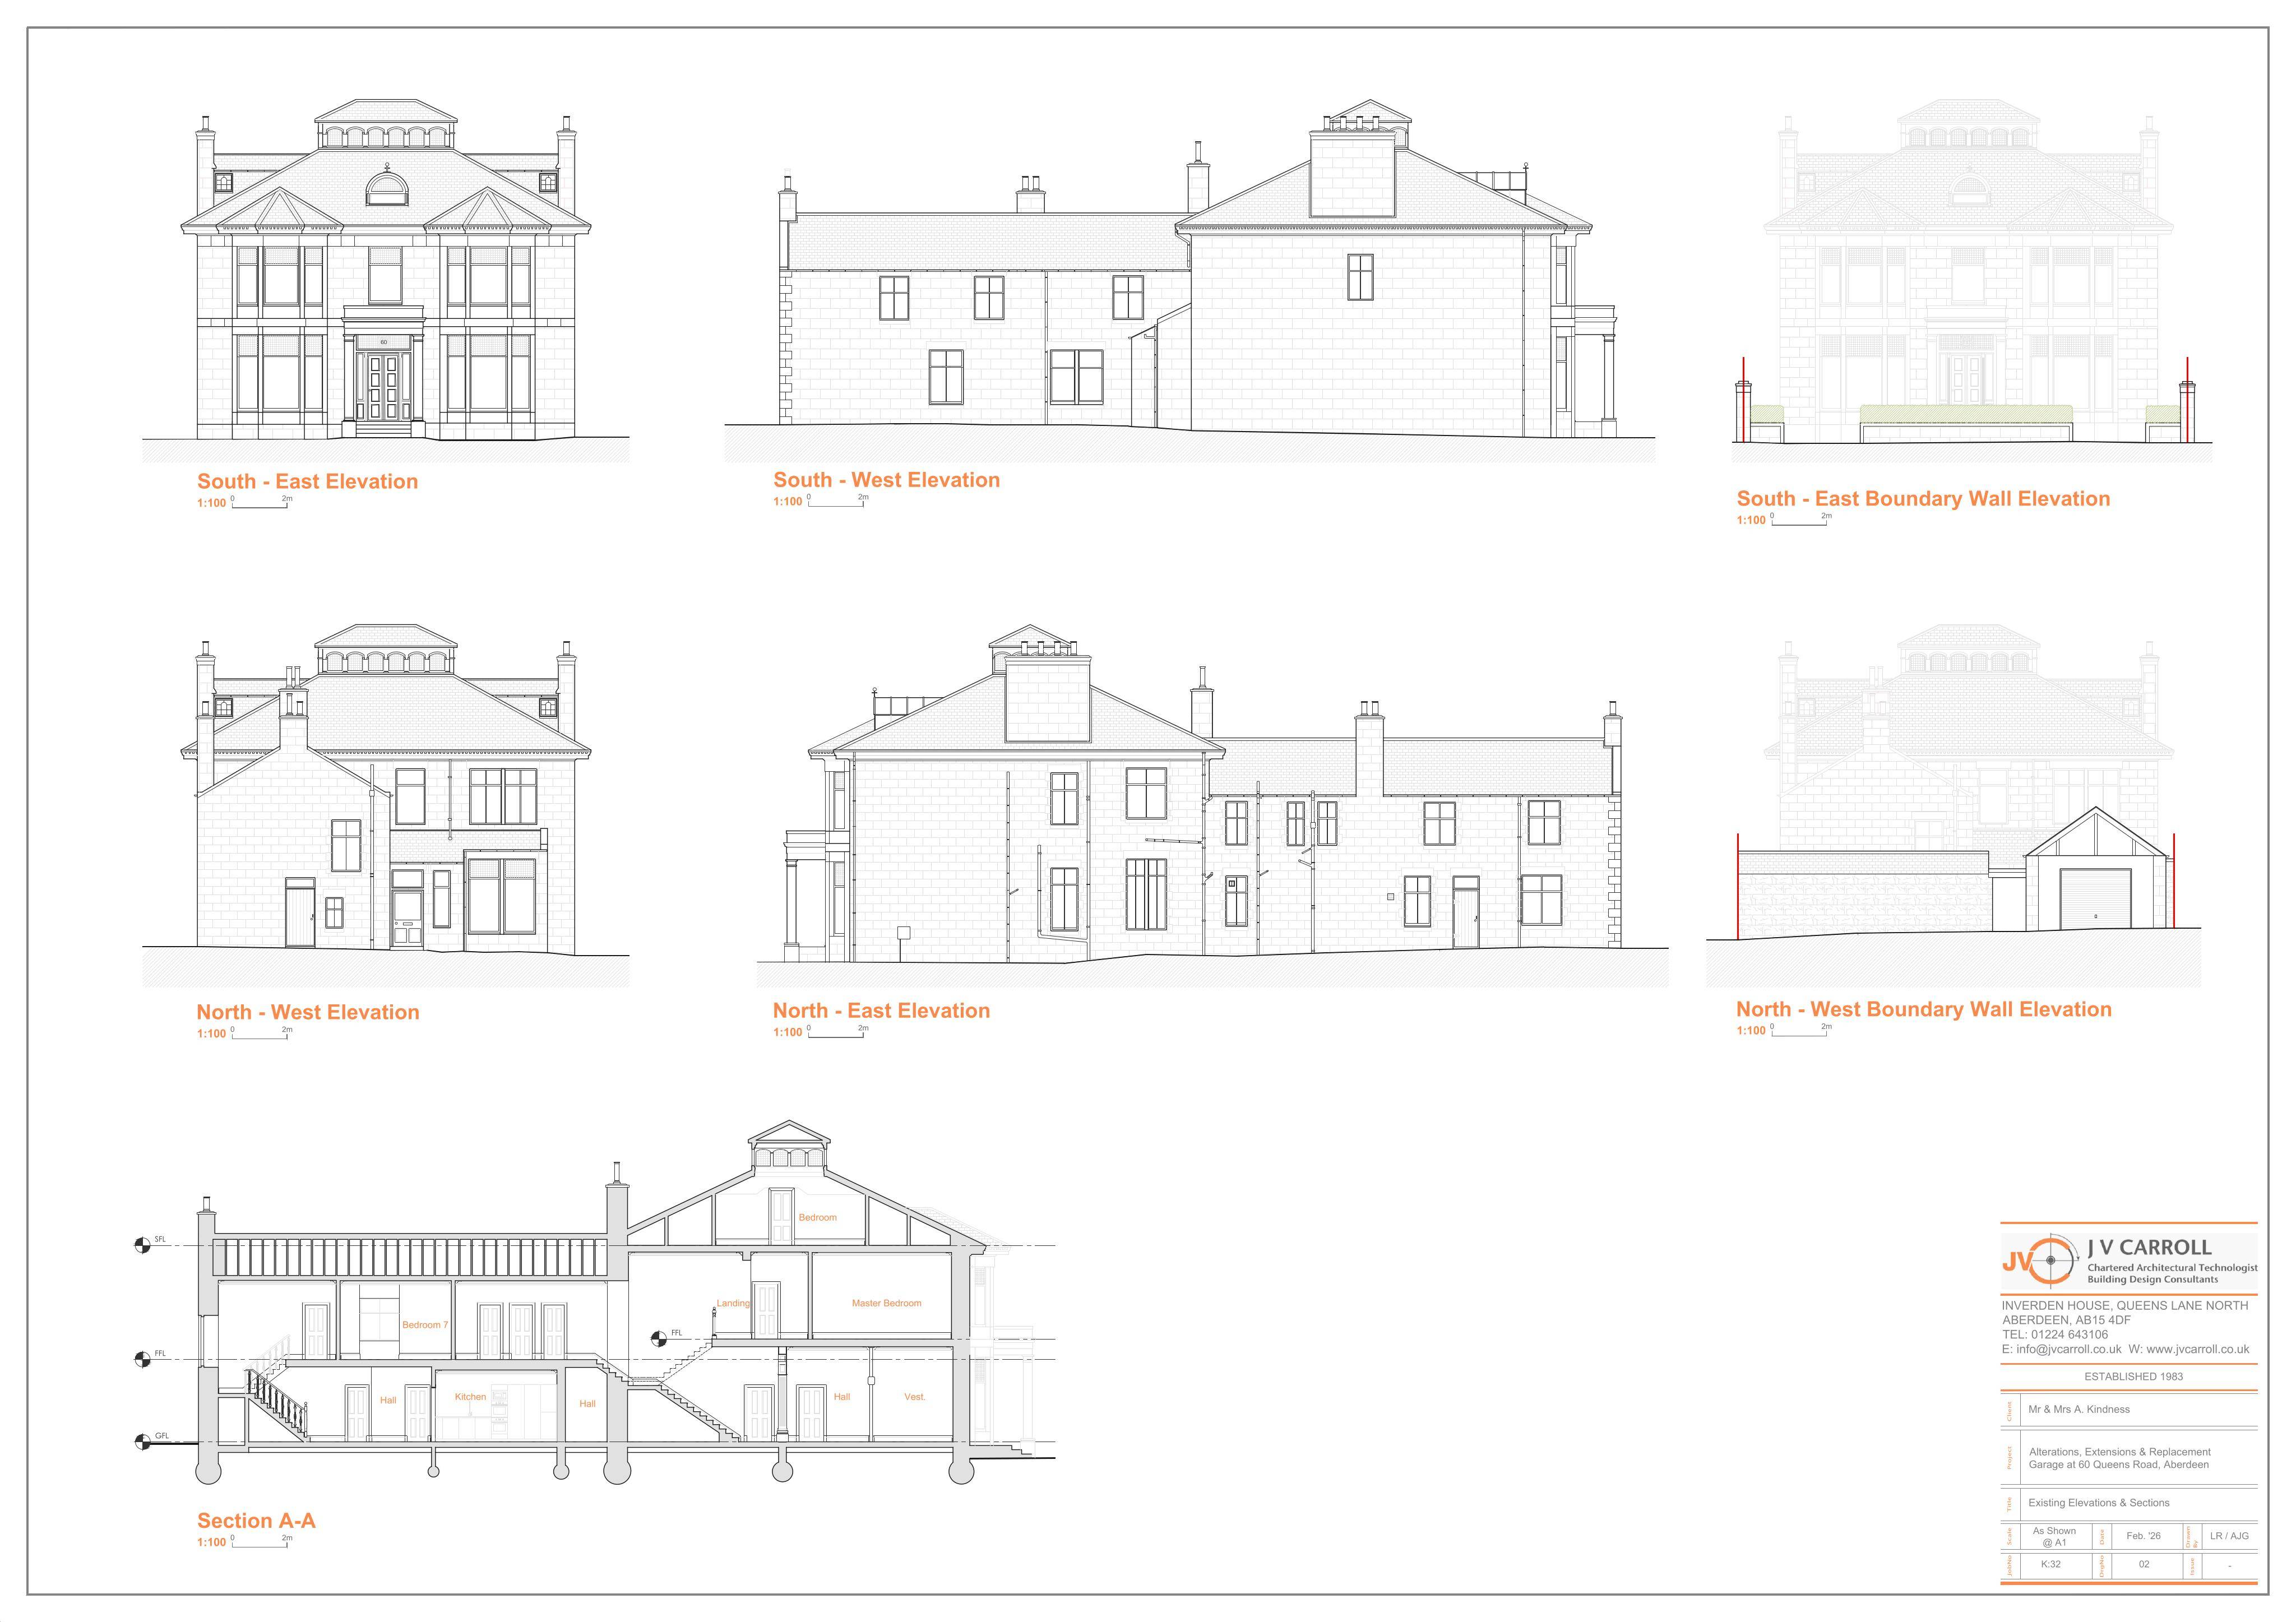
Extensive alterations to this listed building: single-storey extensions, rooflights, garage replacement, internal changes, and boundary wall modifications.
The record
- Reference
- ABC/260537/LBC
- Address
- 60 Queen's Road Aberdeen AB15 4YE
- Status
- Pending
- Category
- Extensions & Enlargements
- Impact scale
- 6/10
- Authority
- Aberdeen City Council
Timeline
- Received
- Validated
- Last scraped
- Record created
Additional application data
- Latitude
- 57.1416
- Longitude
- -2.1363
What is proposed
Plain-language summary
Extensive alterations to this listed building: single-storey extensions, rooflights, garage replacement, internal changes, and boundary wall modifications.
As filed with the council
Erection of single storey extensions, installation of rooflights, replacement garage with turning circle and sliding gate to rear, window enlargement to form doors and door build up to form window to side, internal alterations to walls and partitions, formation of doorway, build up doorways, alterations to boundary wall to widen vehicle access to front, installation of vents and all associated works