
CityScope · Planning Updates
Application ABC/260552/DPP
Aberdeen Wood Centre 15 St Machar Road Aberdeen AB24 3YJ
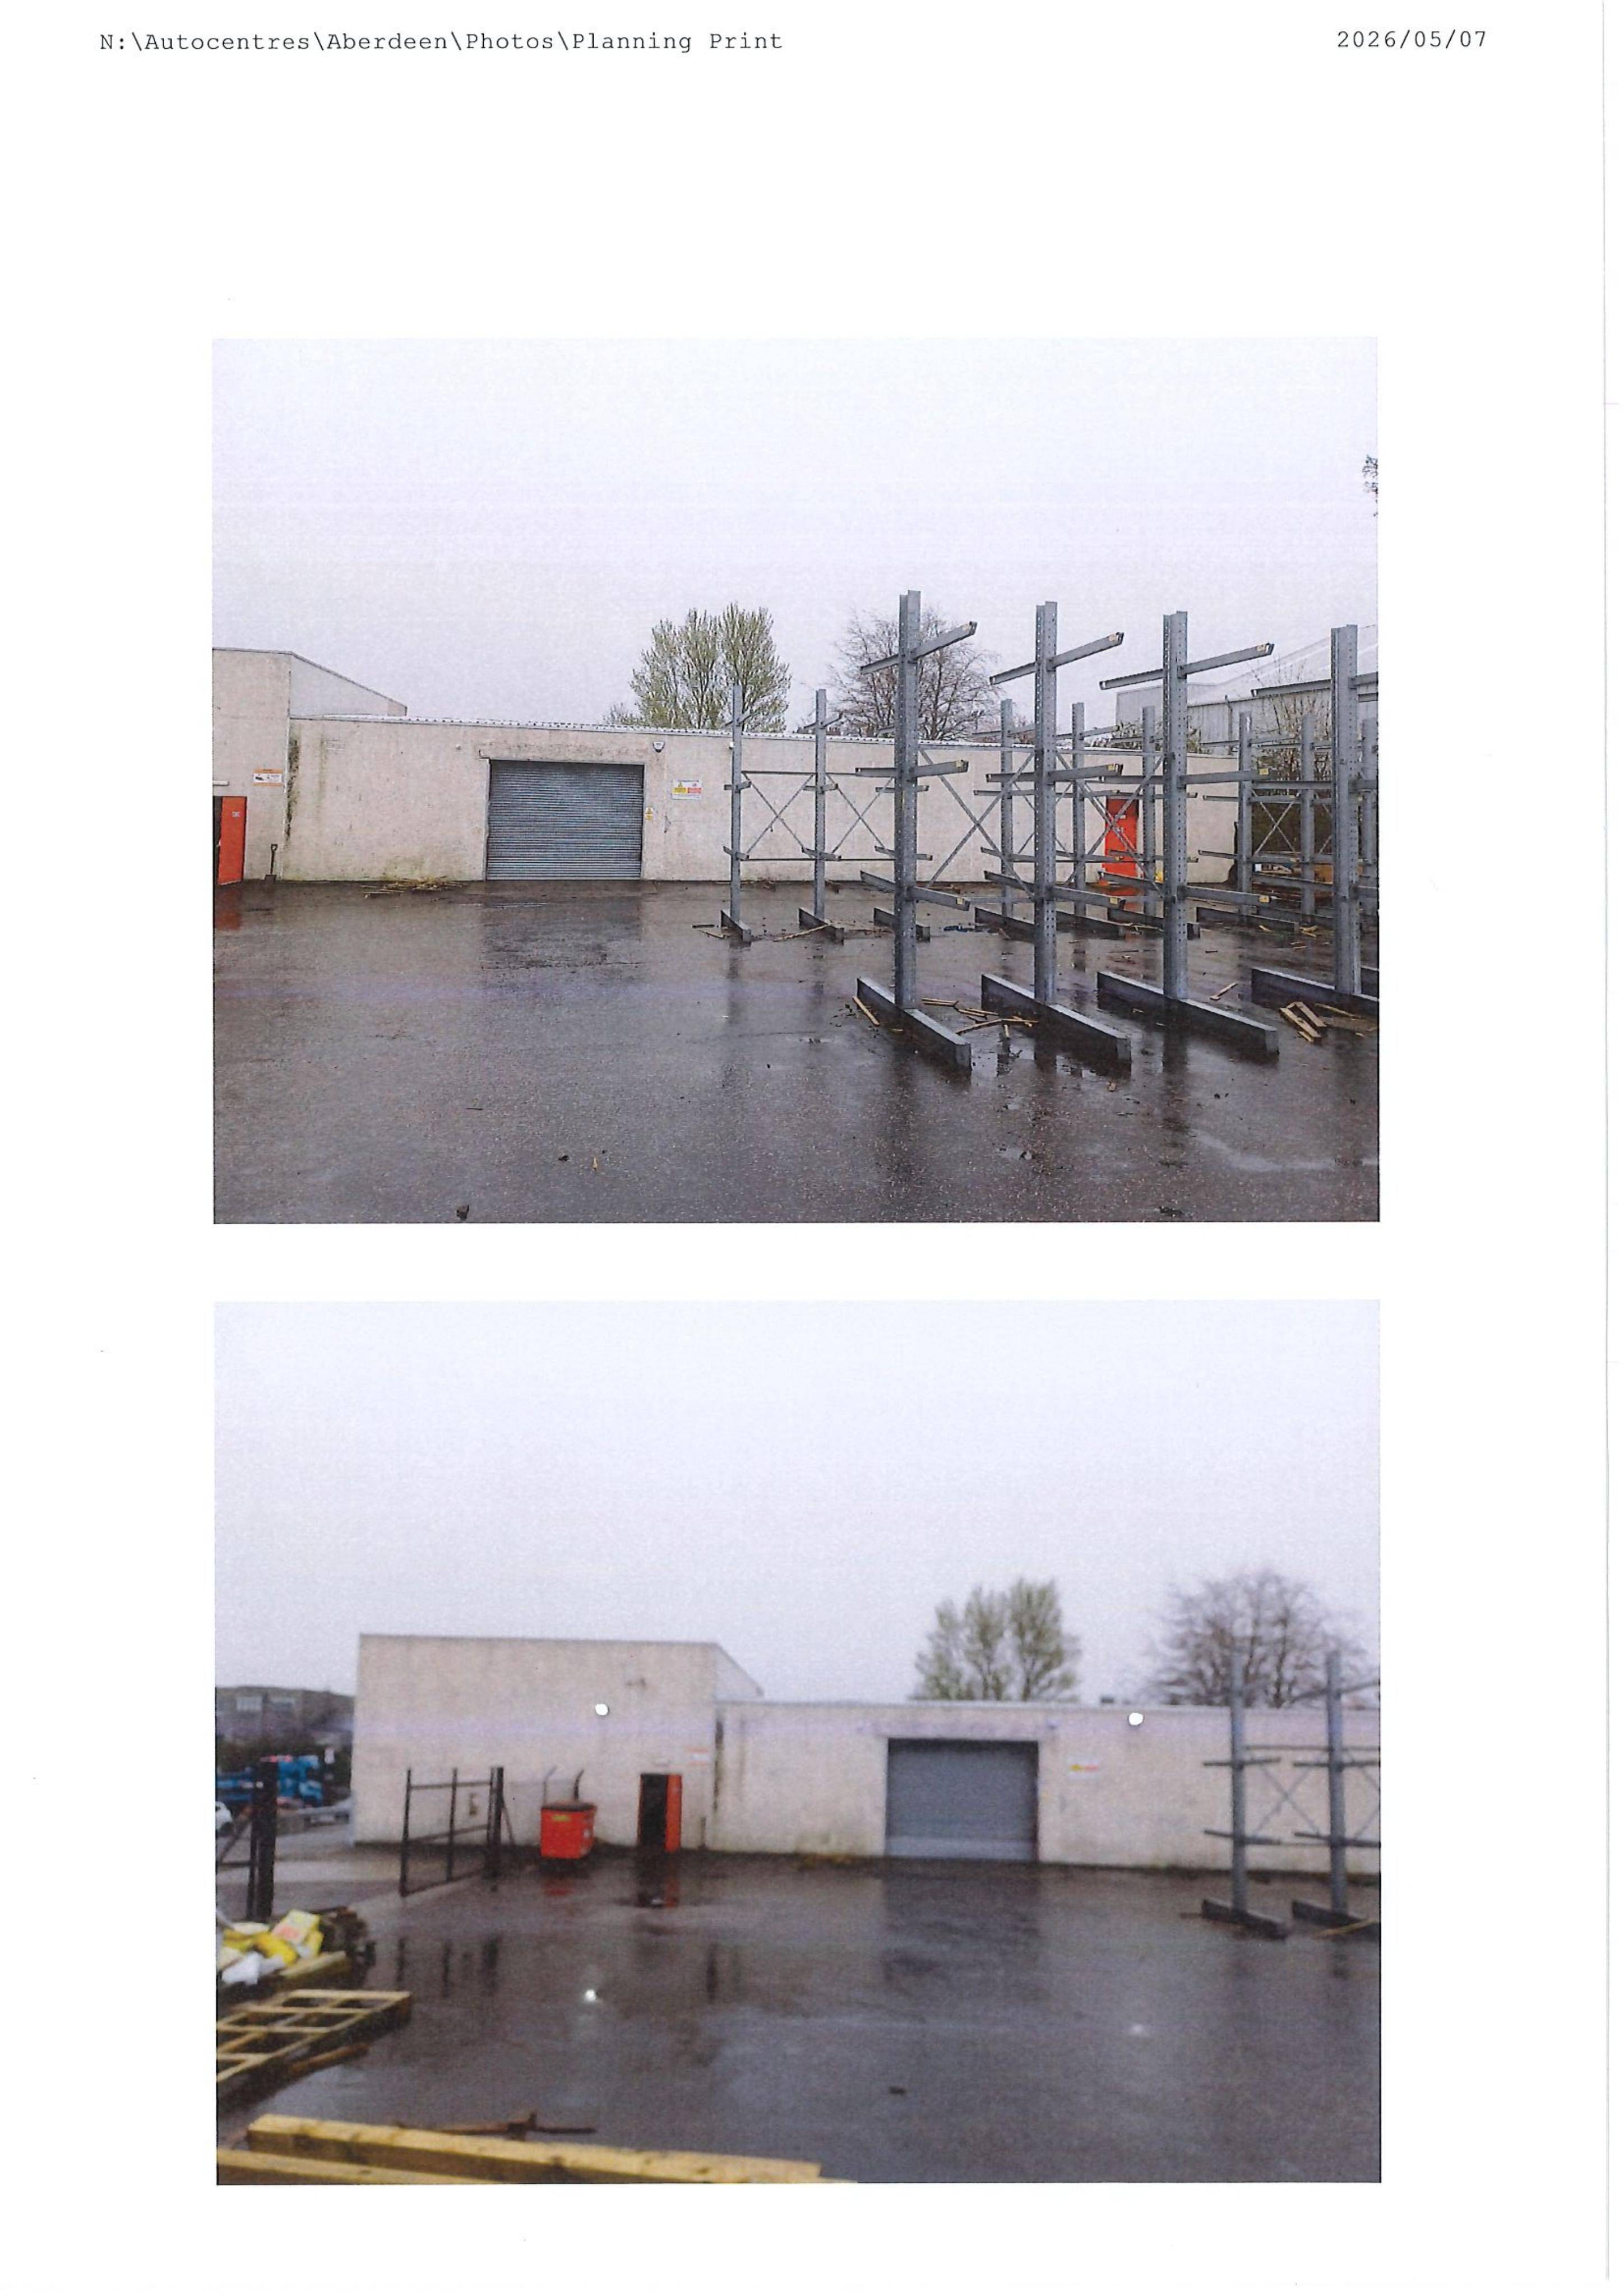
Proposed change to general industrial MOT workshop with roller shutters, fire exits, roof replacement and raised parapet, plus gates and added parking.
The record
- Reference
- ABC/260552/DPP
- Address
- Aberdeen Wood Centre 15 St Machar Road Aberdeen AB24 3YJ
- Status
- Pending
- Category
- Change of Use & Conversions
- Impact scale
- 6/10
- Authority
- Aberdeen City Council
Timeline
- Received
- Validated
- Last scraped
- Record created
Additional application data
- Latitude
- 57.1665
- Longitude
- -2.1129
What is proposed
Plain-language summary
Proposed change to general industrial MOT workshop with roller shutters, fire exits, roof replacement and raised parapet, plus gates and added parking.
As filed with the council
Change of use to class 5 (general industrial) for MOT Testing, servicing and repairs including installation of roller shutters, fire exit doors and customer entrance screen and door, replacement roof, formation of raised roof areas to the MOT bays together with the increase height to the main front parapet area including rendering, cladding; installation of gates and associated car parking