
CityScope · Planning Updates
Application ABC/260708/LBC
Ground, First And Attic Floors 9 Albyn Terrace Aberdeen AB10 1YP
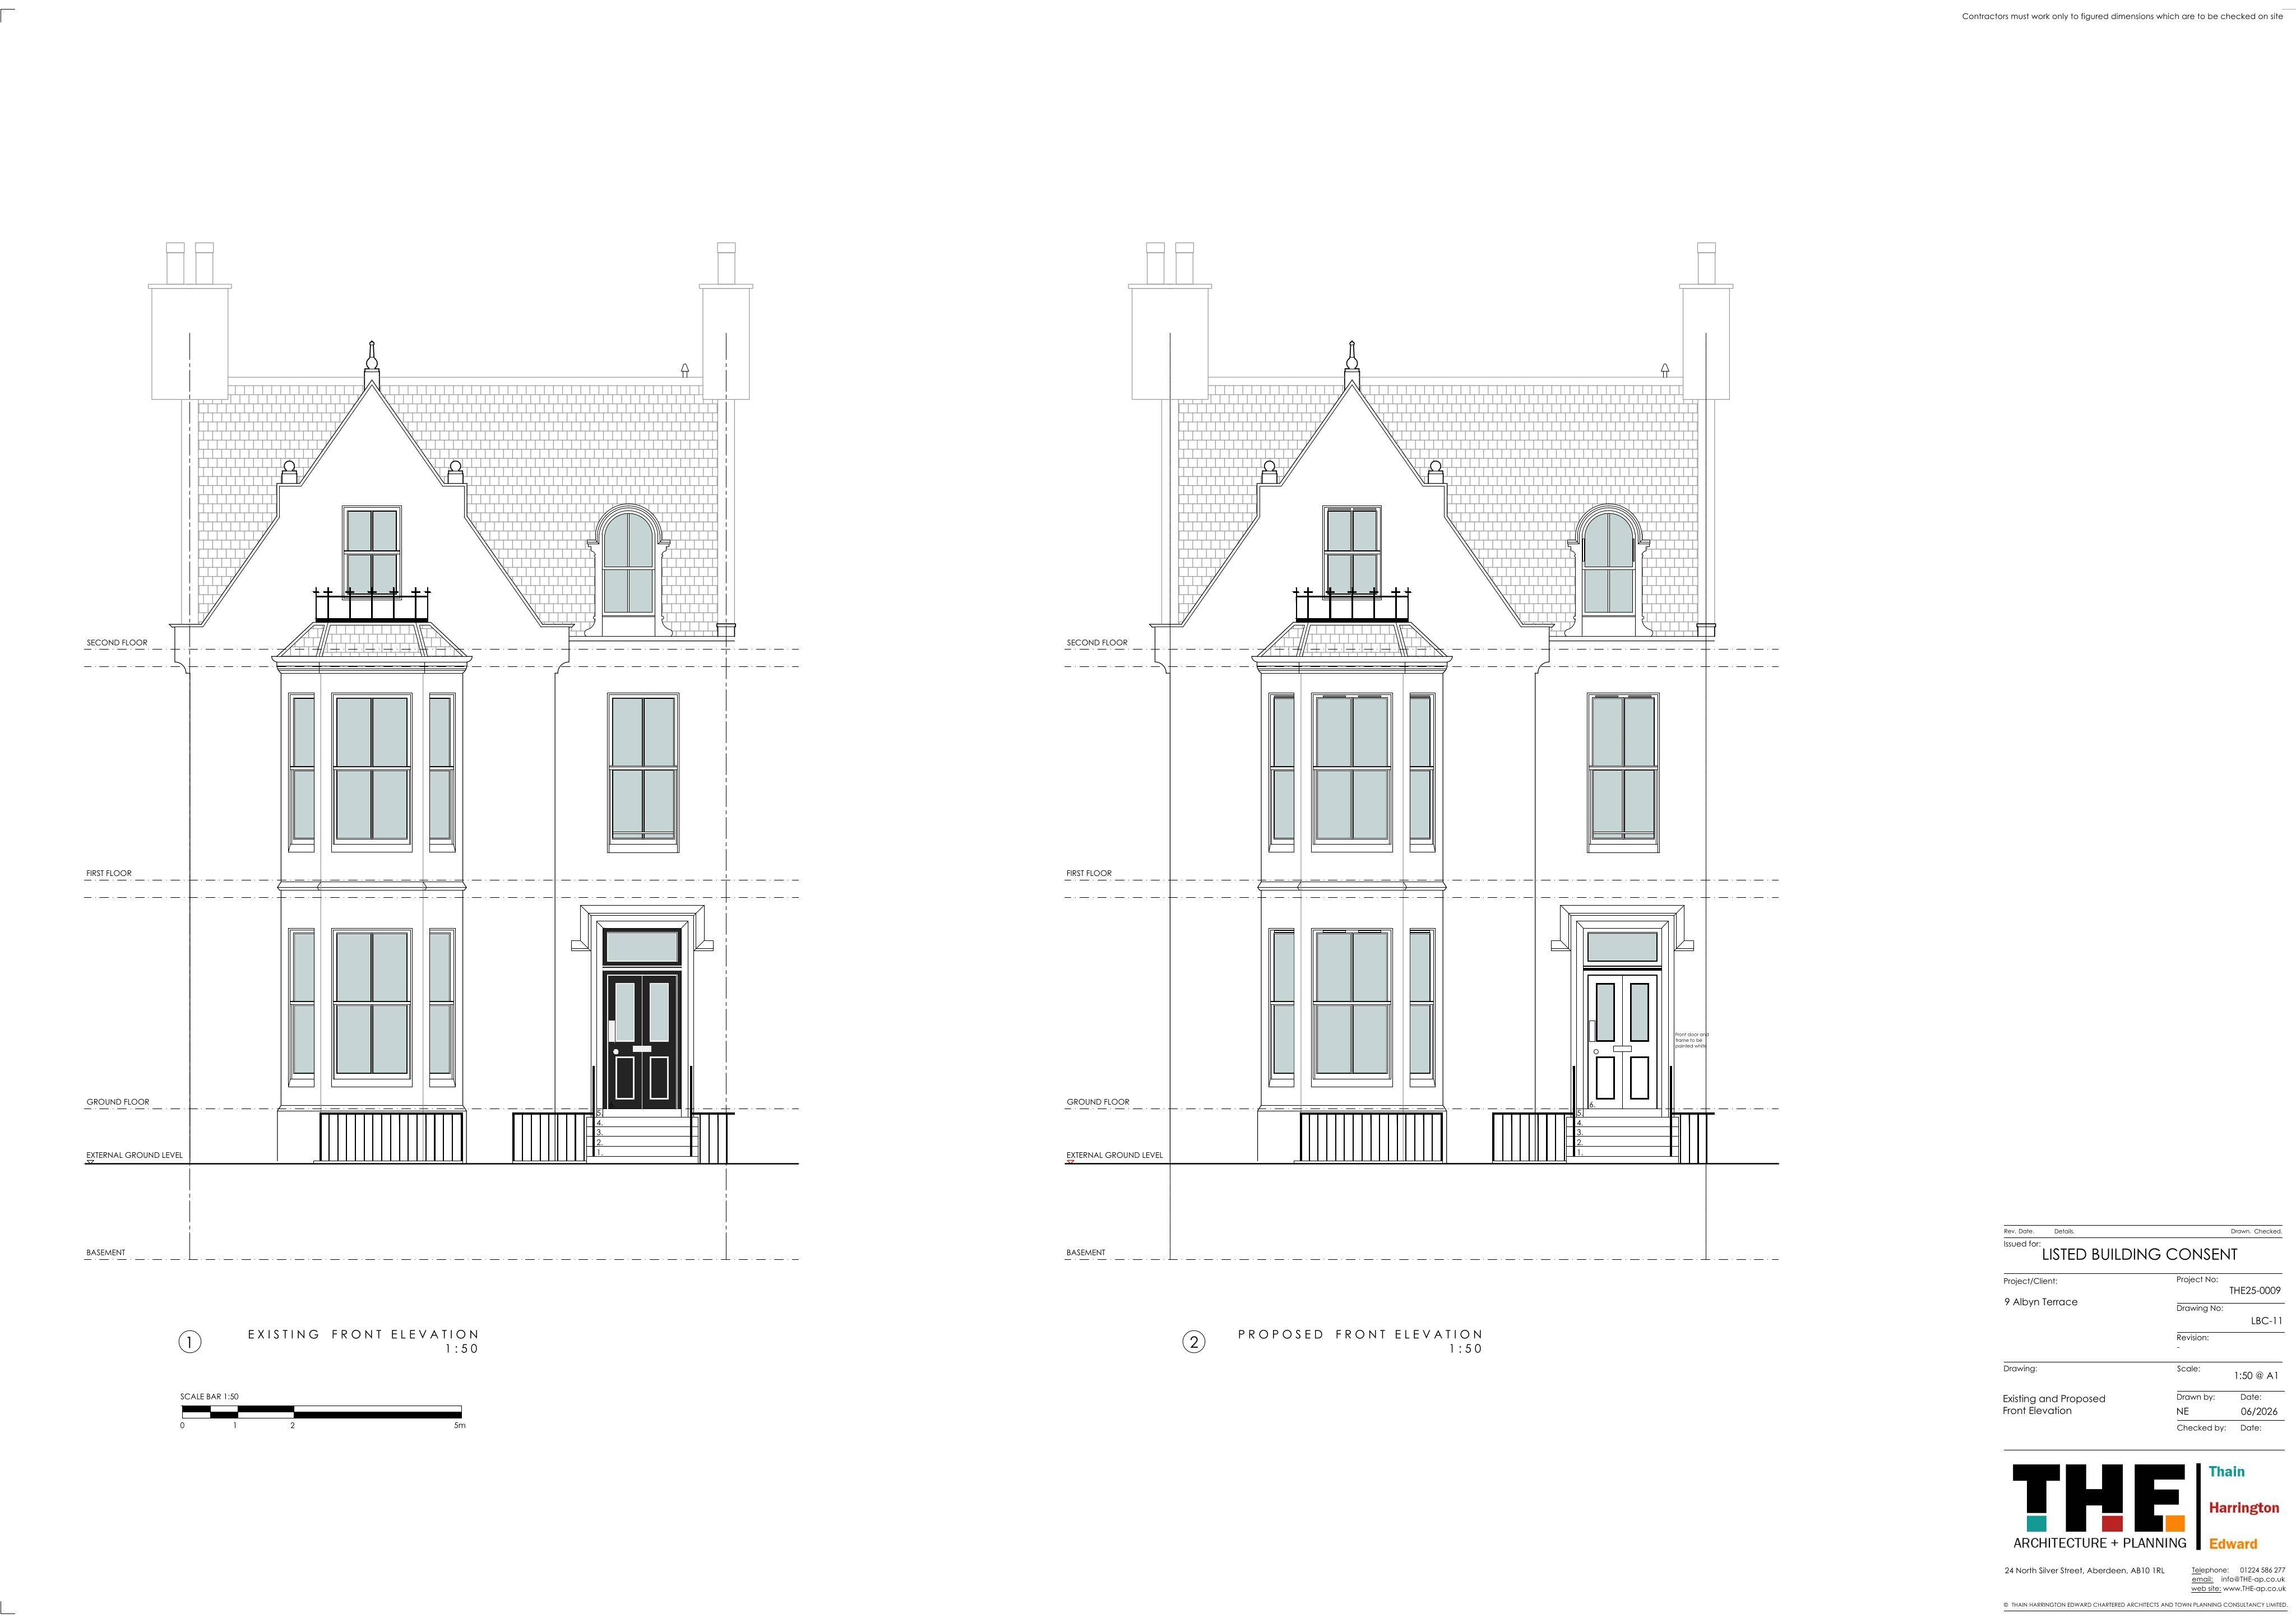
Changes to the existing staircase layout with new balustrade, stair barrier/partition, revised access and foyer door removal, plus external door painting.
The record
- Reference
- ABC/260708/LBC
- Address
- Ground, First And Attic Floors 9 Albyn Terrace Aberdeen AB10 1YP
- Status
- Pending
- Category
- Internal Works & Accessibility
- Impact scale
- 3/10
- Authority
- Aberdeen City Council
Timeline
- Received
- Validated
- Last scraped
- Record created
Additional application data
- Latitude
- 57.1433
- Longitude
- -2.1229
What is proposed
Plain-language summary
Changes to the existing staircase layout with new balustrade, stair barrier/partition, revised access and foyer door removal, plus external door painting.
As filed with the council
Internal alterations to existing staircase between ground & 1st floor including removal of partition wall, introduction of new balustrade and balusters, reconfiguration of stair access off hallway, removal of two entrance foyer doors and associated fan lights, formation of partition & barrier to stair and associated works; painting of front entrance door and frame (external)