
CityScope · Planning Updates
Application ABC/260958/DPP
54 Carden Place Aberdeen AB10 1UP
PendingExtensions & EnlargementsReceived Aberdeen City Council
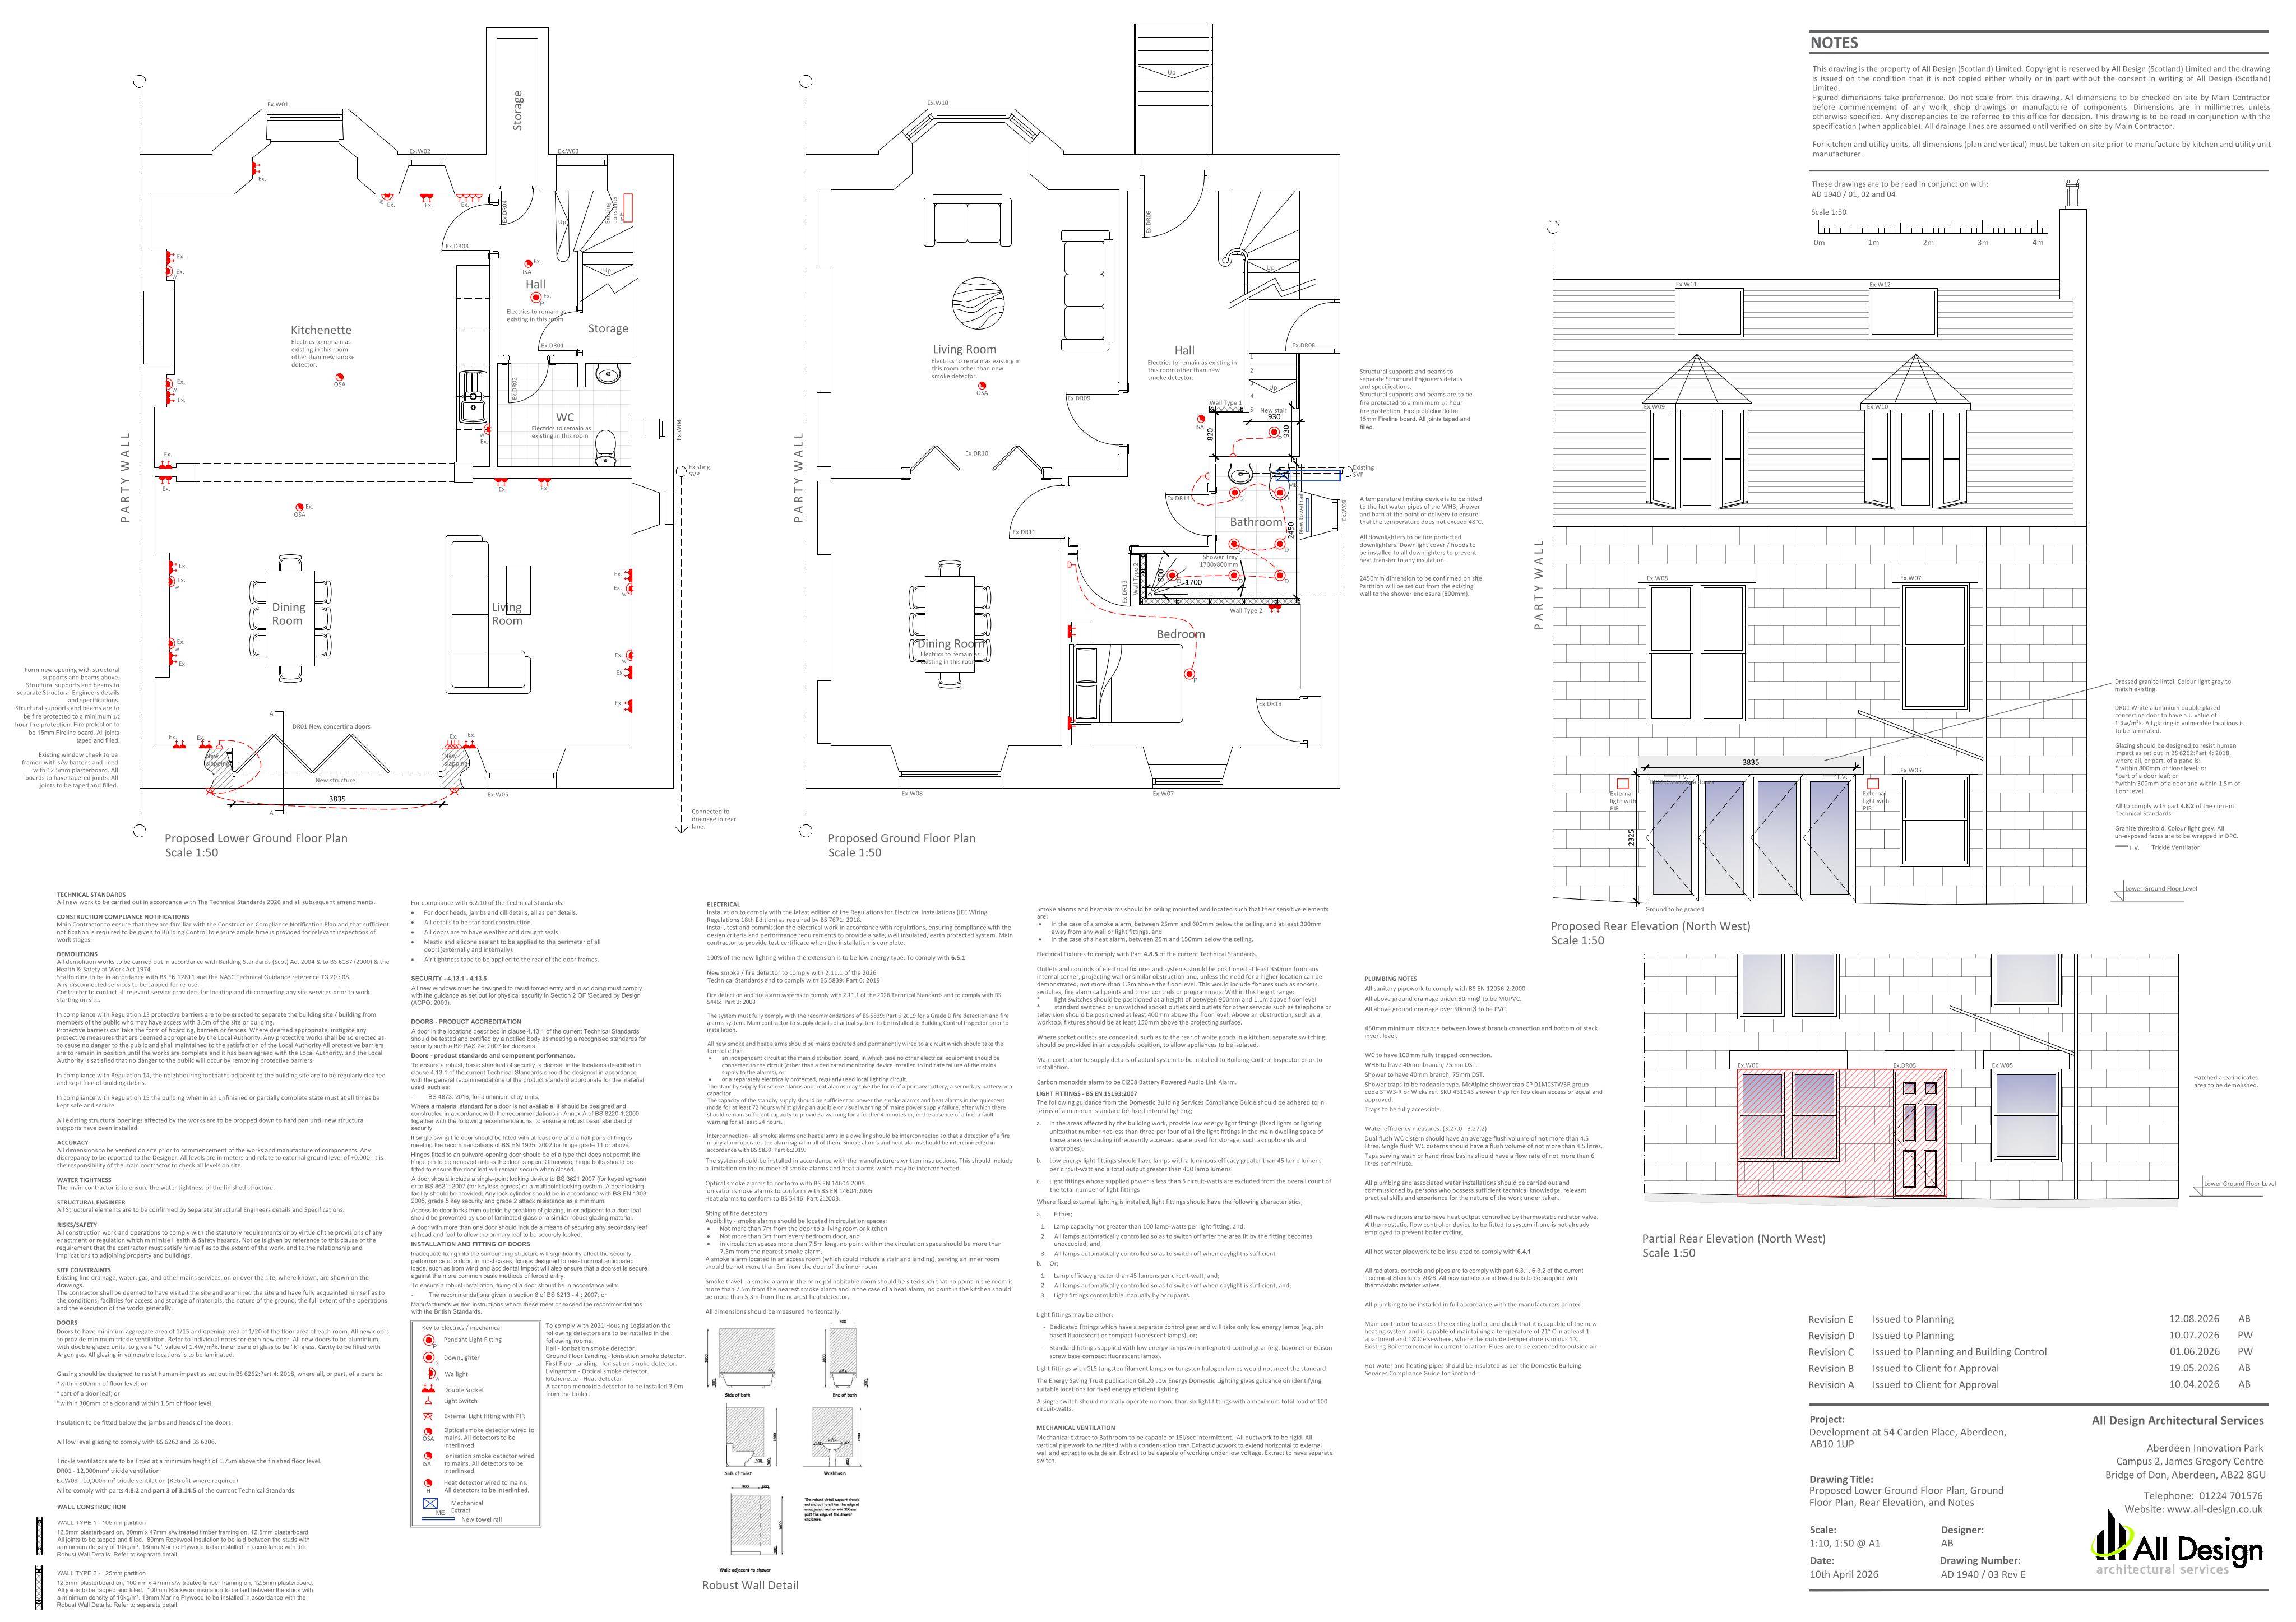
Retrospective proposal for bi-fold doors, external lights, rebuilt rear wall with sliding gates, and rear driveway.
The record
- Reference
- ABC/260958/DPP
- Address
- 54 Carden Place Aberdeen AB10 1UP
- Status
- Pending
- Category
- Extensions & Enlargements
- Impact scale
- 4/10
- Authority
- Aberdeen City Council
Timeline
- Received
- Validated
- Last scraped
- Record created
Additional application data
- Latitude
- 57.1441
- Longitude
- -2.1241
What is proposed
Plain-language summary
Retrospective proposal for bi-fold doors, external lights, rebuilt rear wall with sliding gates, and rear driveway.
As filed with the council
Removal of door and window openings and installation of bi-folding doors; installation of external lights; rebuilding of rear boundary wall with installation of sliding gates; and formation of driveway to rear (retrospective)