
CityScope · Planning Updates
Application ABC/260986/DPP
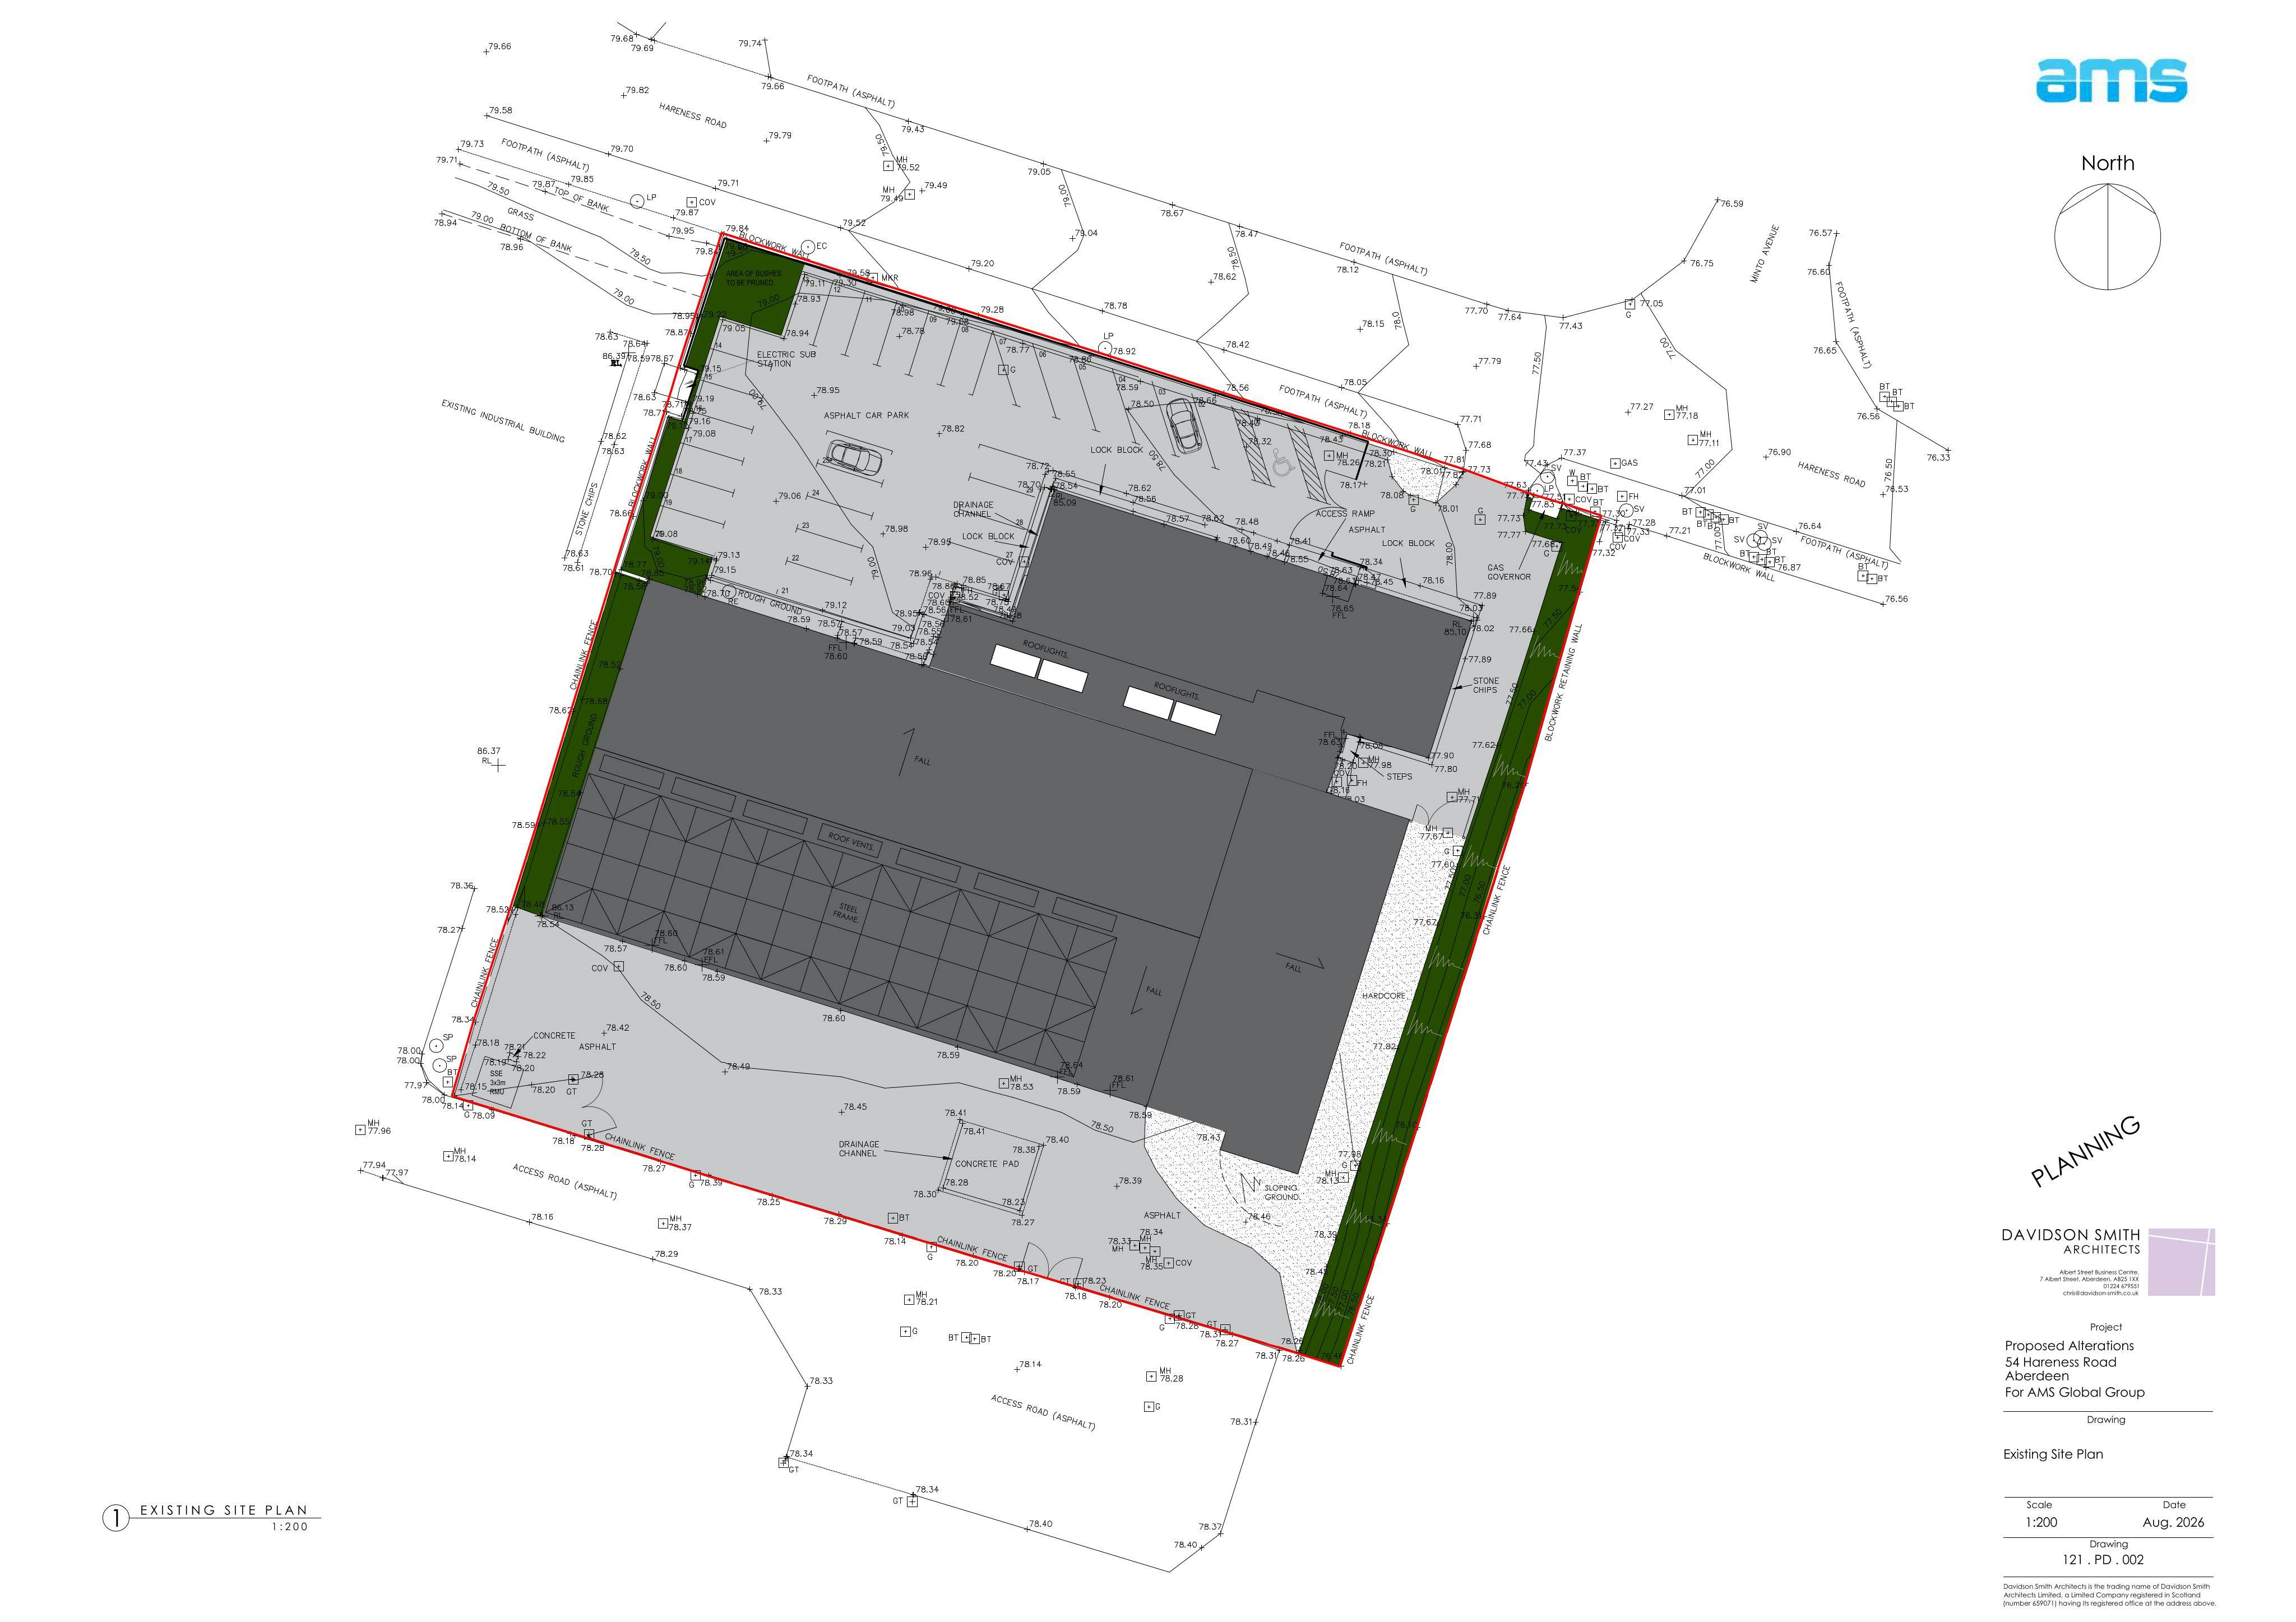
54 Hareness Road Altens Aberdeen AB12 3LE
ApprovedExtensions & EnlargementsReceived Aberdeen City Council
Overcladding, roller shutters, doors, rooflights, colour change, tarmac, steelwork removal.
The record
- Reference
- ABC/260986/DPP
- Address
- 54 Hareness Road Altens Aberdeen AB12 3LE
- Status
- Approved
- Category
- Extensions & Enlargements
- Impact scale
- 5/10
- Authority
- Aberdeen City Council
Timeline
- Received
- Validated
- Last scraped
- Record created
Additional application data
- Latitude
- 57.1154
- Longitude
- -2.079
What is proposed
Plain-language summary
Overcladding, roller shutters, doors, rooflights, colour change, tarmac, steelwork removal.
As filed with the council
Installation of overcladding, roller shutters, doors and replacement rooflights, change of colour to external finishes, replacement of hardcore with tarmac, removal of steelwork frame and associated works