
CityScope · Planning Updates
Application ABC/261074/DPP
Aberdeen Hindu Temple Old Stoneywood Church Bankhead Road Aberdeen AB21 9HQ
PendingExtensions & EnlargementsAberdeen City Council
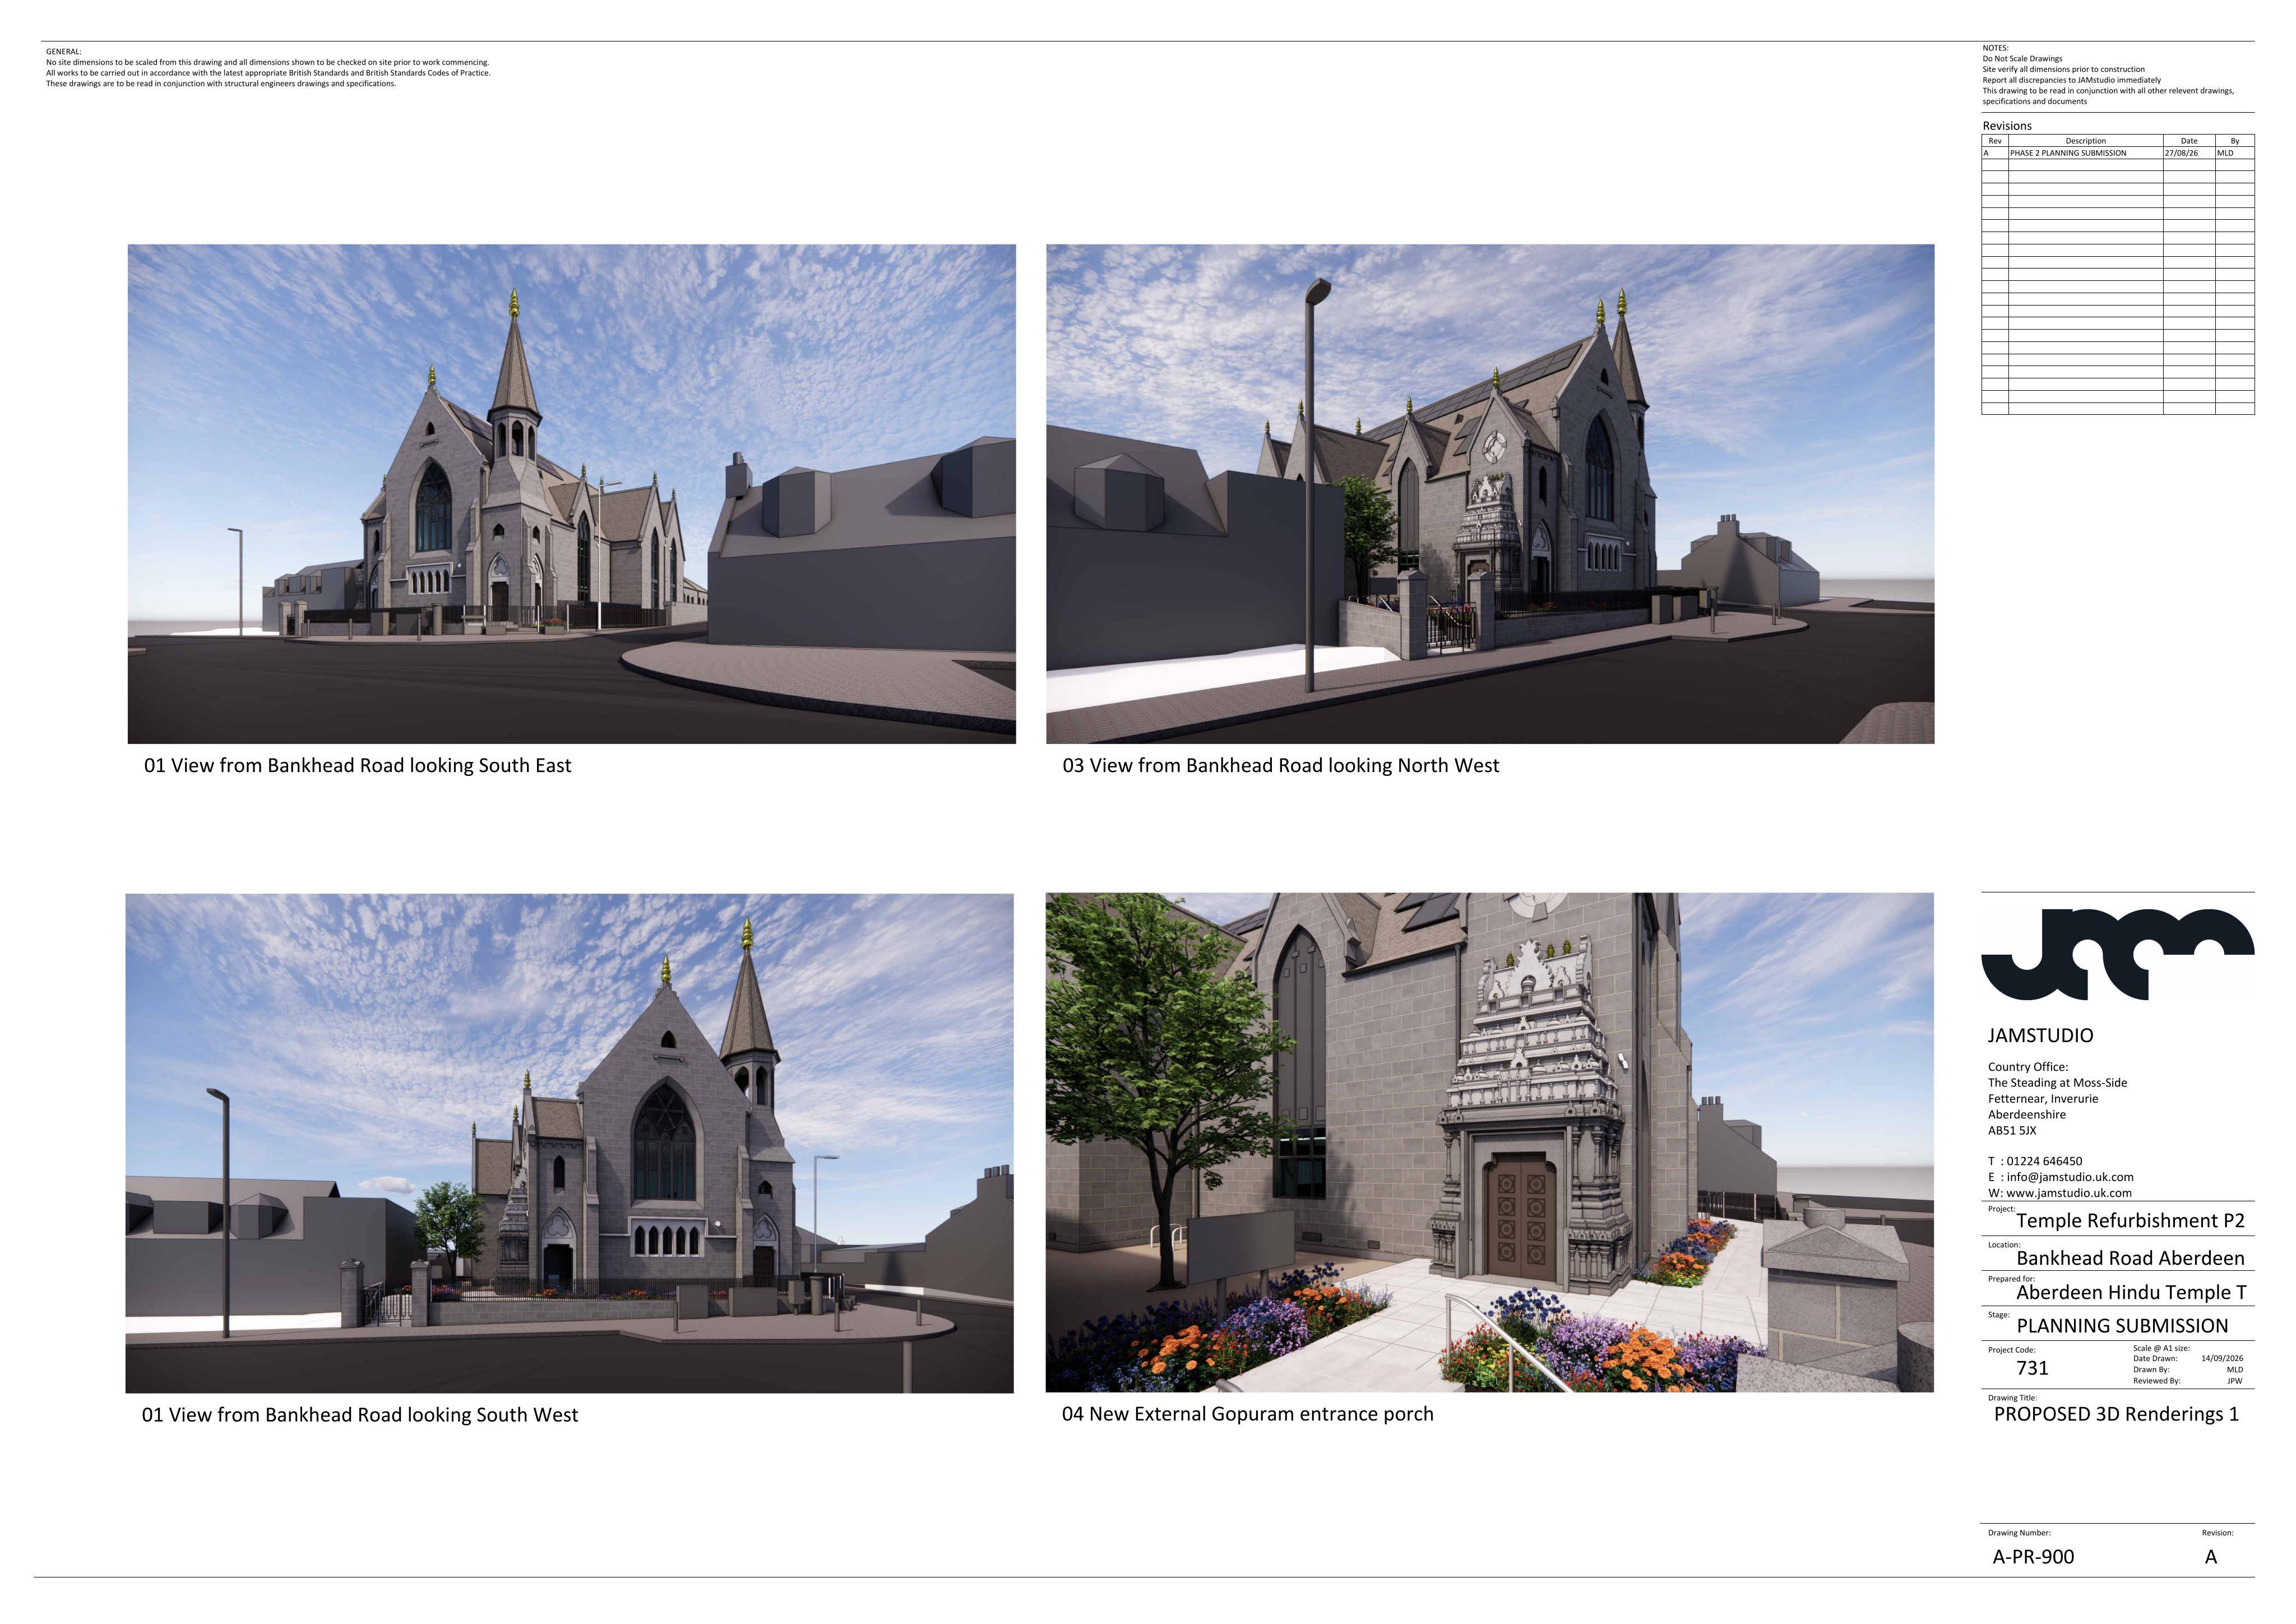
External decorative entrance porch, access ramp, roof vent alterations, brass features, new steps and handrails, and alterations to doors and window openings.
The record
- Reference
- ABC/261074/DPP
- Address
- Aberdeen Hindu Temple Old Stoneywood Church Bankhead Road Aberdeen AB21 9HQ
- Status
- Pending
- Category
- Extensions & Enlargements
- Impact scale
- 5/10
- Authority
- Aberdeen City Council
Timeline
- Validated
- Last scraped
- Record created
Additional application data
- Latitude
- 57.1826
- Longitude
- -2.179
What is proposed
Plain-language summary
External decorative entrance porch, access ramp, roof vent alterations, brass features, new steps and handrails, and alterations to doors and window openings.
As filed with the council
Formation of external decorative entrance porch; access ramp; alterations to roof vents; installation of decorative brass features, formation of new steps and handrails, alterations to doors and window openings with associated works