CityScope · Planning Updates
Application ABC/261228/DPP
27 John Street City Centre Aberdeen AB25 1BT
PendingChange of Use & ConversionsAberdeen City Council
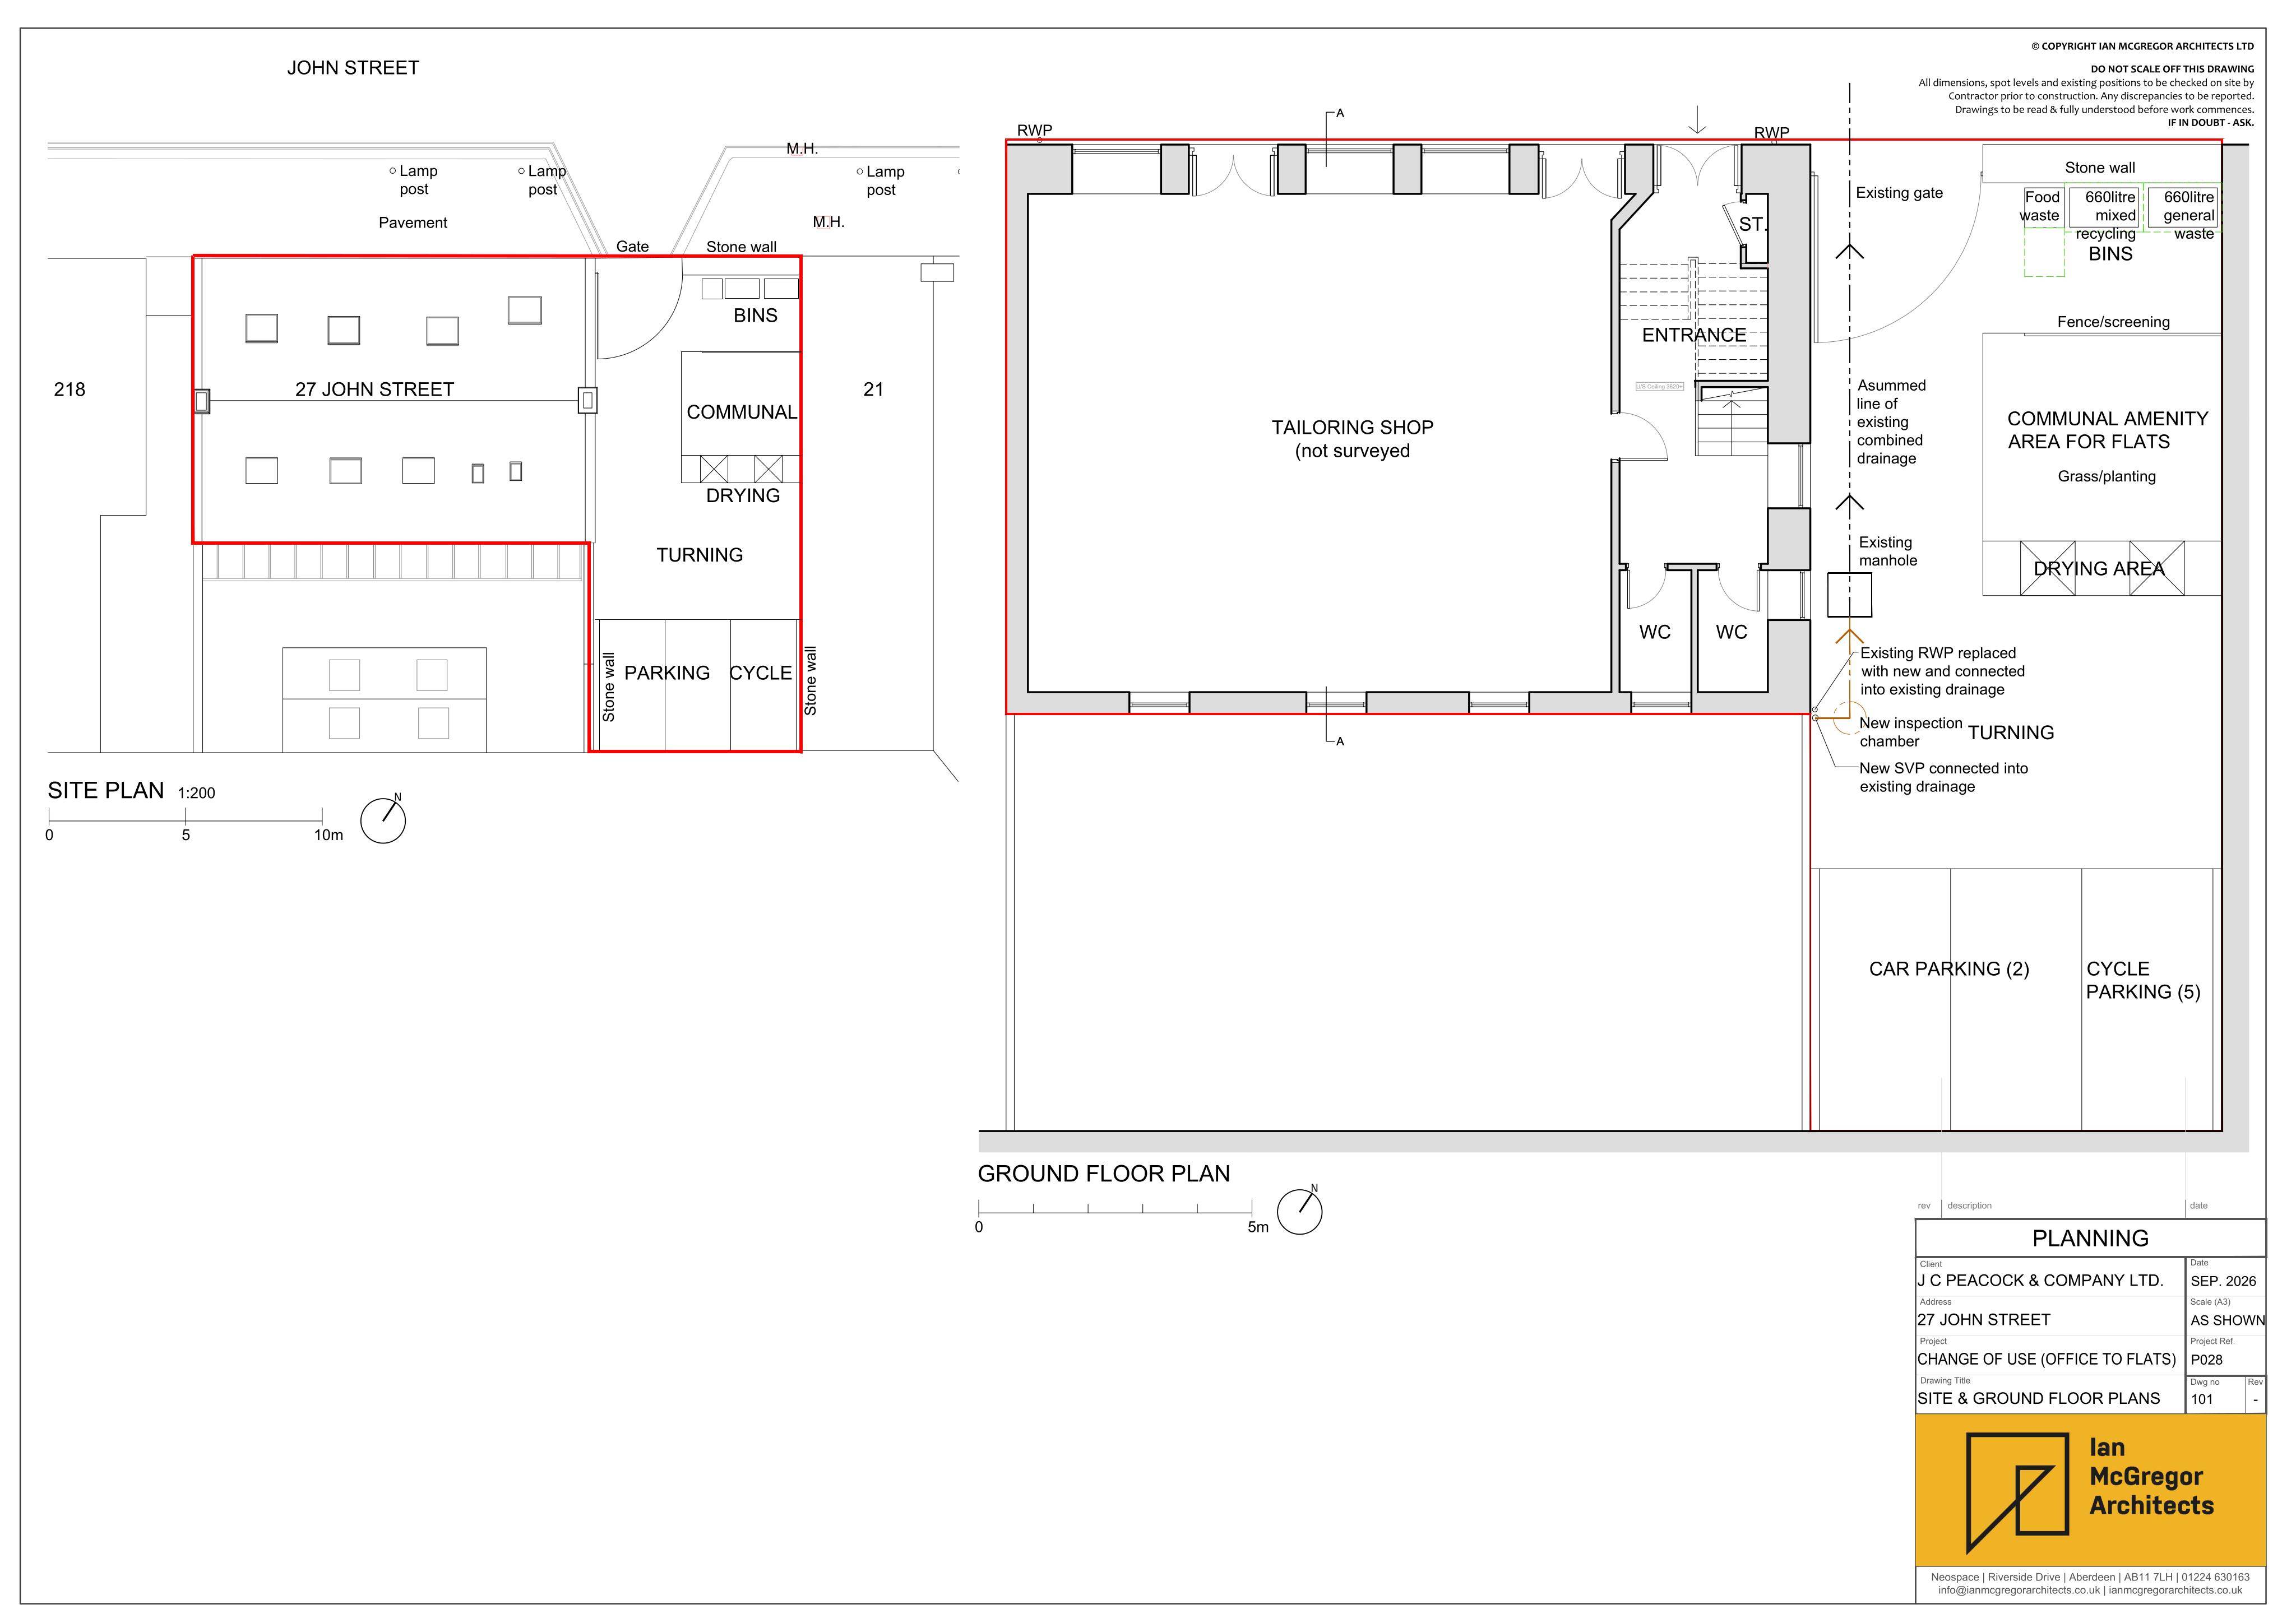
Proposed change of use of upper floors to form five residential flats, with replacement windows, rooflights, extract vents, cycle and bin storage and amenity land.
The record
- Reference
- ABC/261228/DPP
- Address
- 27 John Street City Centre Aberdeen AB25 1BT
- Status
- Pending
- Category
- Change of Use & Conversions
- Impact scale
- 6/10
- Authority
- Aberdeen City Council
Timeline
- Validated
- Last scraped
- Record created
Additional application data
- Latitude
- 57.151373
- Longitude
- -2.102365
What is proposed
Plain-language summary
Proposed change of use of upper floors to form five residential flats, with replacement windows, rooflights, extract vents, cycle and bin storage and amenity land.
As filed with the council
Change of use of upper floors from class 1A (financial, professional and other services) to form 5 residential flats (sui generis), installation of replacement windows and rooflights, extract vents, cycle storage, bin store, drying area, amenity land and all associated works