CityScope · Planning Updates
Application ABC/261240/LBC
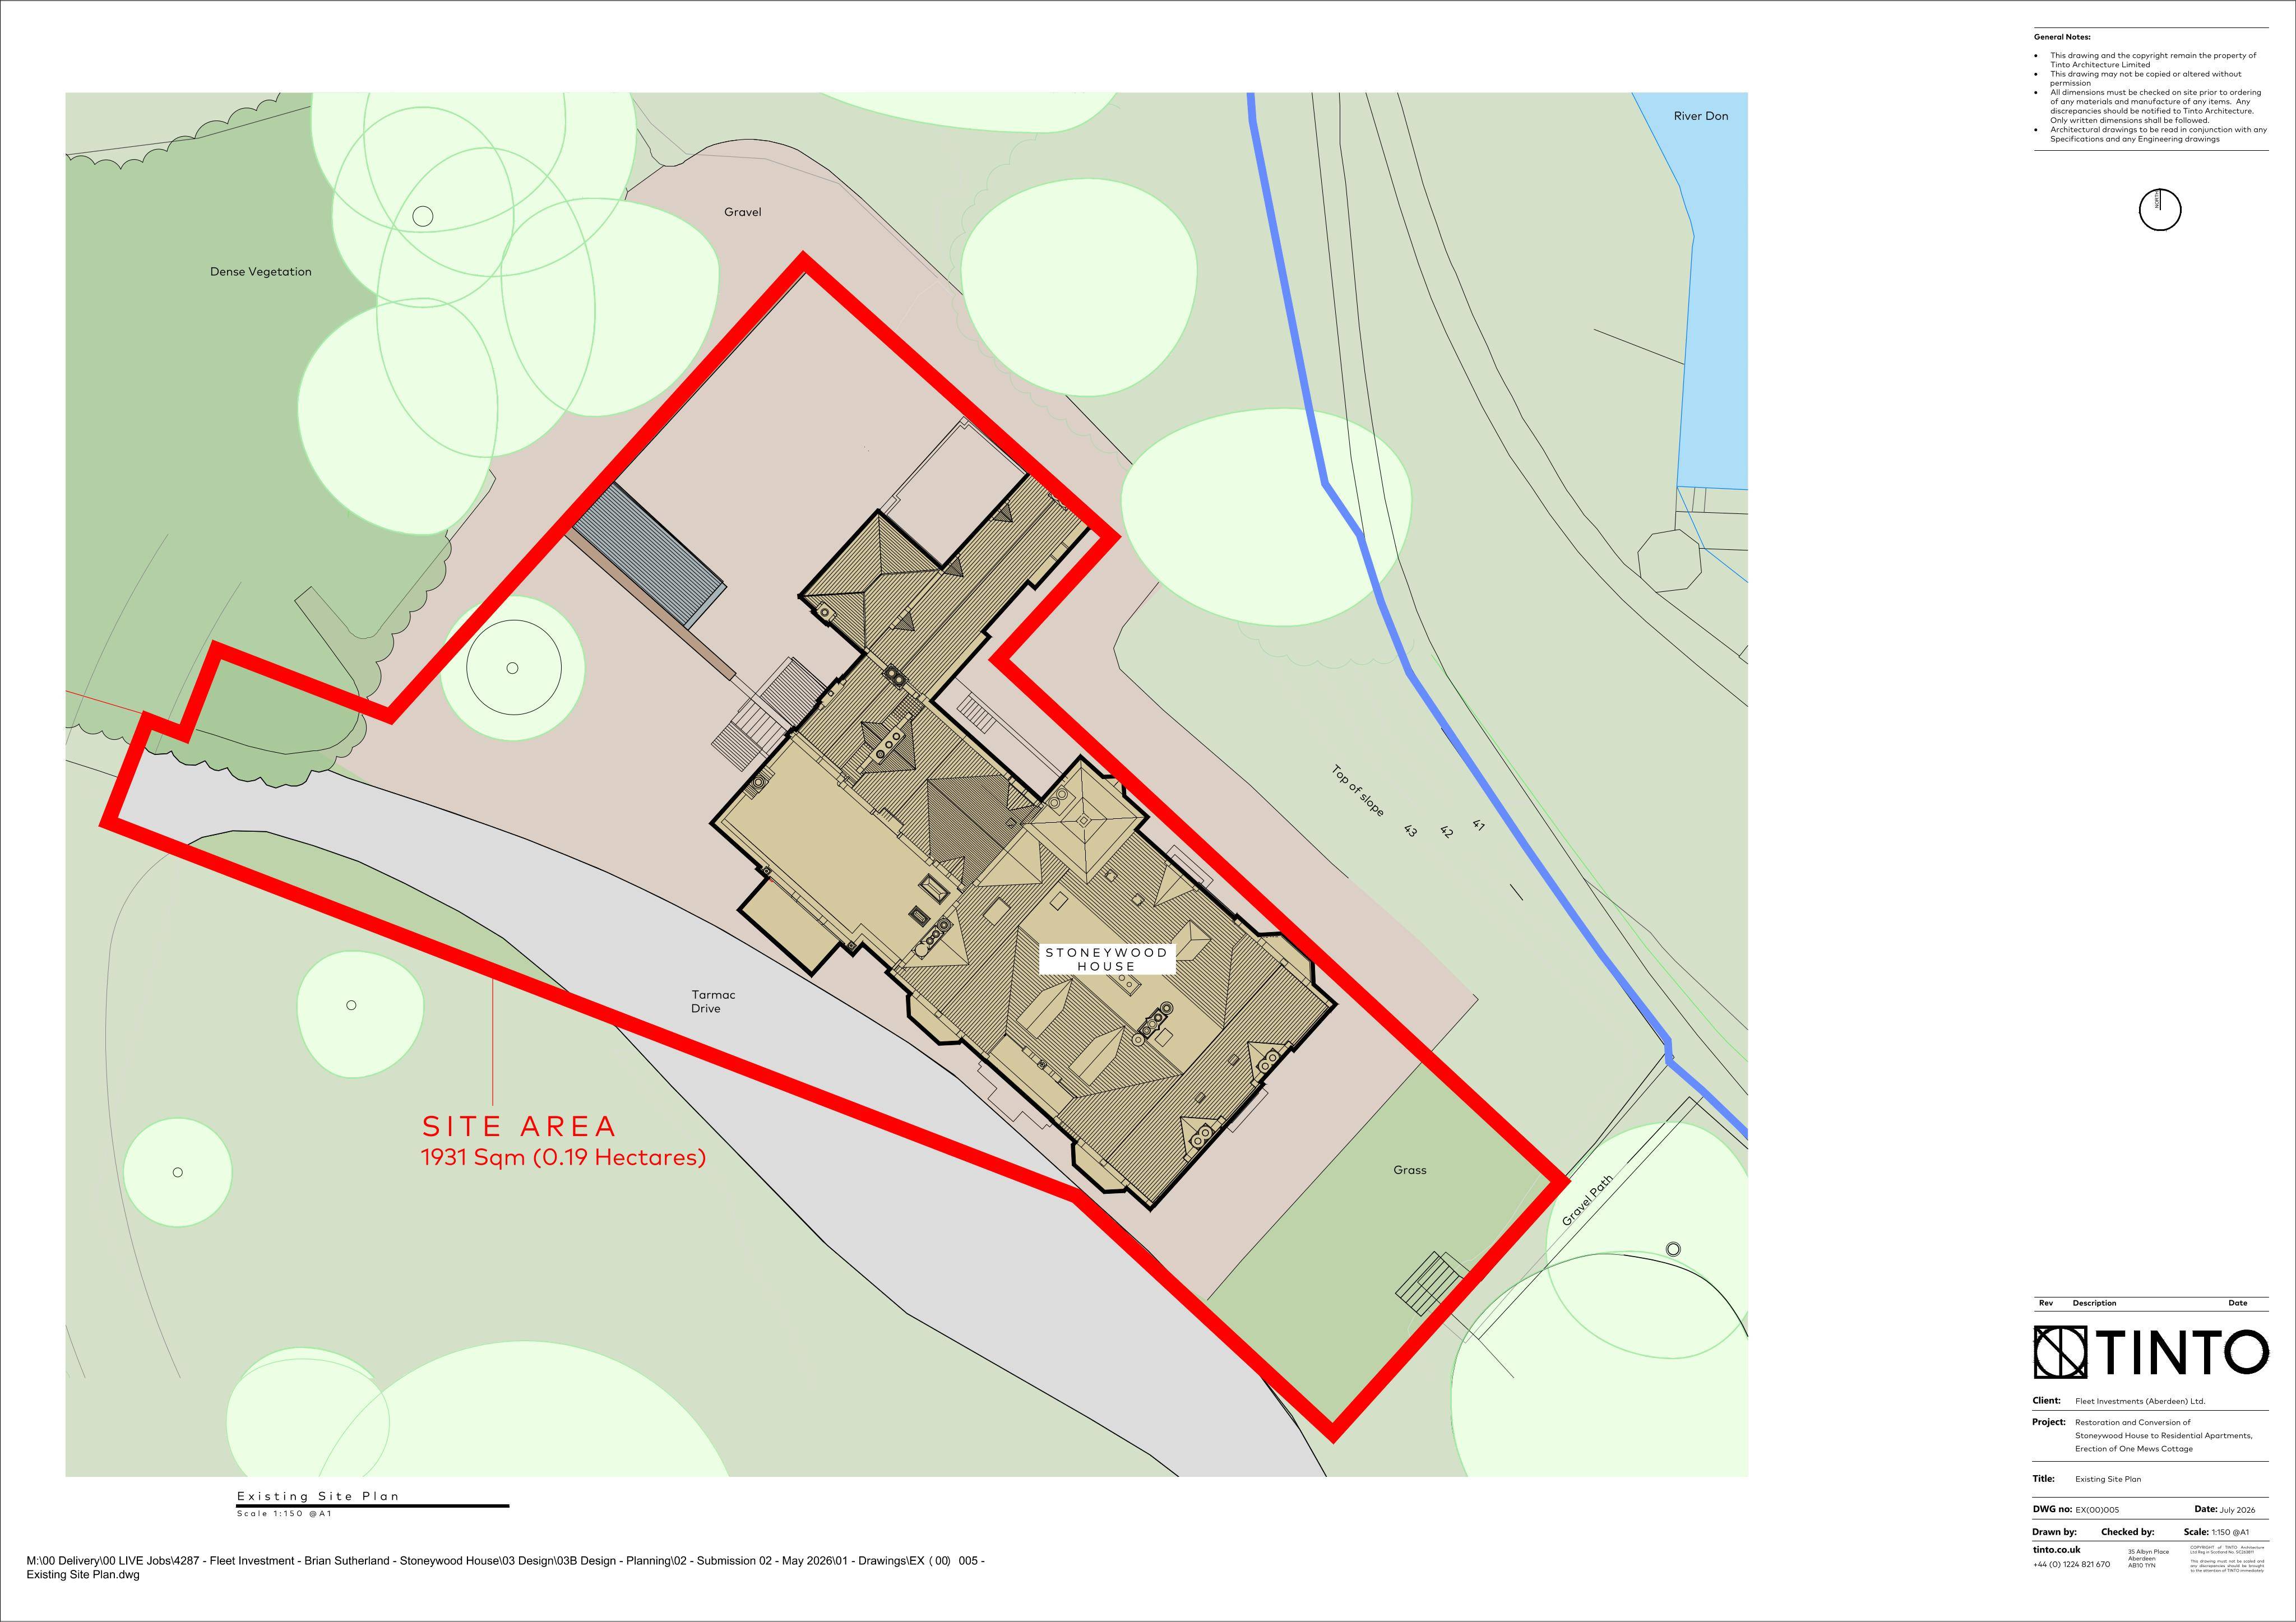
Stoneywood House Stoneywood Park Aberdeen AB21 9LA
PendingChange of Use & ConversionsAberdeen City Council
Internal and external alterations to sub-divide the building into 5 apartments, plus a single storey side extension and a new mews cottage with access and landscaping.
The record
- Reference
- ABC/261240/LBC
- Address
- Stoneywood House Stoneywood Park Aberdeen AB21 9LA
- Status
- Pending
- Category
- Change of Use & Conversions
- Impact scale
- 6/10
- Authority
- Aberdeen City Council
Timeline
- Validated
- Last scraped
- Record created
Additional application data
- Latitude
- 57.190936
- Longitude
- -2.175044
What is proposed
Plain-language summary
Internal and external alterations to sub-divide the building into 5 apartments, plus a single storey side extension and a new mews cottage with access and landscaping.
As filed with the council
Internal and external alterations to sub-divide building into 5 residential apartments, erection of single storey side extension and erection of 1no mews cottage with associated access, landscaping and works