
CityScope · Planning Updates
Application ABS/APP/2025/1071
Plot 3 Land To East Of Wrangham Villa Bridge Of Alford Alford Aberdeenshire
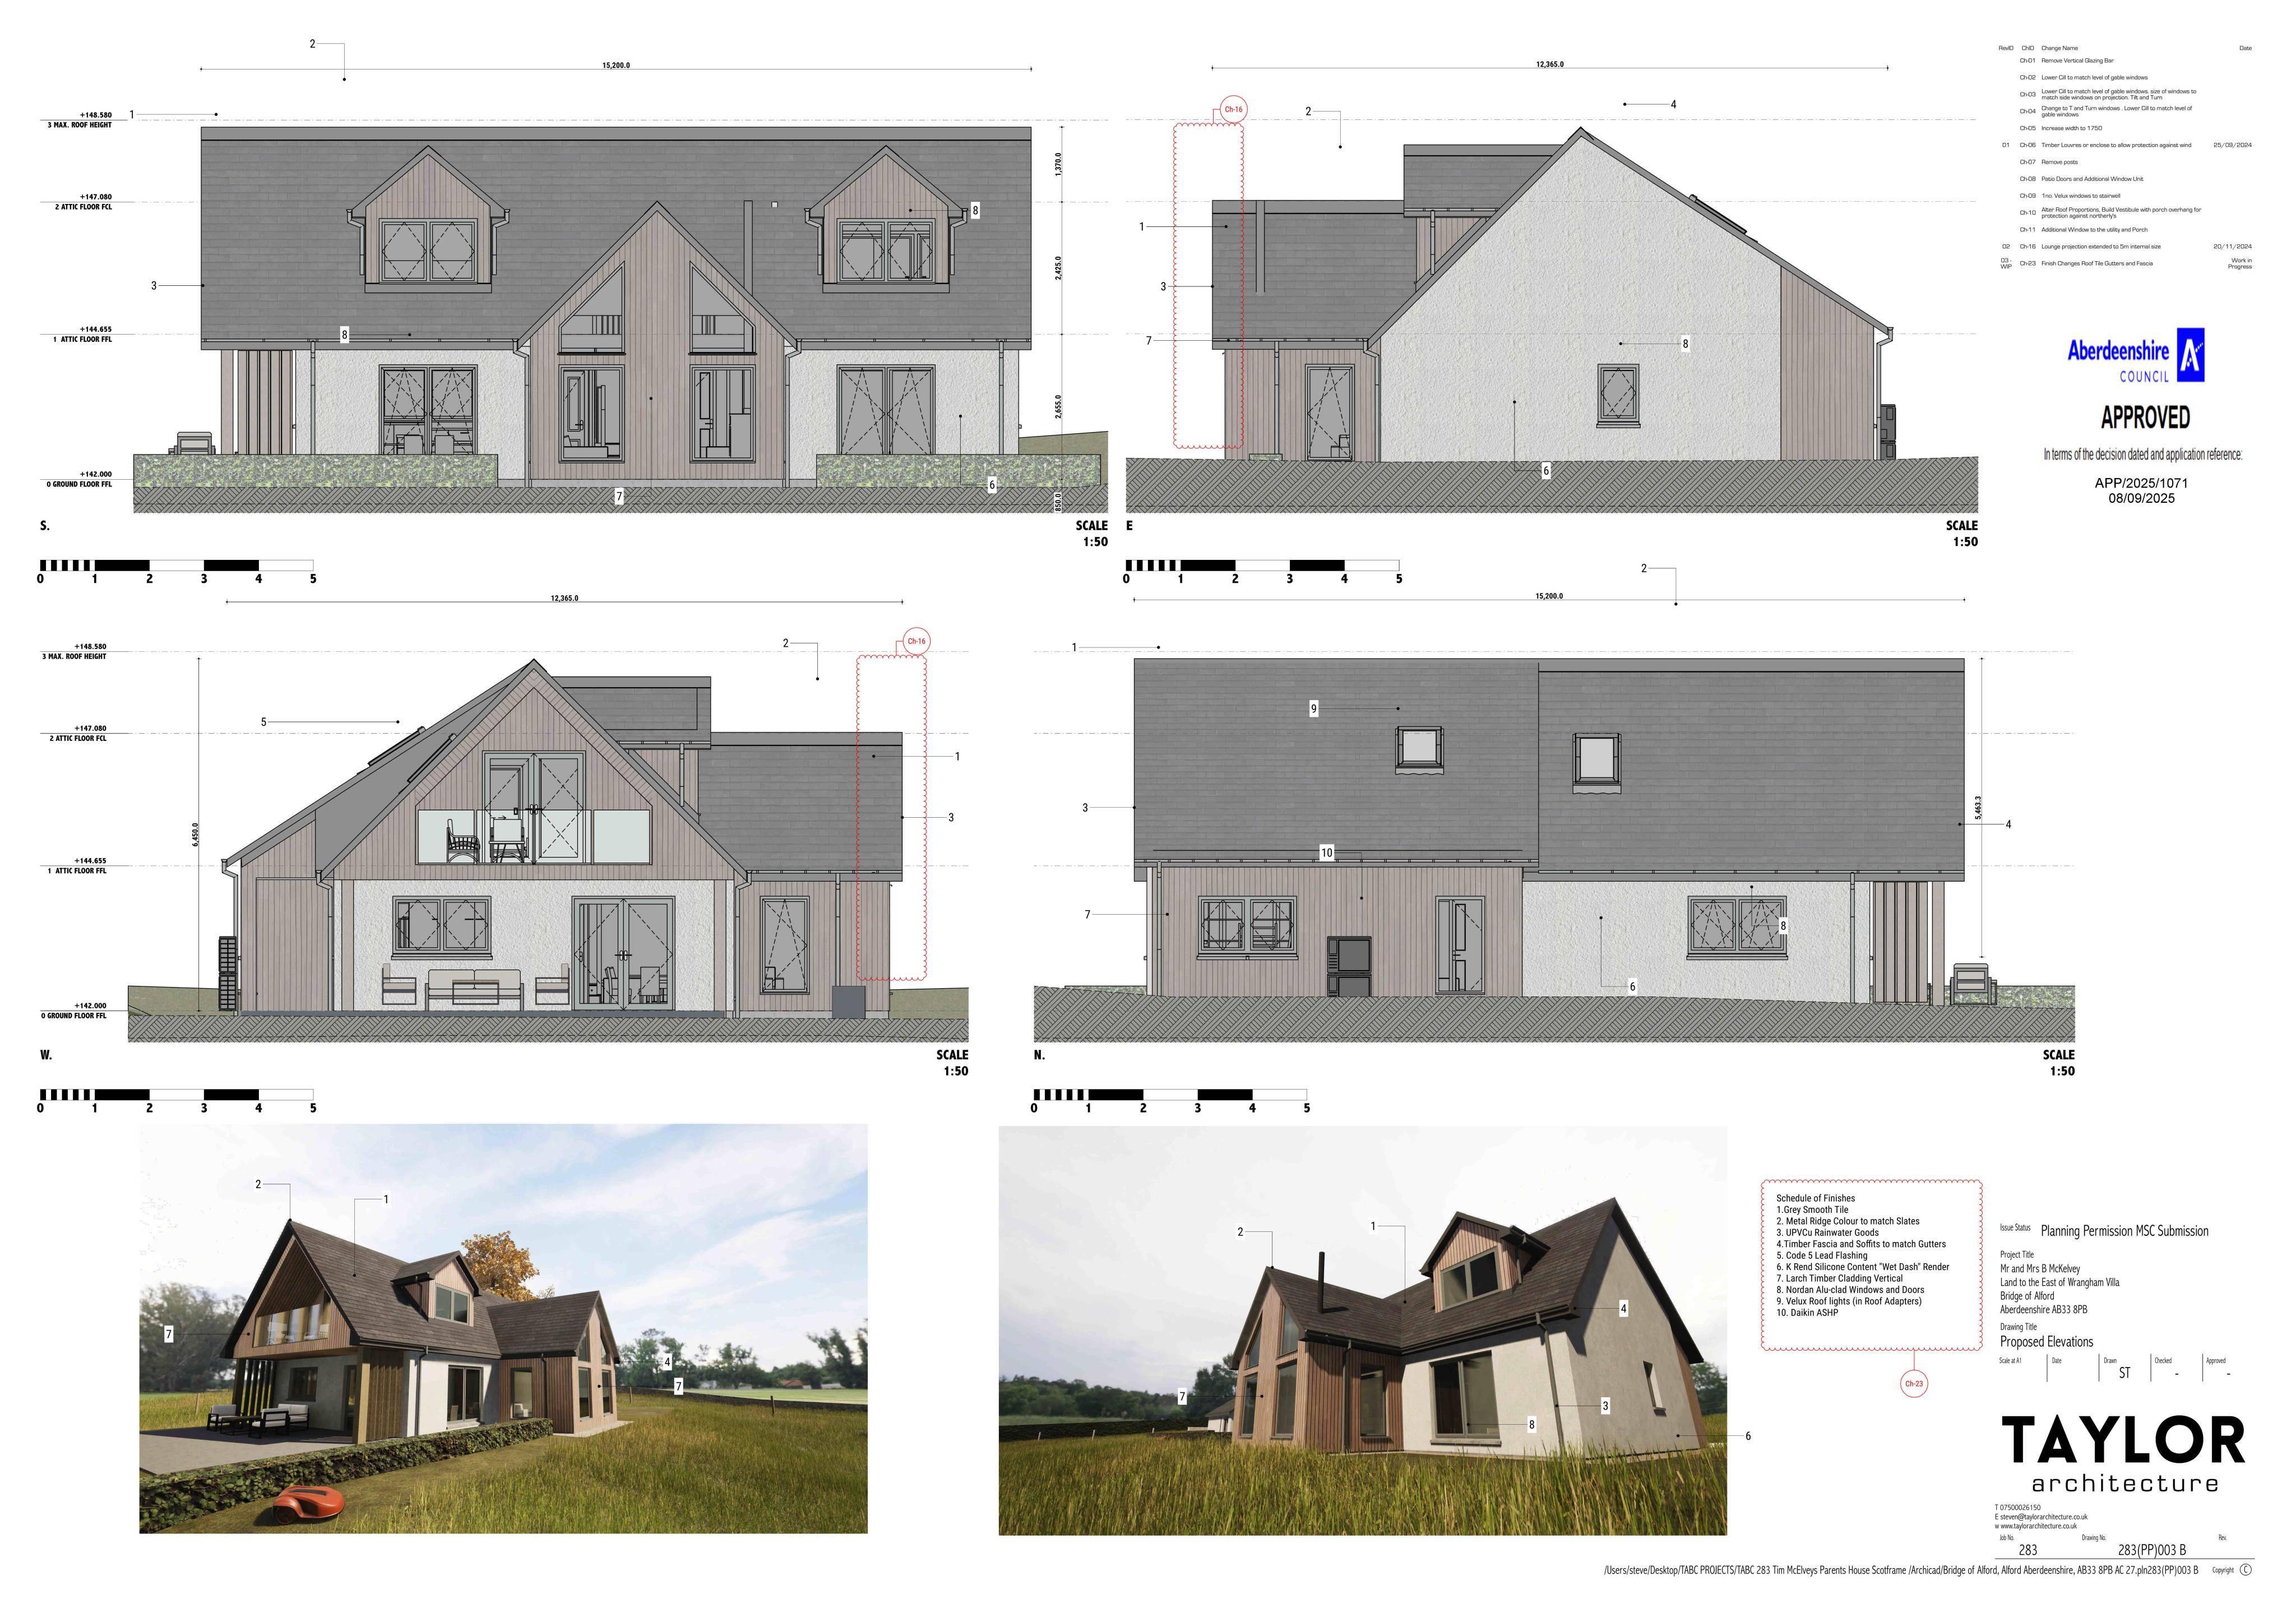
Proposed new dwelling with garage, refreshed siting/access, landscaping, drainage and parking layout, plus updated boundary treatments and energy details.
The record
- Reference
- ABS/APP/2025/1071
- Address
- Plot 3 Land To East Of Wrangham Villa Bridge Of Alford Alford Aberdeenshire
- Status
- Decided
- Category
- New-Build & Major Development
- Impact scale
- 5/10
- Authority
- Aberdeenshire Council
Timeline
- Received
- Validated
- Last scraped
- Record created
Additional application data
- Latitude
- 57.2458
- Longitude
- -2.7245
What is proposed
Plain-language summary
Proposed new dwelling with garage, refreshed siting/access, landscaping, drainage and parking layout, plus updated boundary treatments and energy details.
As filed with the council
3a (Layout and Siting), 3b (External Appearance/Materials), 3c (Landscaping), 3d (Levels), 3e (Boundary Treatments), 3f (Foul and Surface Water), 3g (Parking, Public Footpath, Lay-by, Bin Uplift Store), 3h (Access) and 10 (Energy Statement) of Planning Permission in Principle Reference APP/2022/2050 for Erection of Dwellinghouse and Garage, Including Formation of Access