
CityScope · Planning Updates
Application ABS/APP/2025/1181
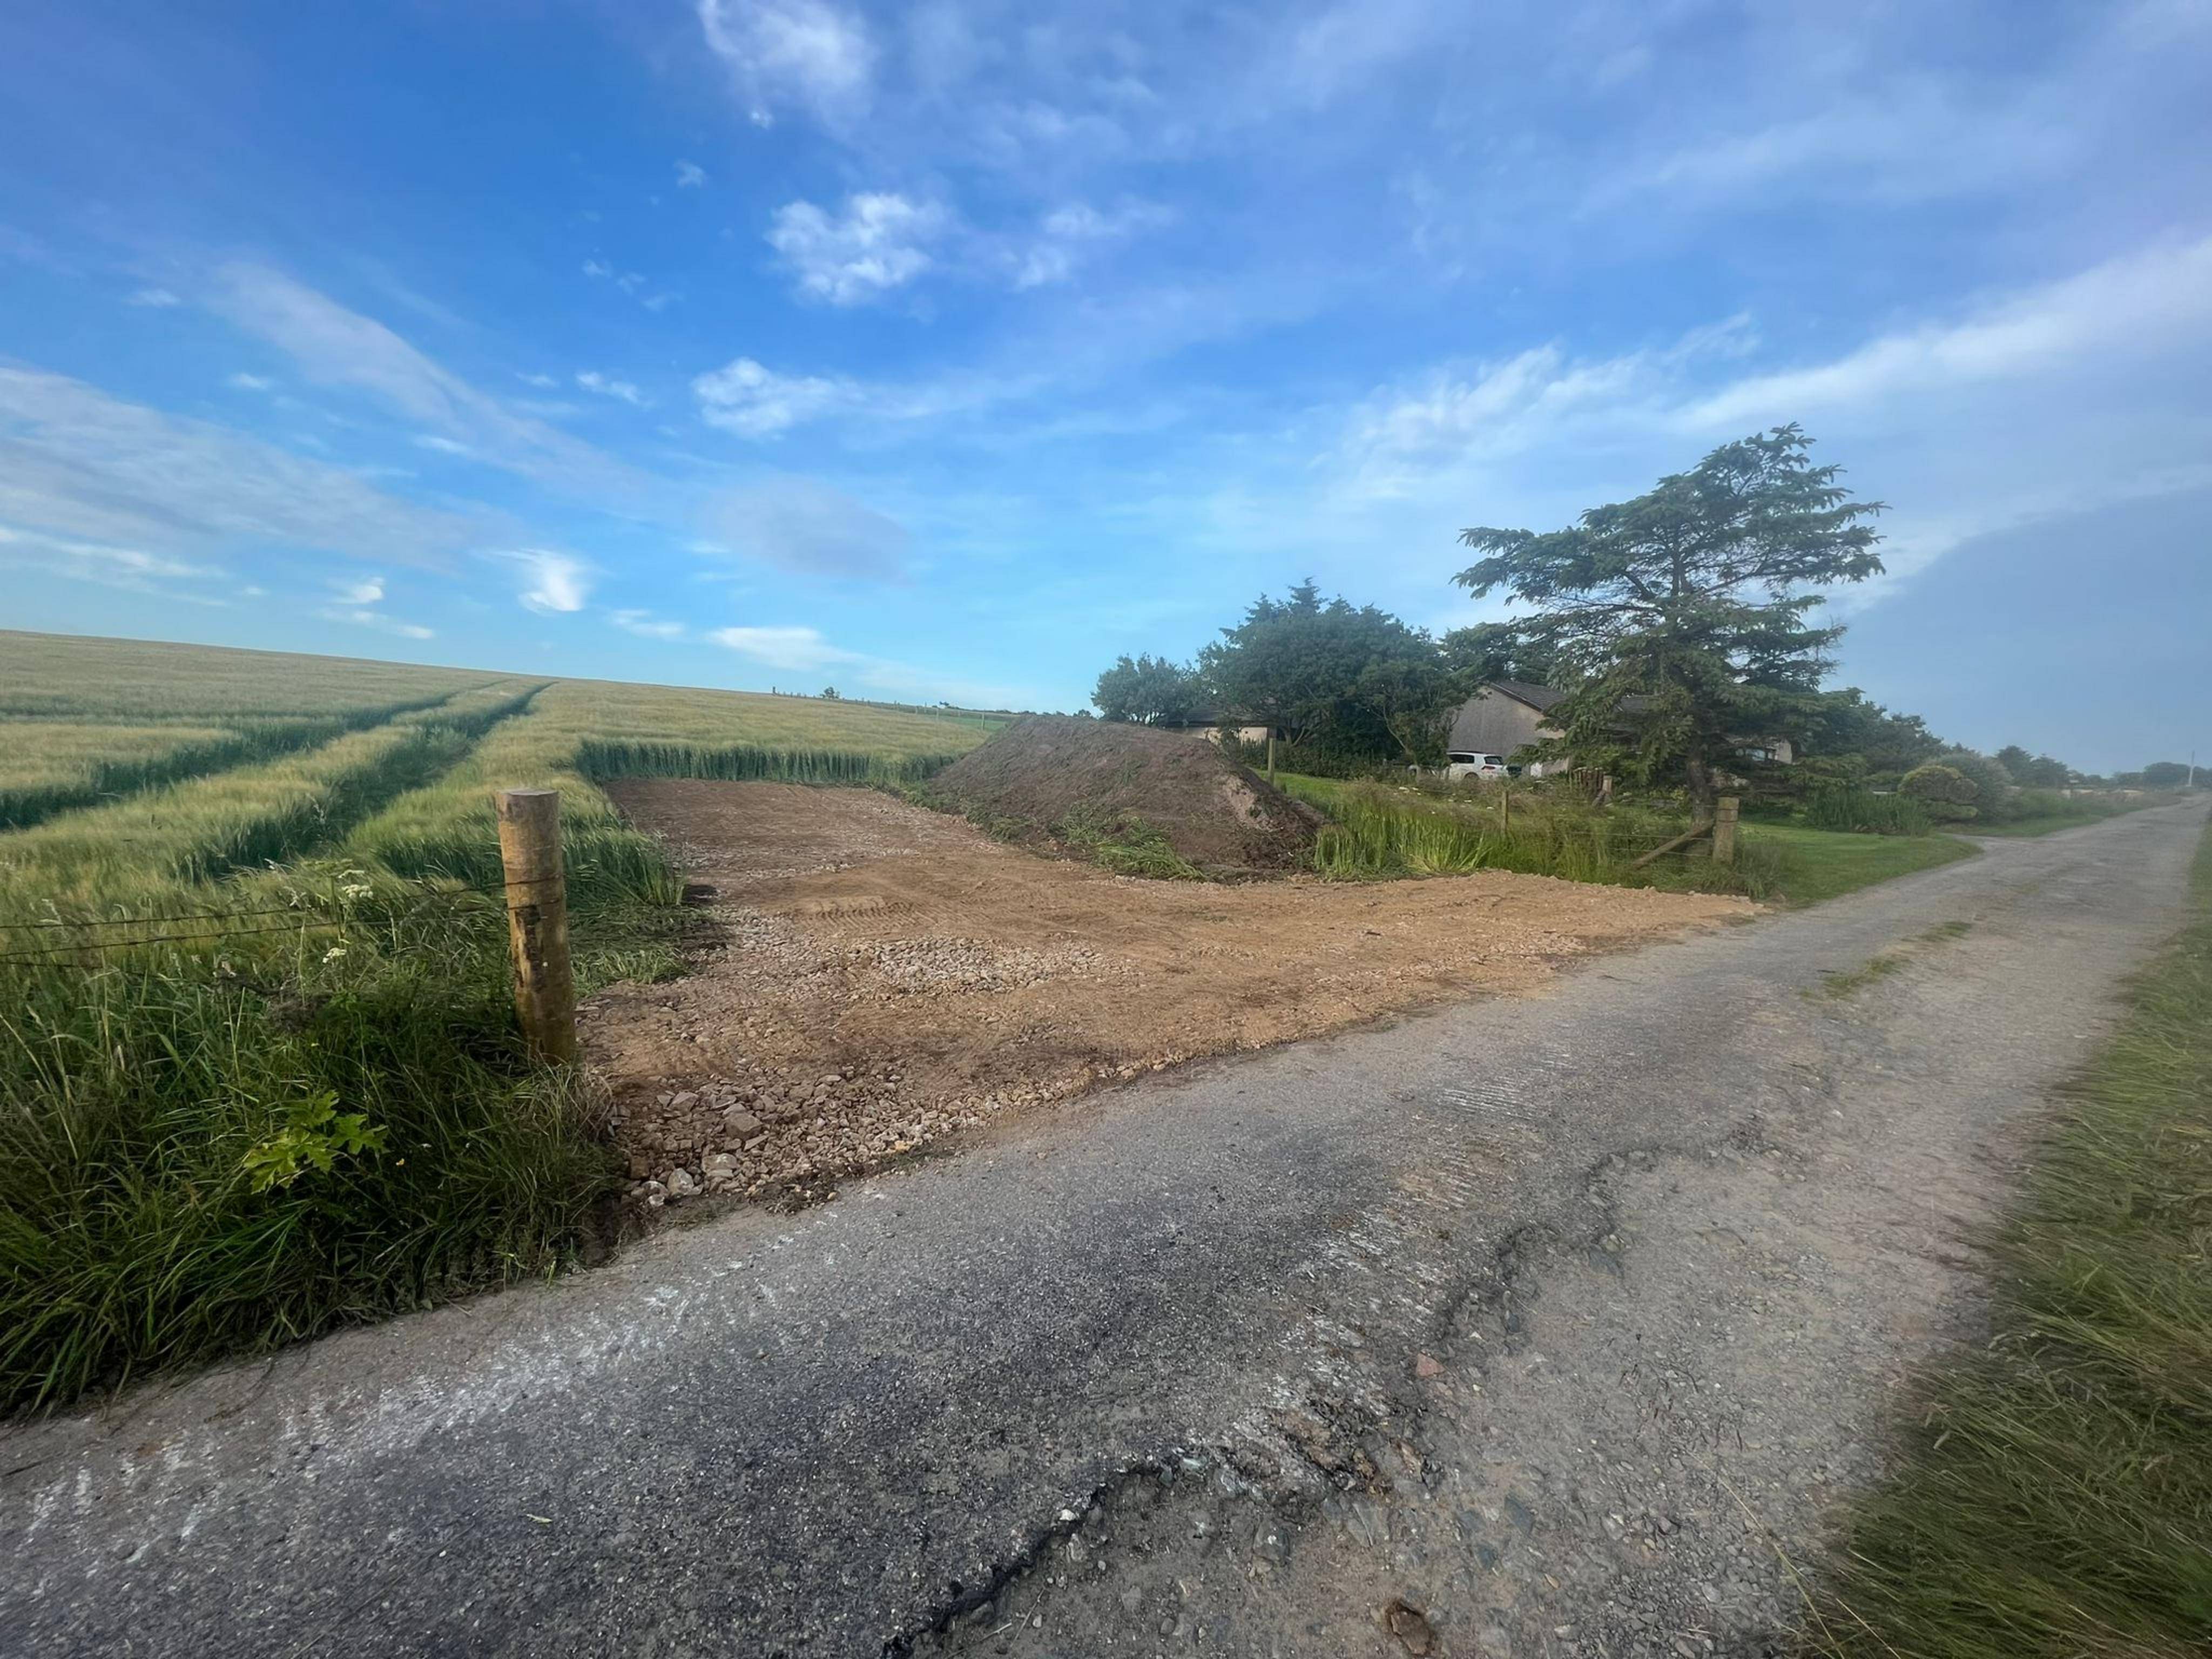
Site Adjacent To Wester Brae Hatton
Revised plans for a new detached dwelling and garage, updating siting, design, access, parking, landscaping and drainage under earlier approvals.
The record
- Reference
- ABS/APP/2025/1181
- Address
- Site Adjacent To Wester Brae Hatton
- Status
- Decided
- Category
- New-Build & Major Development
- Impact scale
- 6/10
- Authority
- Aberdeenshire Council
Timeline
- Received
- Validated
- Last scraped
- Record created
Additional application data
- Latitude
- 57.4114
- Longitude
- -1.9216
What is proposed
Plain-language summary
Revised plans for a new detached dwelling and garage, updating siting, design, access, parking, landscaping and drainage under earlier approvals.
As filed with the council
Erection of Dwellinghouse (Change Of Housetype to Planning Permission Reference APP/2020/1293 for Conditions 1 (a) Siting, Design, Layout, External Appearance, Finish Material, Bin Uplift Area, Driveway, Vehicle Parking and Turning (b) Access and Viability Splays (c) Landscaping (d) Levels (e) Surface Water Disposal of Planning Permission Reference APP/2017/2265 for the Erection of Dwellinghouse)