
CityScope · Planning Updates
Application ABS/APP/2025/1378
Land To South Of Ard No Coo Cluniebank Road Braemar Aberdeenshire
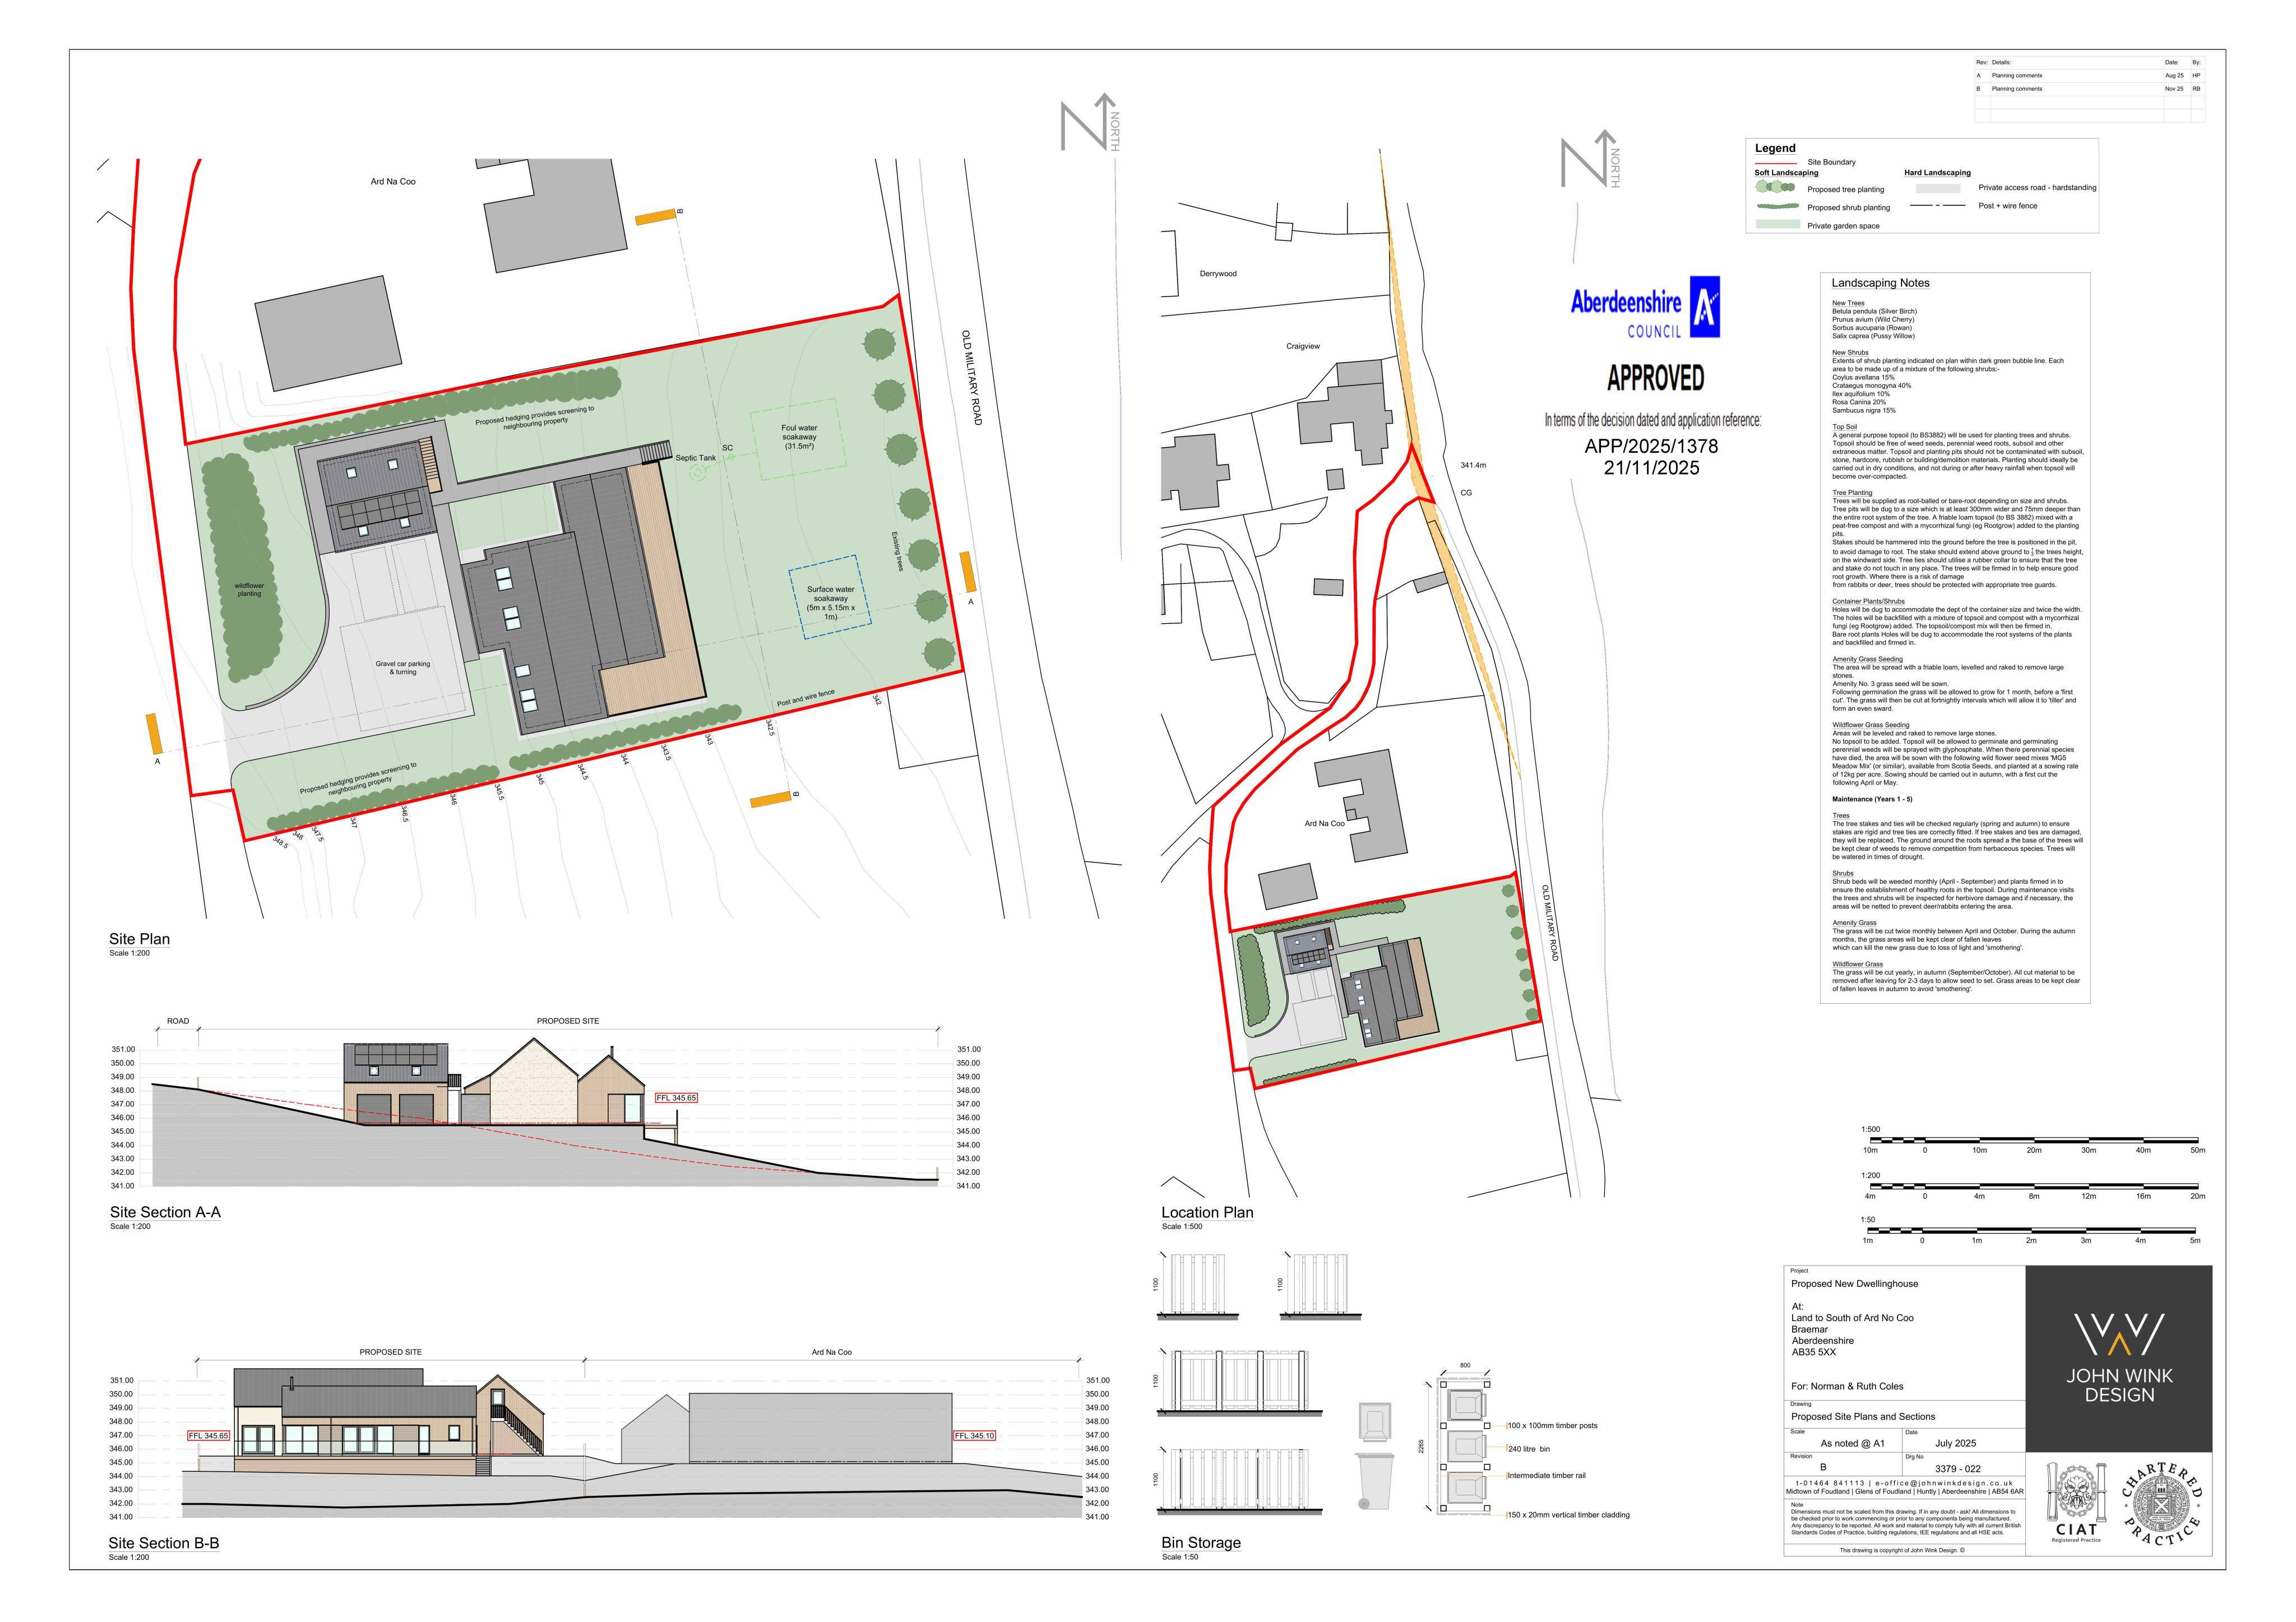
Plans for a new detached home and garage, with new access, parking, drainage, landscaping and biodiversity.
The record
- Reference
- ABS/APP/2025/1378
- Address
- Land To South Of Ard No Coo Cluniebank Road Braemar Aberdeenshire
- Status
- Decided
- Category
- New-Build & Major Development
- Impact scale
- 5/10
- Authority
- Aberdeenshire Council
Timeline
- Received
- Validated
- Last scraped
- Record created
Additional application data
- Latitude
- 56.9994
- Longitude
- -3.4027
What is proposed
Plain-language summary
Plans for a new detached home and garage, with new access, parking, drainage, landscaping and biodiversity.
As filed with the council
Condition 2 a) Layout and Siting, b) External Appearance and Finishing Materials, c) Levels Survey and Cross Section, d) Drainage, e) Means of Access and Visibility Splays, f) Car Parking/Vehicle Turning Area, g) Refuse Bin Uplift, h) Landscaping, i) Biodiversity and Habitat Enhancement, j) Construction Method Of Planning Permission in Principle APP/2024/0313 Erection of Dwellinghouse and Garage