
CityScope · Planning Updates
Application ABS/APP/2025/1456
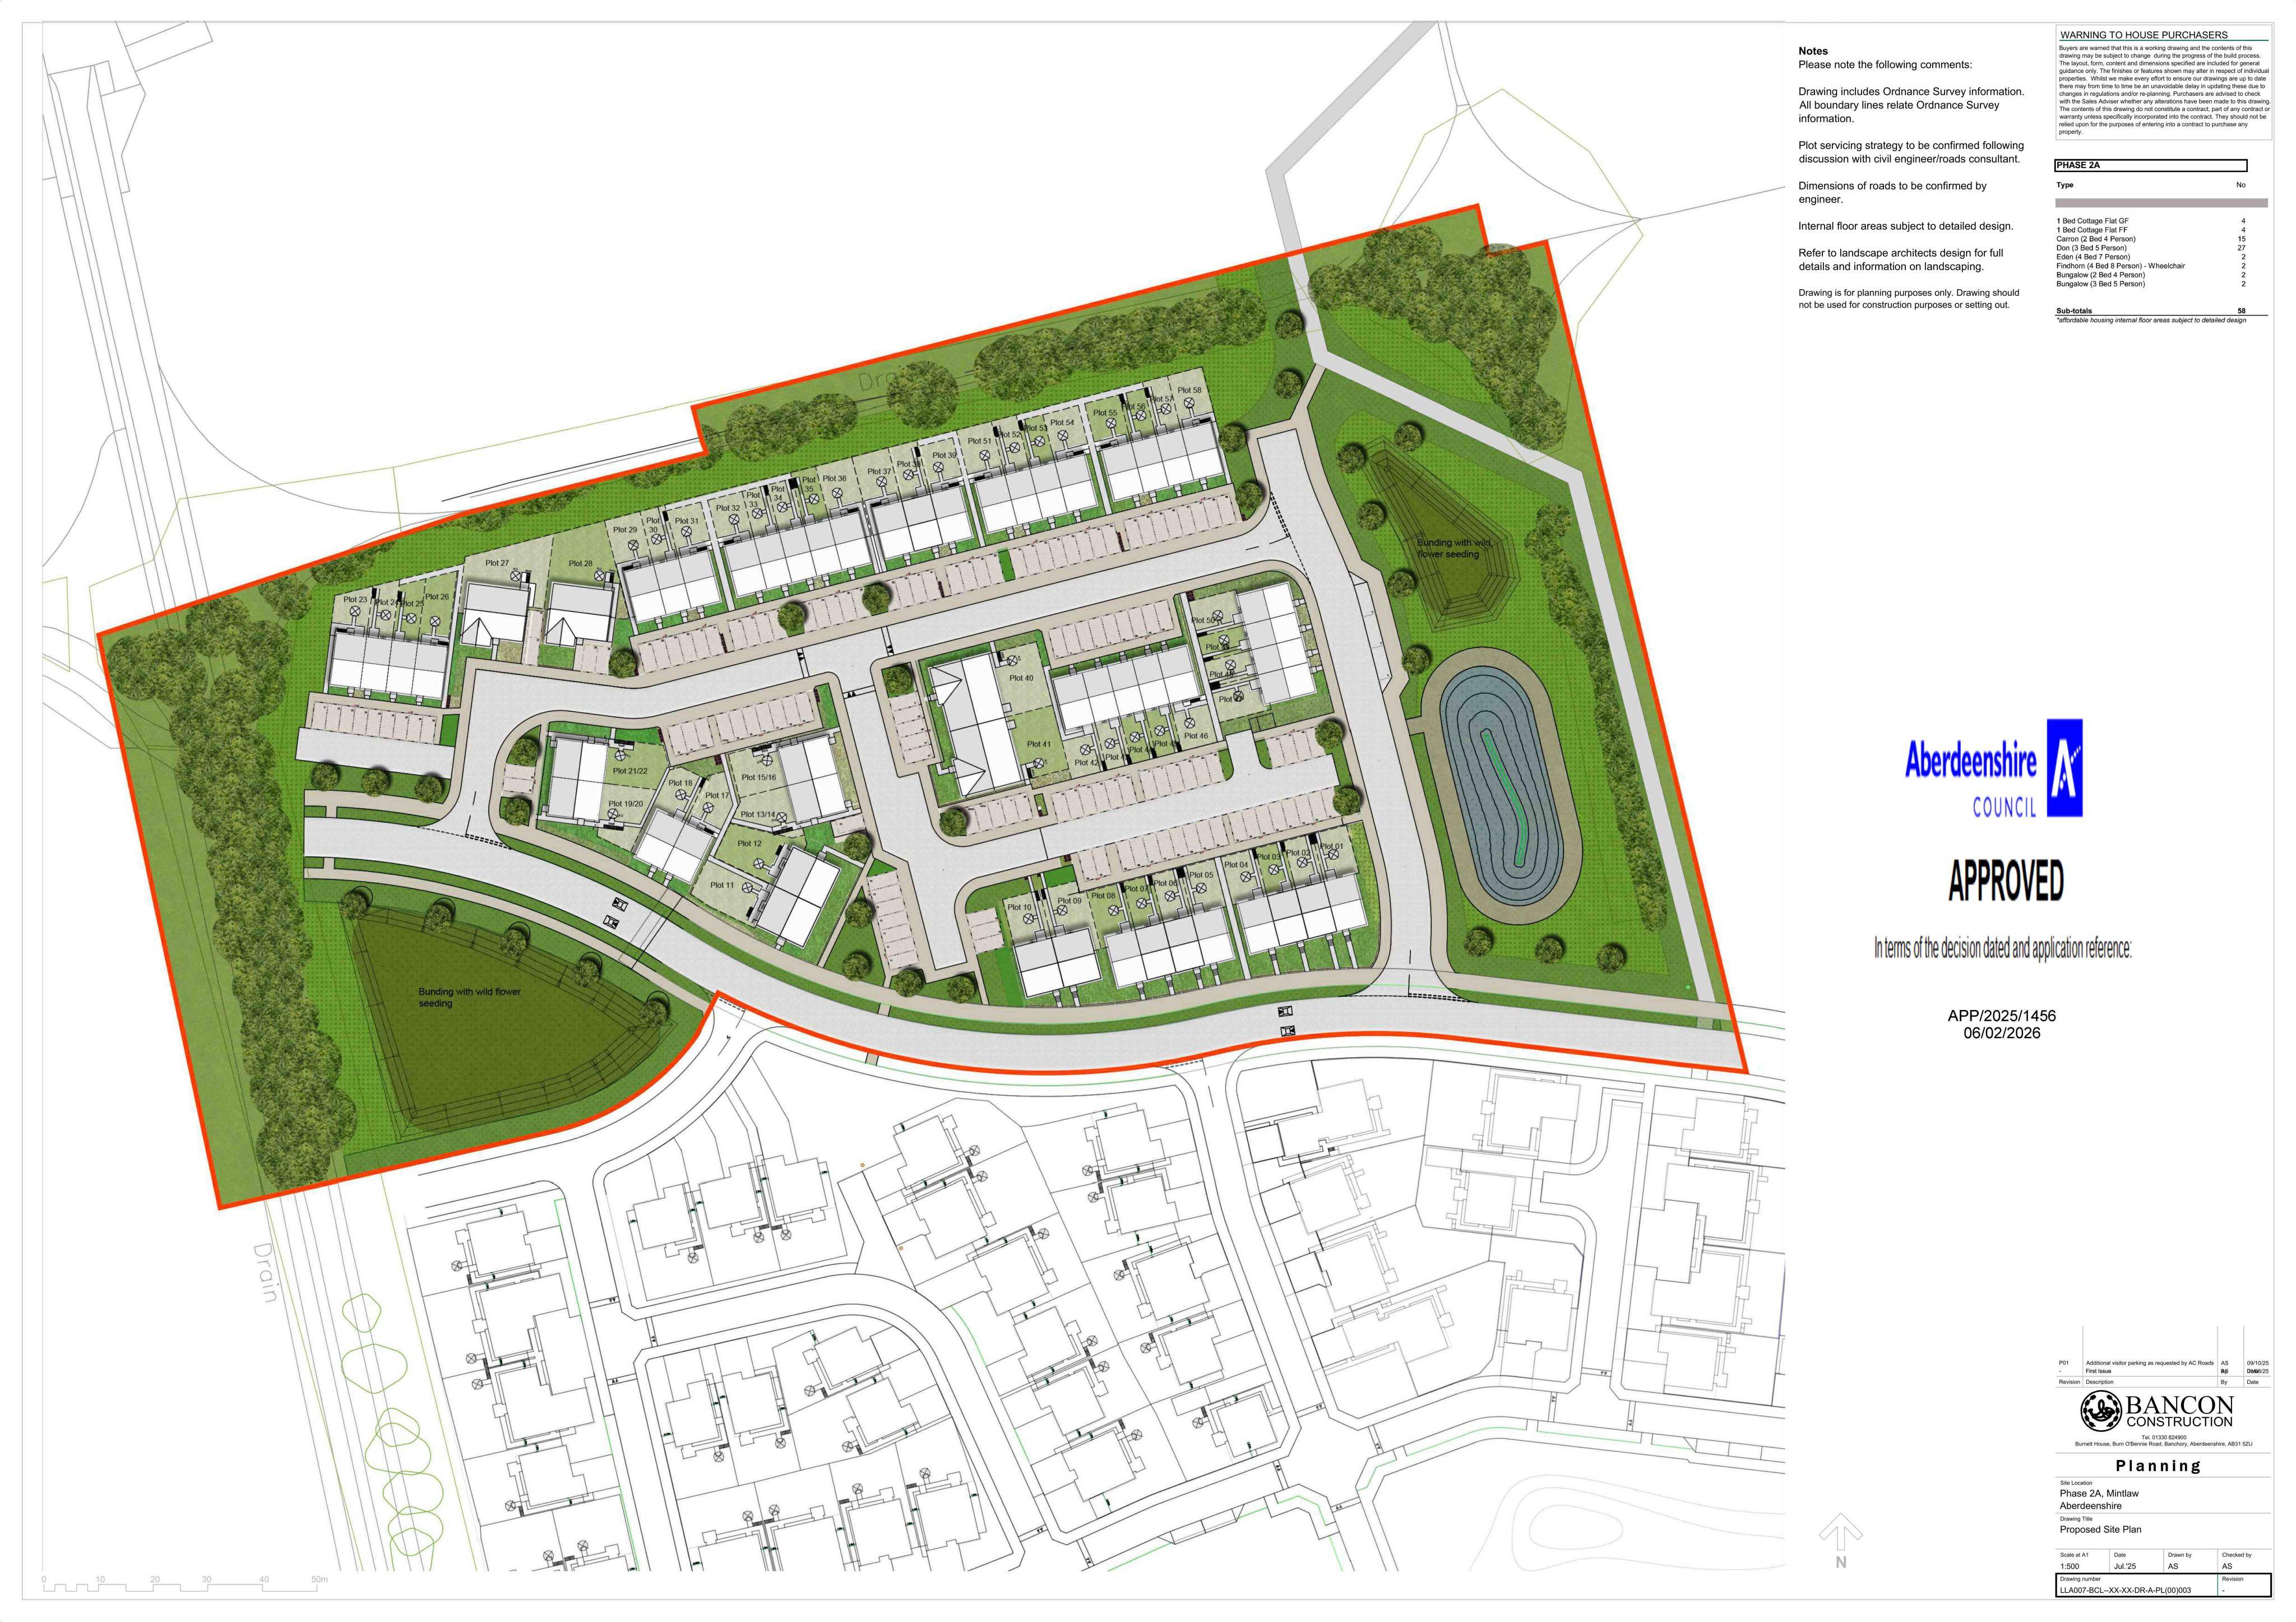
OP1 Site Phase 2A Nether Aden Mintlaw Peterhead Aberdeenshire
Details for the phased layout, drainage, landscaping, roads, parking and pedestrian/cycle routes for a mixed-use scheme including up to 500 homes.
The record
- Reference
- ABS/APP/2025/1456
- Address
- OP1 Site Phase 2A Nether Aden Mintlaw Peterhead Aberdeenshire
- Status
- Decided
- Category
- Legal / Administrative
- Impact scale
- 7/10
- Authority
- Aberdeenshire Council
Timeline
- Received
- Validated
- Last scraped
- Record created
Additional application data
- Latitude
- 57.5178
- Longitude
- -2.0058
What is proposed
Plain-language summary
Details for the phased layout, drainage, landscaping, roads, parking and pedestrian/cycle routes for a mixed-use scheme including up to 500 homes.
As filed with the council
Condition 2 Phased MSC (2a) Layout, Siting and Design, b) Drainage, c) Landscaping, d) Road Layout, Parking and Access, e) Pedestrian and Cycle Routes, f) Public Transport Strategy and g) Affordable Housing Provision) of Planning Permission Reference APP/2017/2547 for Mixed Use Development - Erection of 500 Dwellinghouse, Business, Community, Services for the Elderly, Retail and 5Ha of Employment Land