
CityScope · Planning Updates
Application ABS/APP/2026/0095
7 Castle Street Stonehaven Aberdeenshire AB39 2PA
Awaiting decisionRoof Works & DormersReceived Aberdeenshire Council
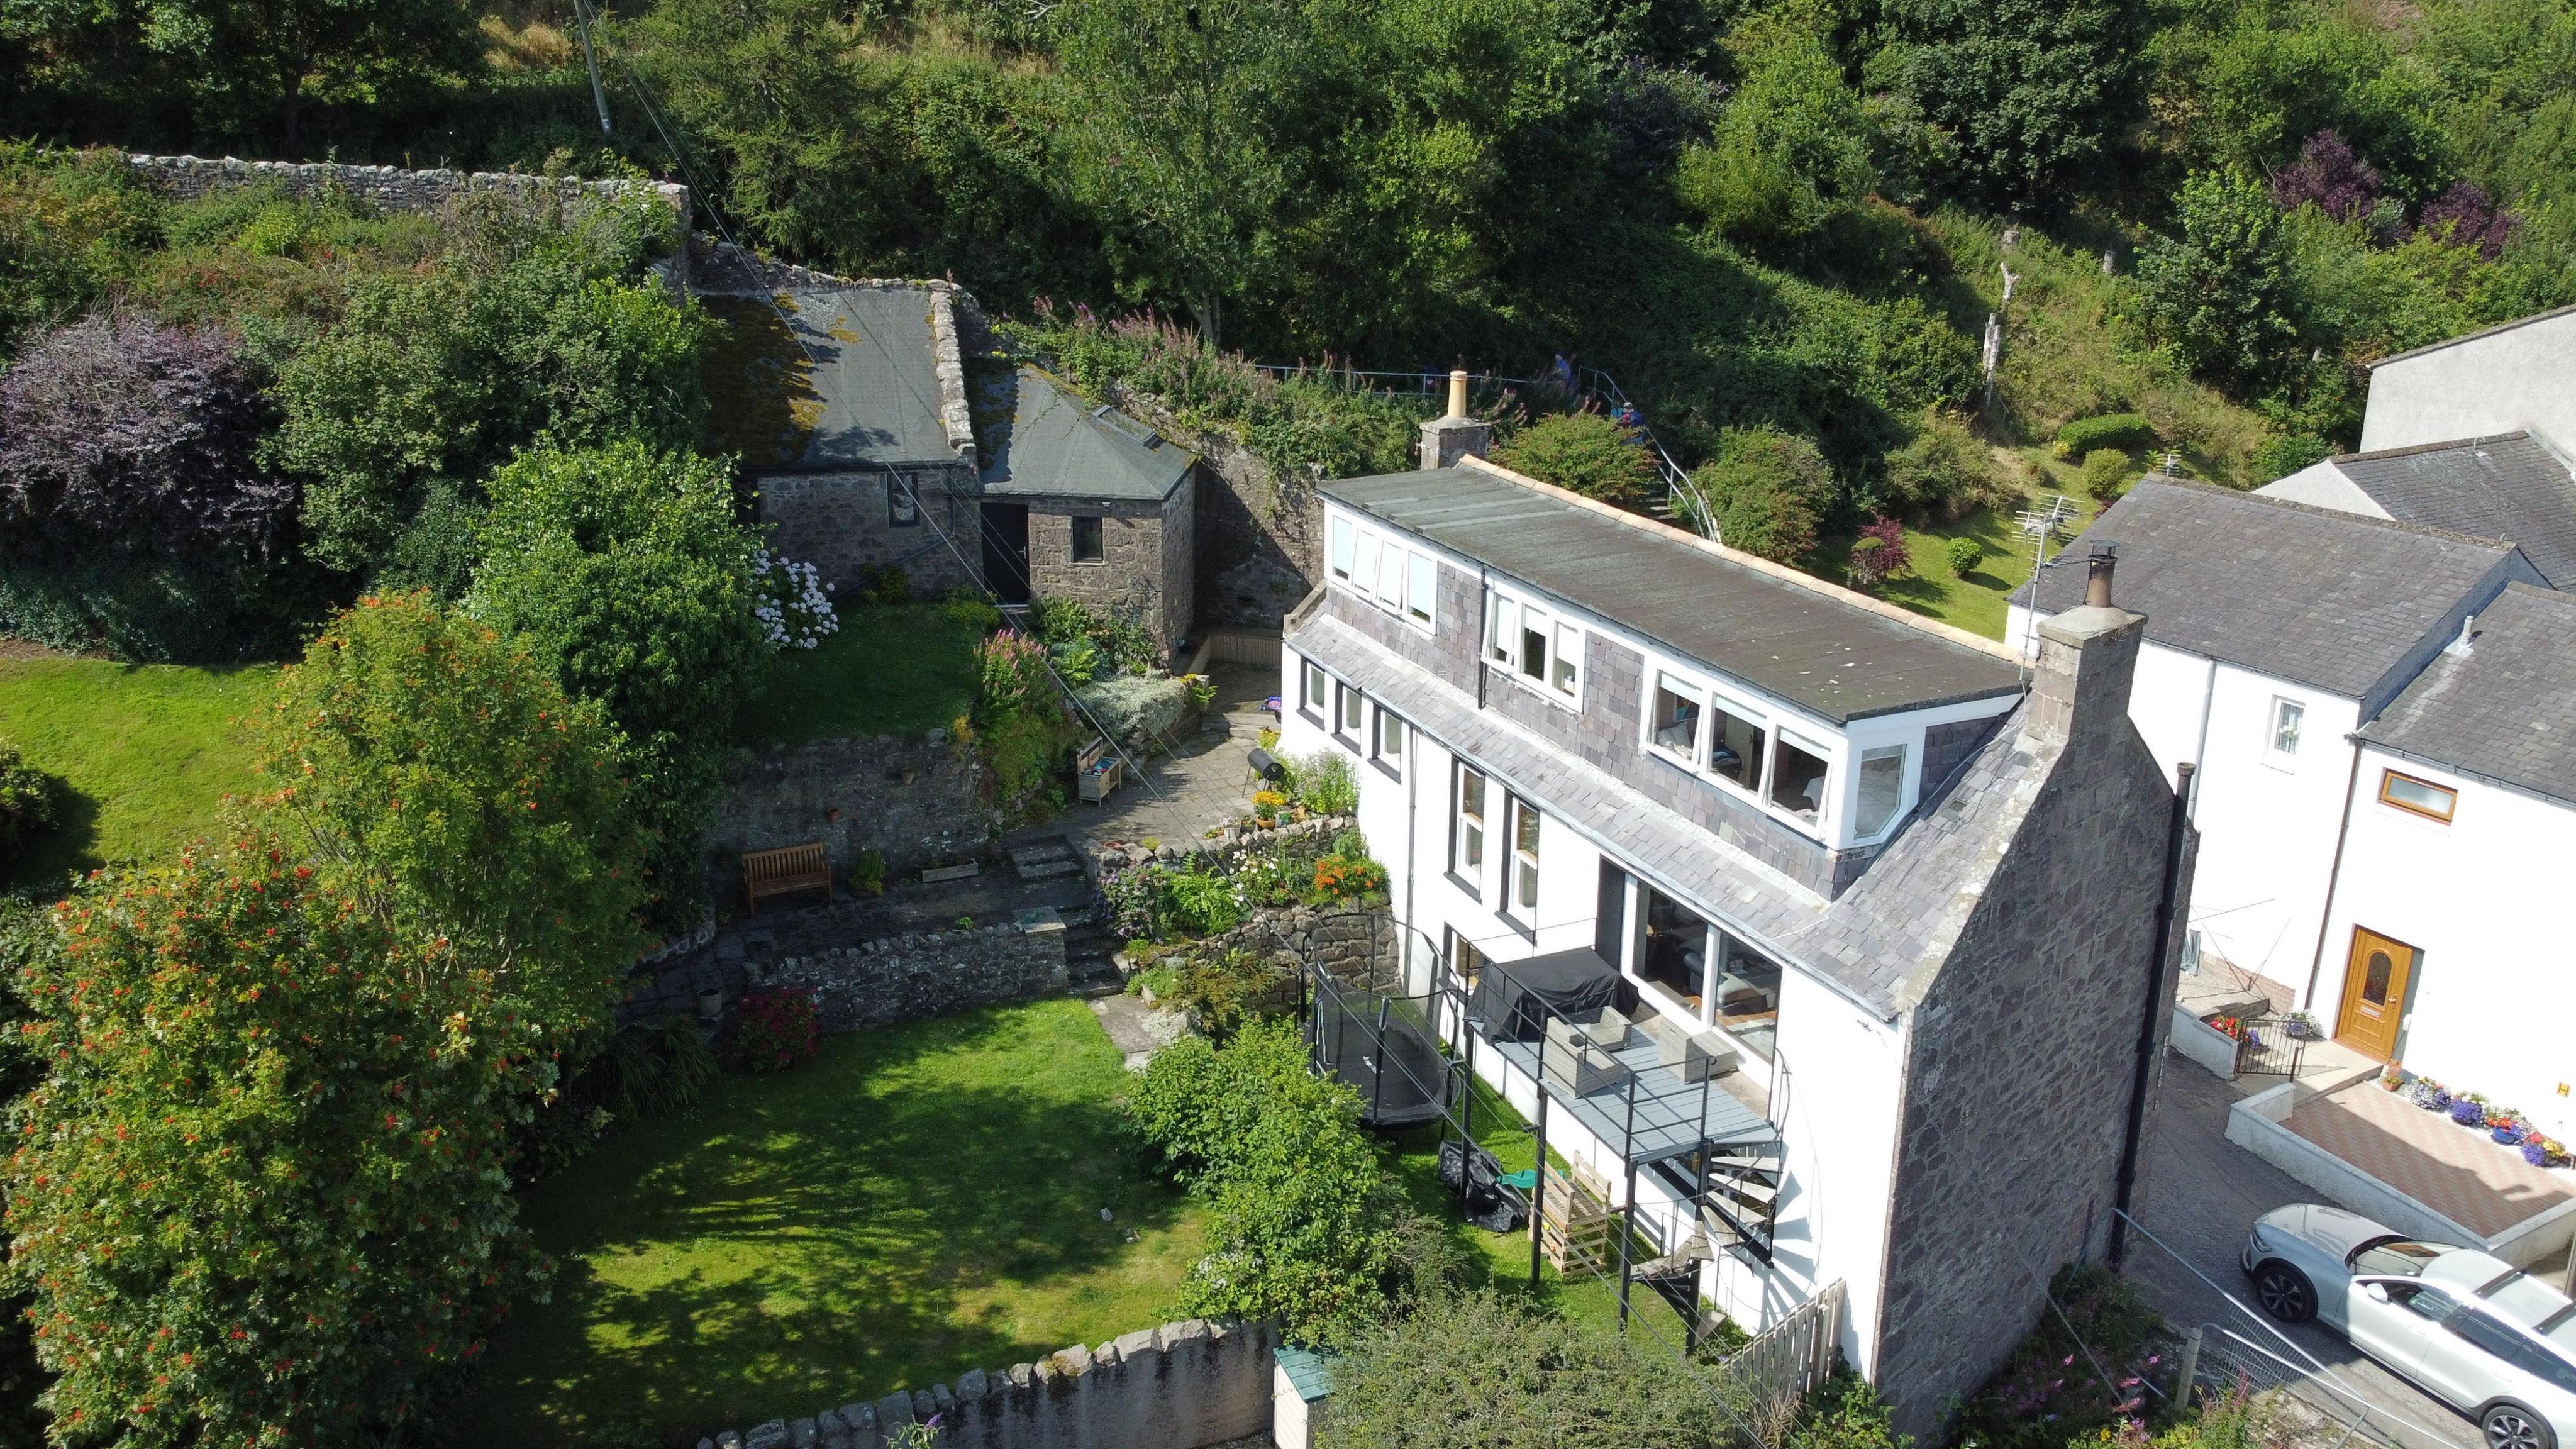
Works proposed include replacing roof coverings on the dwelling and outbuildings, adding rooflights, converting a window to a door, and internal alterations.
The record
- Reference
- ABS/APP/2026/0095
- Address
- 7 Castle Street Stonehaven Aberdeenshire AB39 2PA
- Status
- Awaiting decision
- Category
- Roof Works & Dormers
- Impact scale
- 5/10
- Authority
- Aberdeenshire Council
Timeline
- Received
- Validated
- Last scraped
- Record created
Additional application data
- Latitude
- 56.9593
- Longitude
- -2.2048
What is proposed
Plain-language summary
Works proposed include replacing roof coverings on the dwelling and outbuildings, adding rooflights, converting a window to a door, and internal alterations.
As filed with the council
Alterations to Dwellinghouse to Include Installation of Replacement Roof Coverings to Dwellinghouse and Outbuildings, Alteration of Existing Window to Form Door and Formation of 3 Rooflights and Internal Alterations