
CityScope · Planning Updates
Application ABS/APP/2026/0100
Site At Auchenzeoch Farm Fordoun Laurencekirk Aberdeenshire
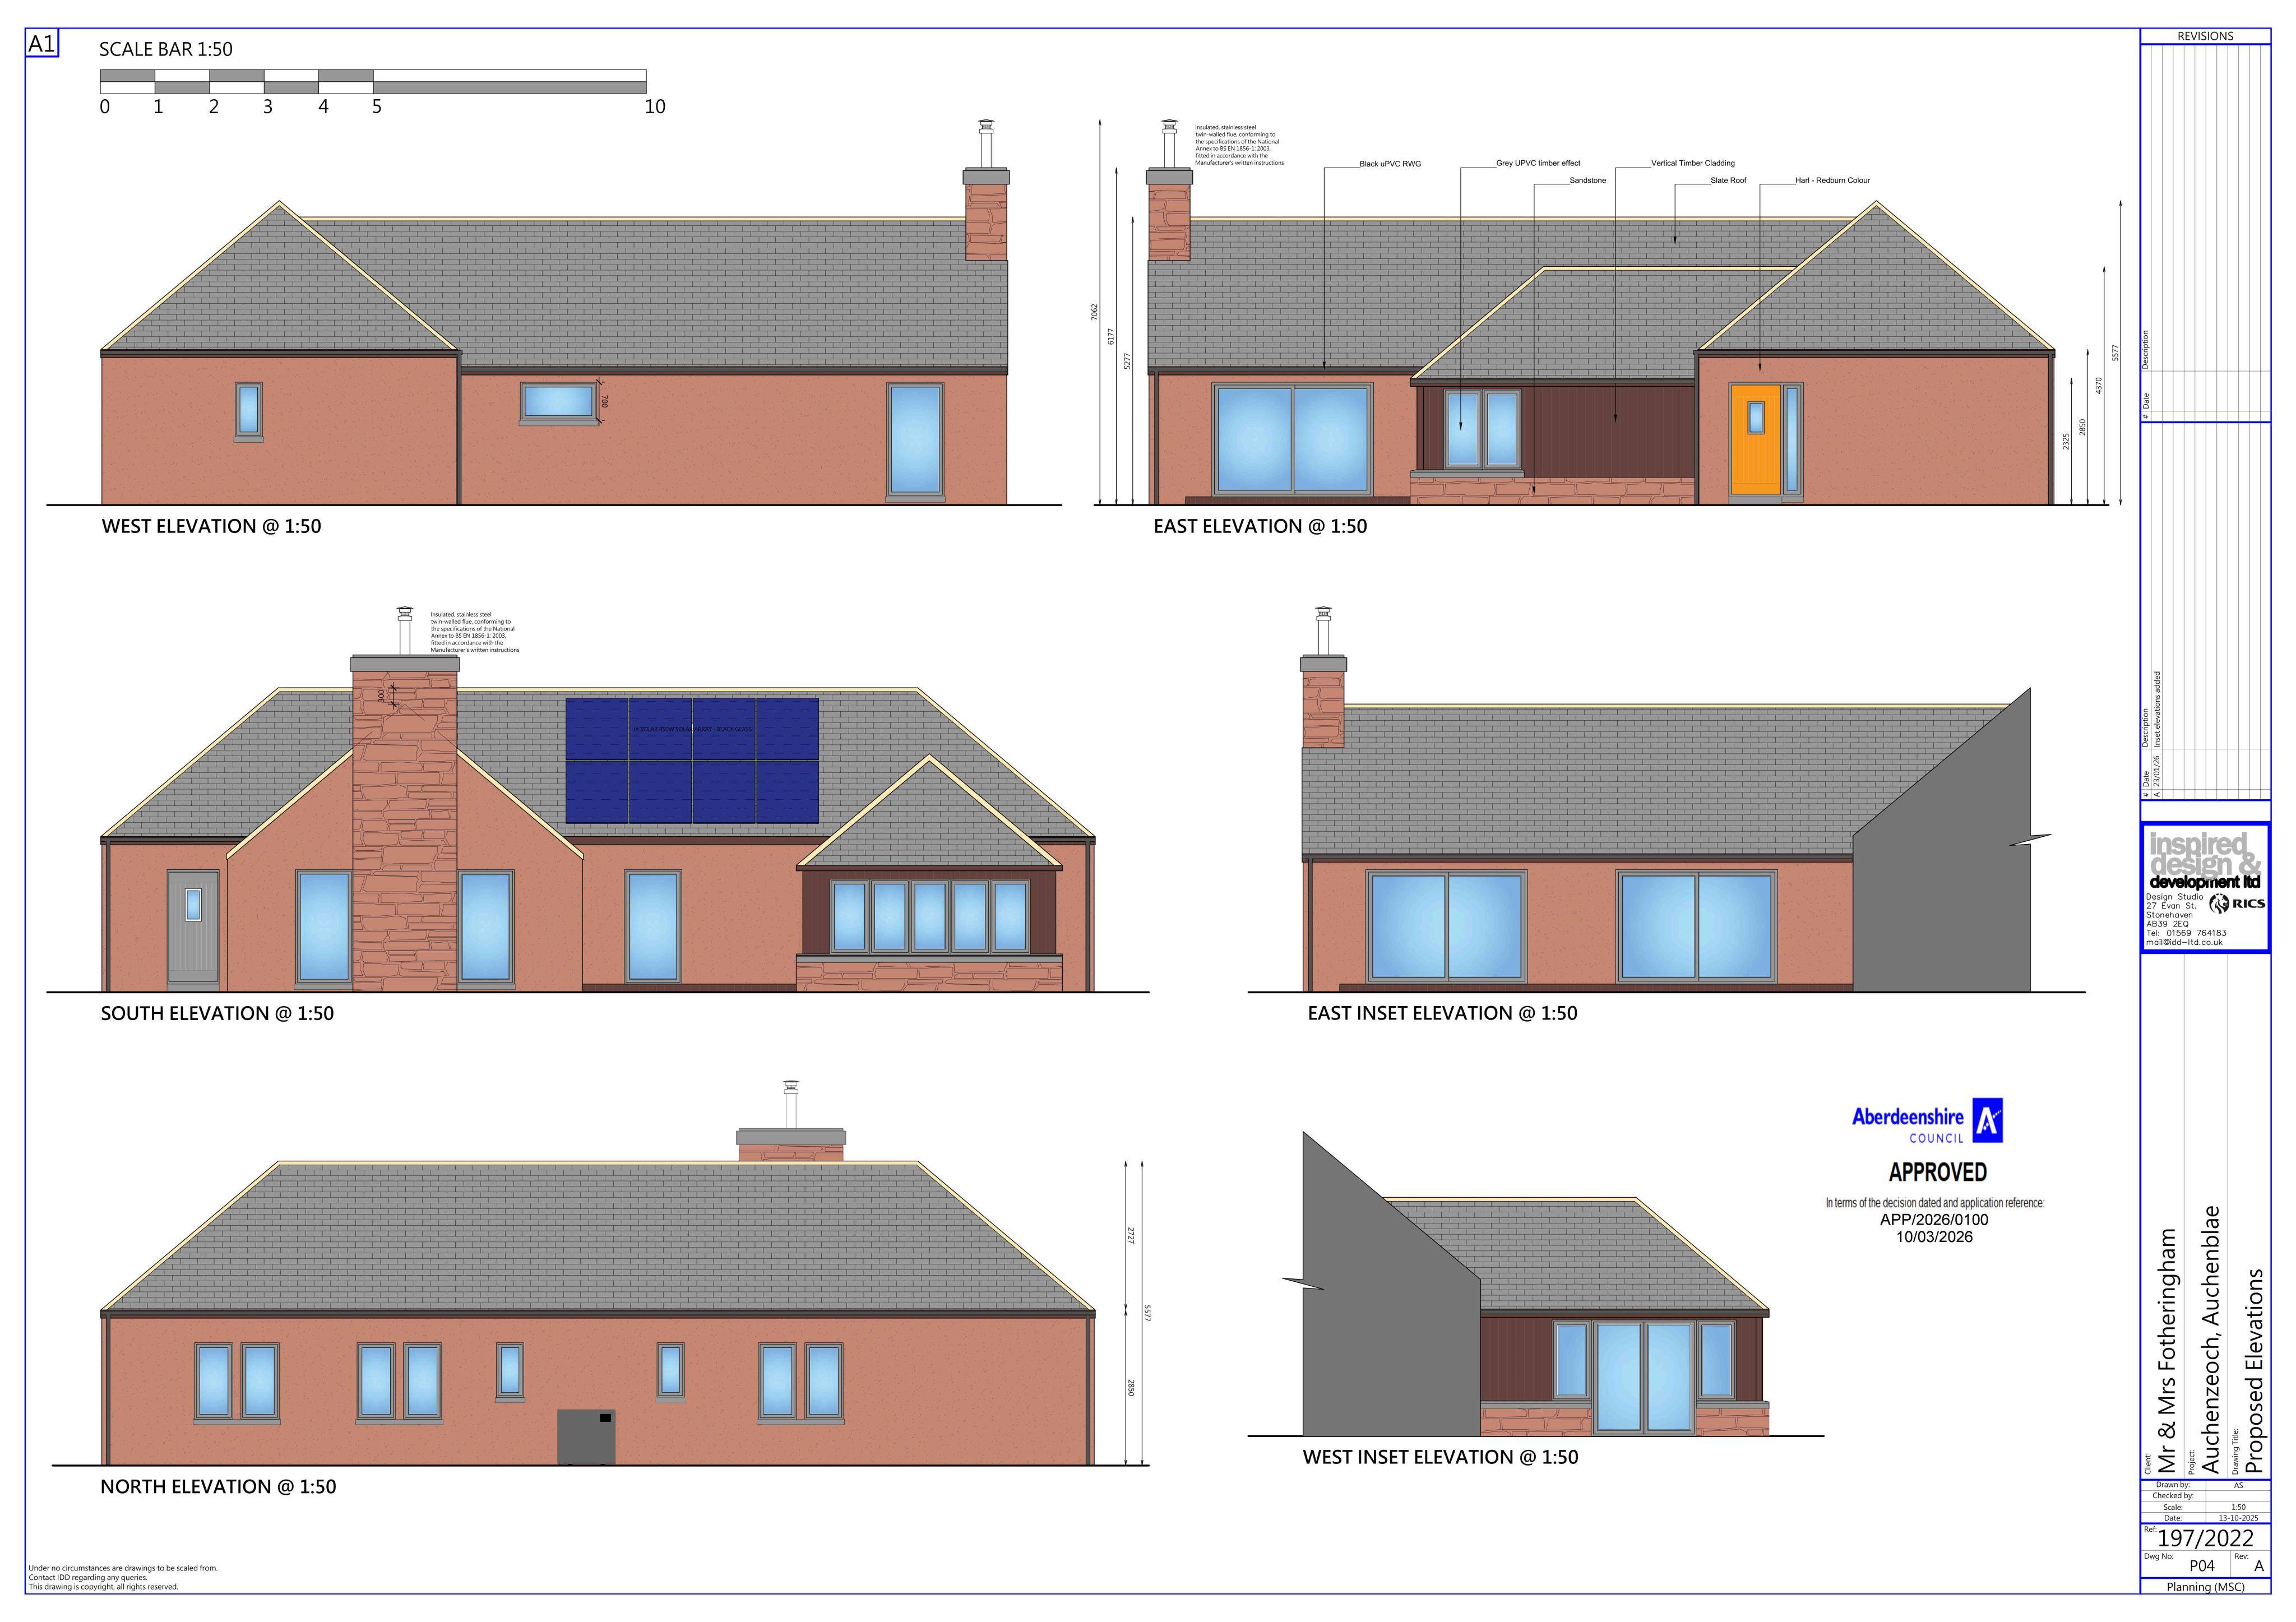
Approval details for a proposed single dwellinghouse include layout, appearance, site levels, drainage, access/parking, refuse, landscaping and energy statement.
The record
- Reference
- ABS/APP/2026/0100
- Address
- Site At Auchenzeoch Farm Fordoun Laurencekirk Aberdeenshire
- Status
- Decided
- Category
- New-Build & Major Development
- Impact scale
- 5/10
- Authority
- Aberdeenshire Council
Timeline
- Received
- Validated
- Last scraped
- Record created
Additional application data
- Latitude
- 56.8754
- Longitude
- -2.4327
What is proposed
Plain-language summary
Approval details for a proposed single dwellinghouse include layout, appearance, site levels, drainage, access/parking, refuse, landscaping and energy statement.
As filed with the council
Condition 1 a) Layout and Siting, b) External Appearance and Finishing Materials, c) Levels Survey and Cross Sections, d) Drainage, e) Access and Visibility Splays, f) Parking and Turning Areas, g) Refuse Uplift Area, h) Landscaping, 8) Energy Statement of Planning Permission in Principle Reference APP/2022/2659 for Erection Of Dwellinghouse