
CityScope · Planning Updates
Application ABS/APP/2026/0346
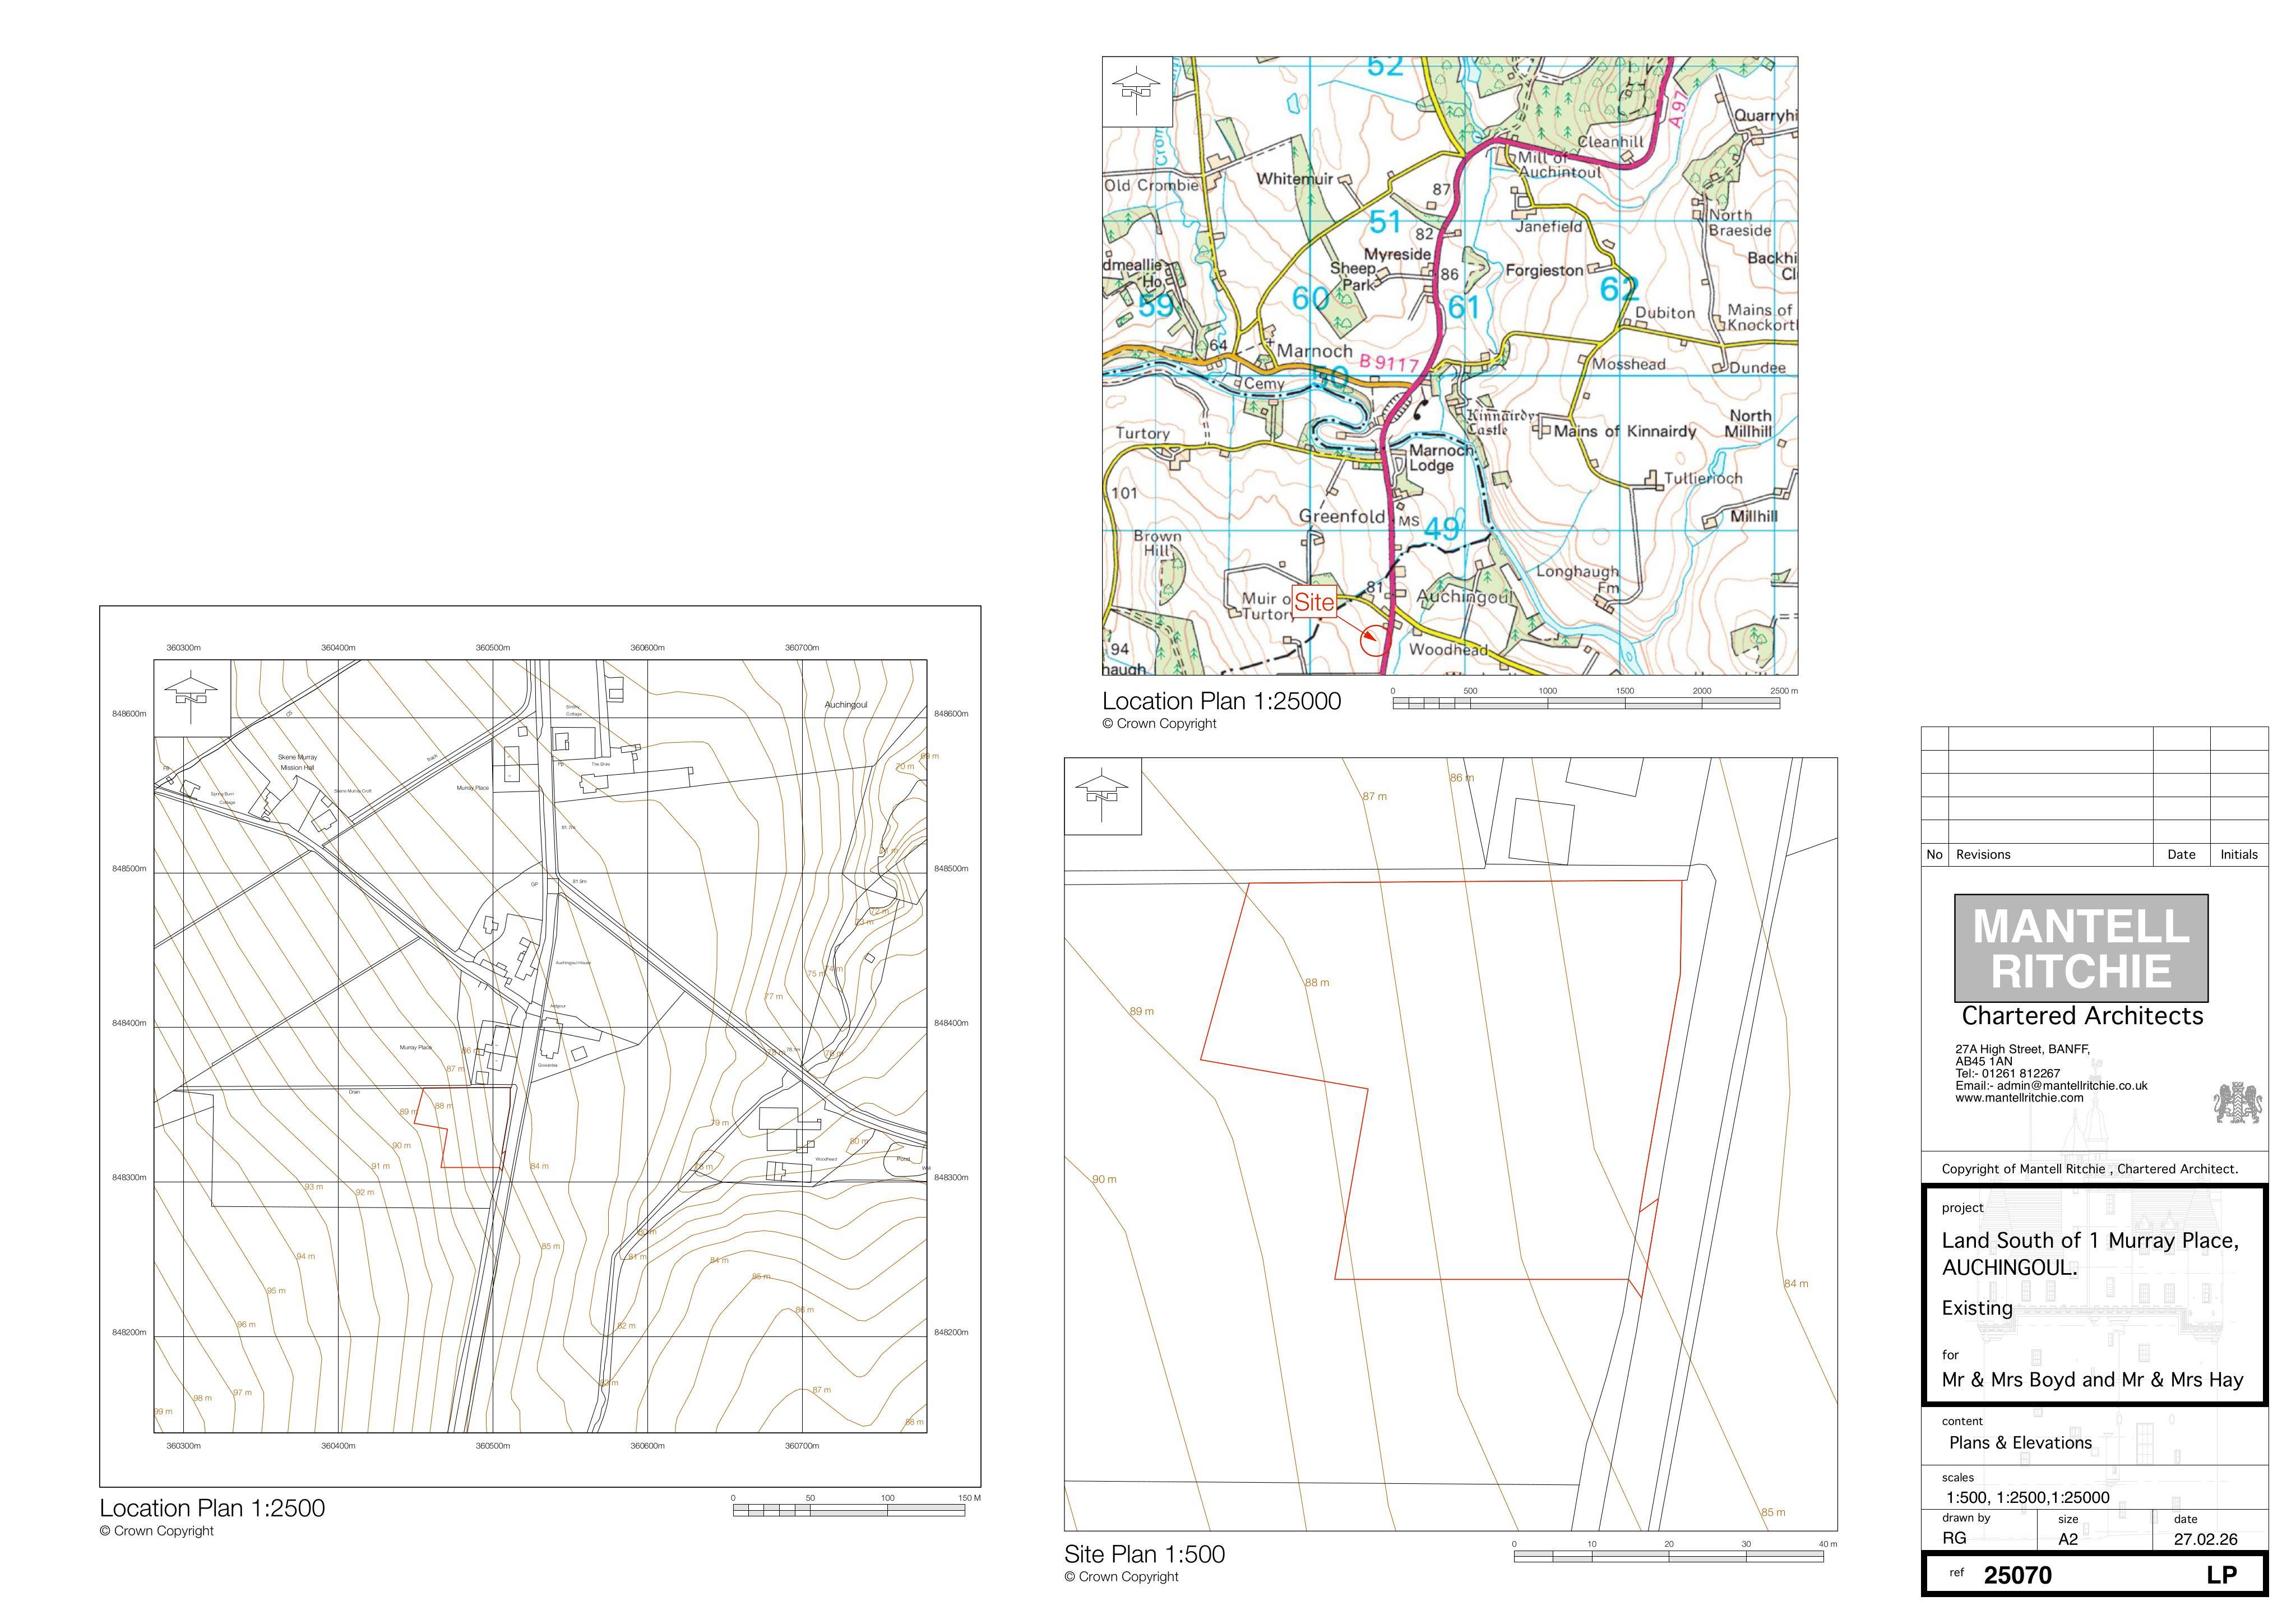
Land To The South Of 1 Murray Place Auchingoul Huntly Aberdeenshire AB54 7UP
Details submitted to discharge conditions for the approved dwelling and garage, covering layout, access, parking/EV point, landscaping and drainage.
The record
- Reference
- ABS/APP/2026/0346
- Address
- Land To The South Of 1 Murray Place Auchingoul Huntly Aberdeenshire AB54 7UP
- Status
- Awaiting decision
- Category
- Legal / Administrative
- Impact scale
- 3/10
- Authority
- Aberdeenshire Council
Timeline
- Received
- Validated
- Last scraped
- Record created
Additional application data
- Latitude
- 57.5235
- Longitude
- -2.6614
What is proposed
Plain-language summary
Details submitted to discharge conditions for the approved dwelling and garage, covering layout, access, parking/EV point, landscaping and drainage.
As filed with the council
Condition 2(a) Siting, Design, Layout, External Appearance, Materials, Waste Bin Uplift Area, Driveway, Parking, Turning Area, EV Charging Point (b) Means of Access, Visibility Splays (c) Landscaping Scheme (d) Levels Survey, Cross Sections, Finished Floor Levels and (e) Drainage of Planning Permission Reference APP/2023/1871 for Erection Of Dwellinghouse And Garage