
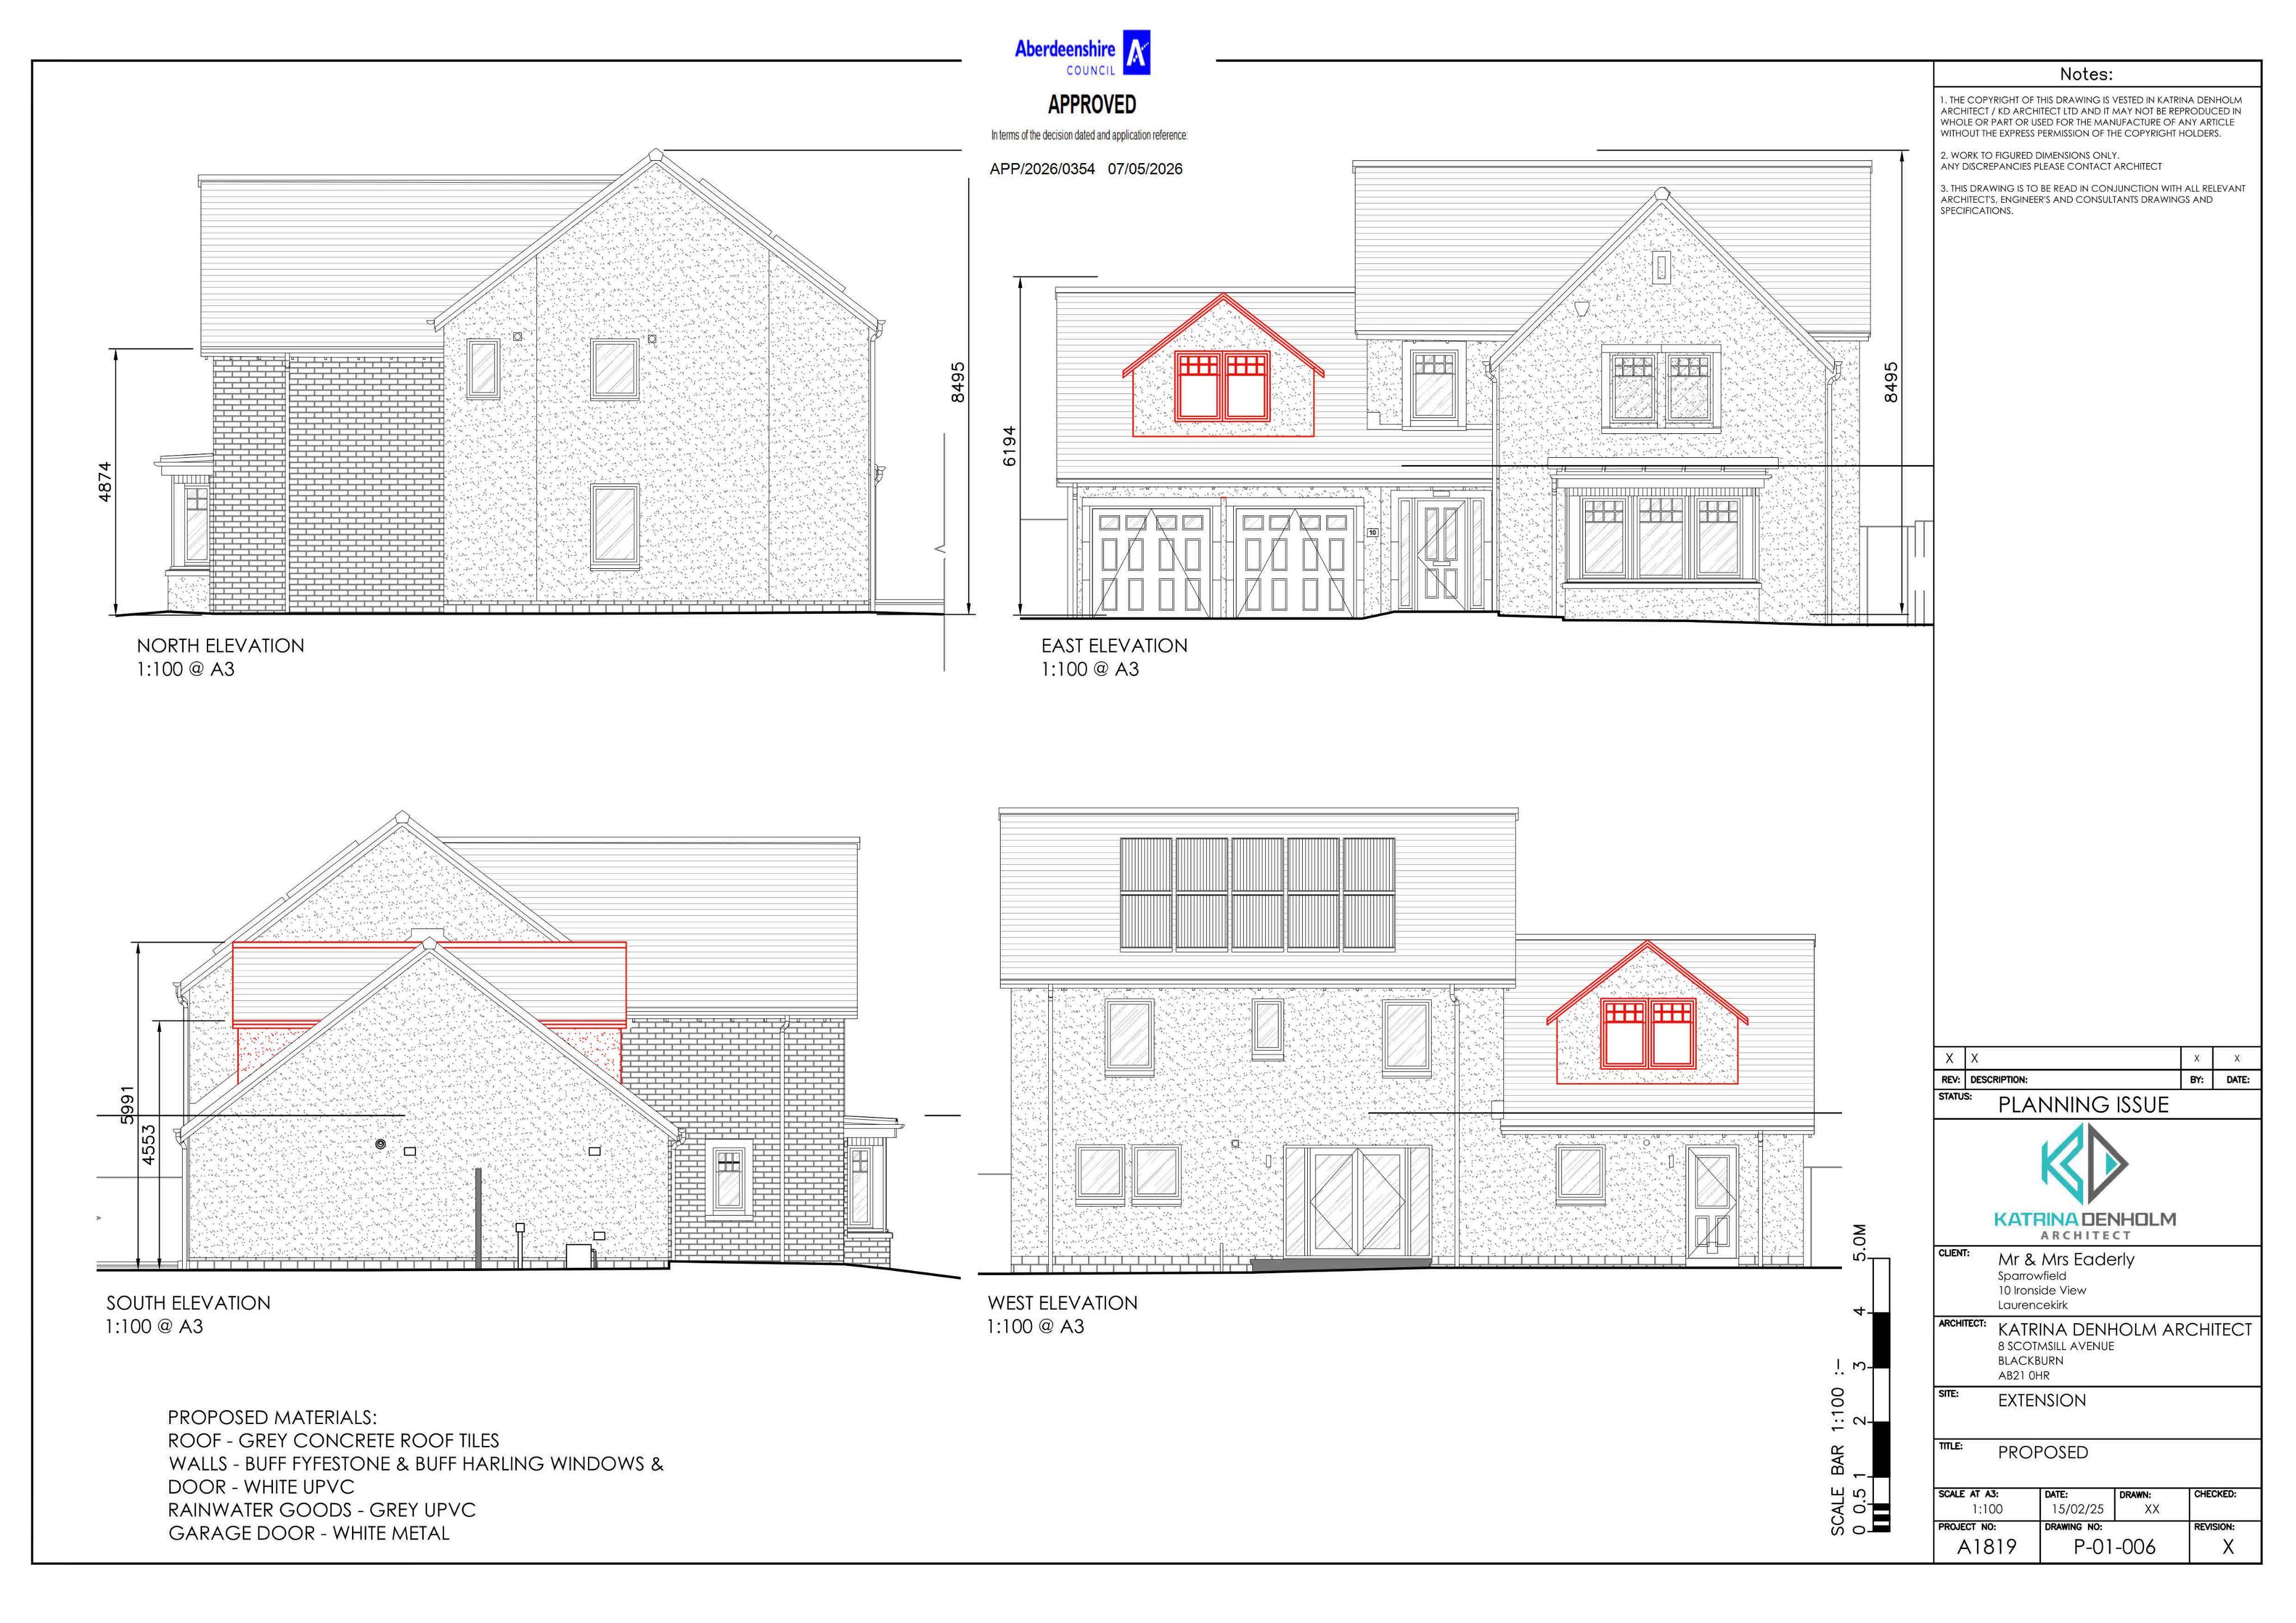
Planning applicationABS/APP/2026/0354

10 Ironside View Laurencekirk Aberdeenshire AB30 1JF

DecidedExtensions & Enlargements
Official records · coverage in progress

1,742 of 1,898 official records received 1 Sept 2025 – 31 Aug 2026 were available when checked on 6 Sept 2026. 156 records from that period are still being added or checked.

Proposals and decisions come from Aberdeenshire Council. Additional summaries and analysis are being added where verified.

Check the council’s planning register
Planning document
1 / 3
Received

3 March 2026

Validated

10 March 2026

Planning Signals

4 detected traits

Works
Facade / ExteriorRoof WorksInternal Alterations
Specific
Extensions And Alterations
Application Insights

No form insights available yet.

AI summary

Plans to extend and reconfigure a house, updating roof and elevations with matching materials while keeping site levels unchanged.

Impact scale

Estimated scale of impact on the surrounding area.

6/10
DISCUSSION

No comments yet

Be the first to share your local perspective on this application.

CityScope · Planning Updates

Application ABS/APP/2026/0354

10 Ironside View Laurencekirk Aberdeenshire AB30 1JF

DecidedExtensions & EnlargementsReceived Aberdeenshire Council

Plans to extend and reconfigure a house, updating roof and elevations with matching materials while keeping site levels unchanged.

Reference
ABS/APP/2026/0354
Address
10 Ironside View Laurencekirk Aberdeenshire AB30 1JF
Status
Decided
Category
Extensions & Enlargements
Impact scale
6/10
Authority
Aberdeenshire Council
Received
Validated
Last scraped
Record created
Latitude
56.8312
Longitude
-2.482

Plain-language summary

Plans to extend and reconfigure a house, updating roof and elevations with matching materials while keeping site levels unchanged.

As filed with the council

Alterations and Extension to Dwellinghouse