
CityScope · Planning Updates
Application ABS/APP/2026/0386
Ashfield 61 - 63 Main Street Alford Aberdeenshire AB33 8AA
DecidedChange of Use & ConversionsReceived Aberdeenshire Council
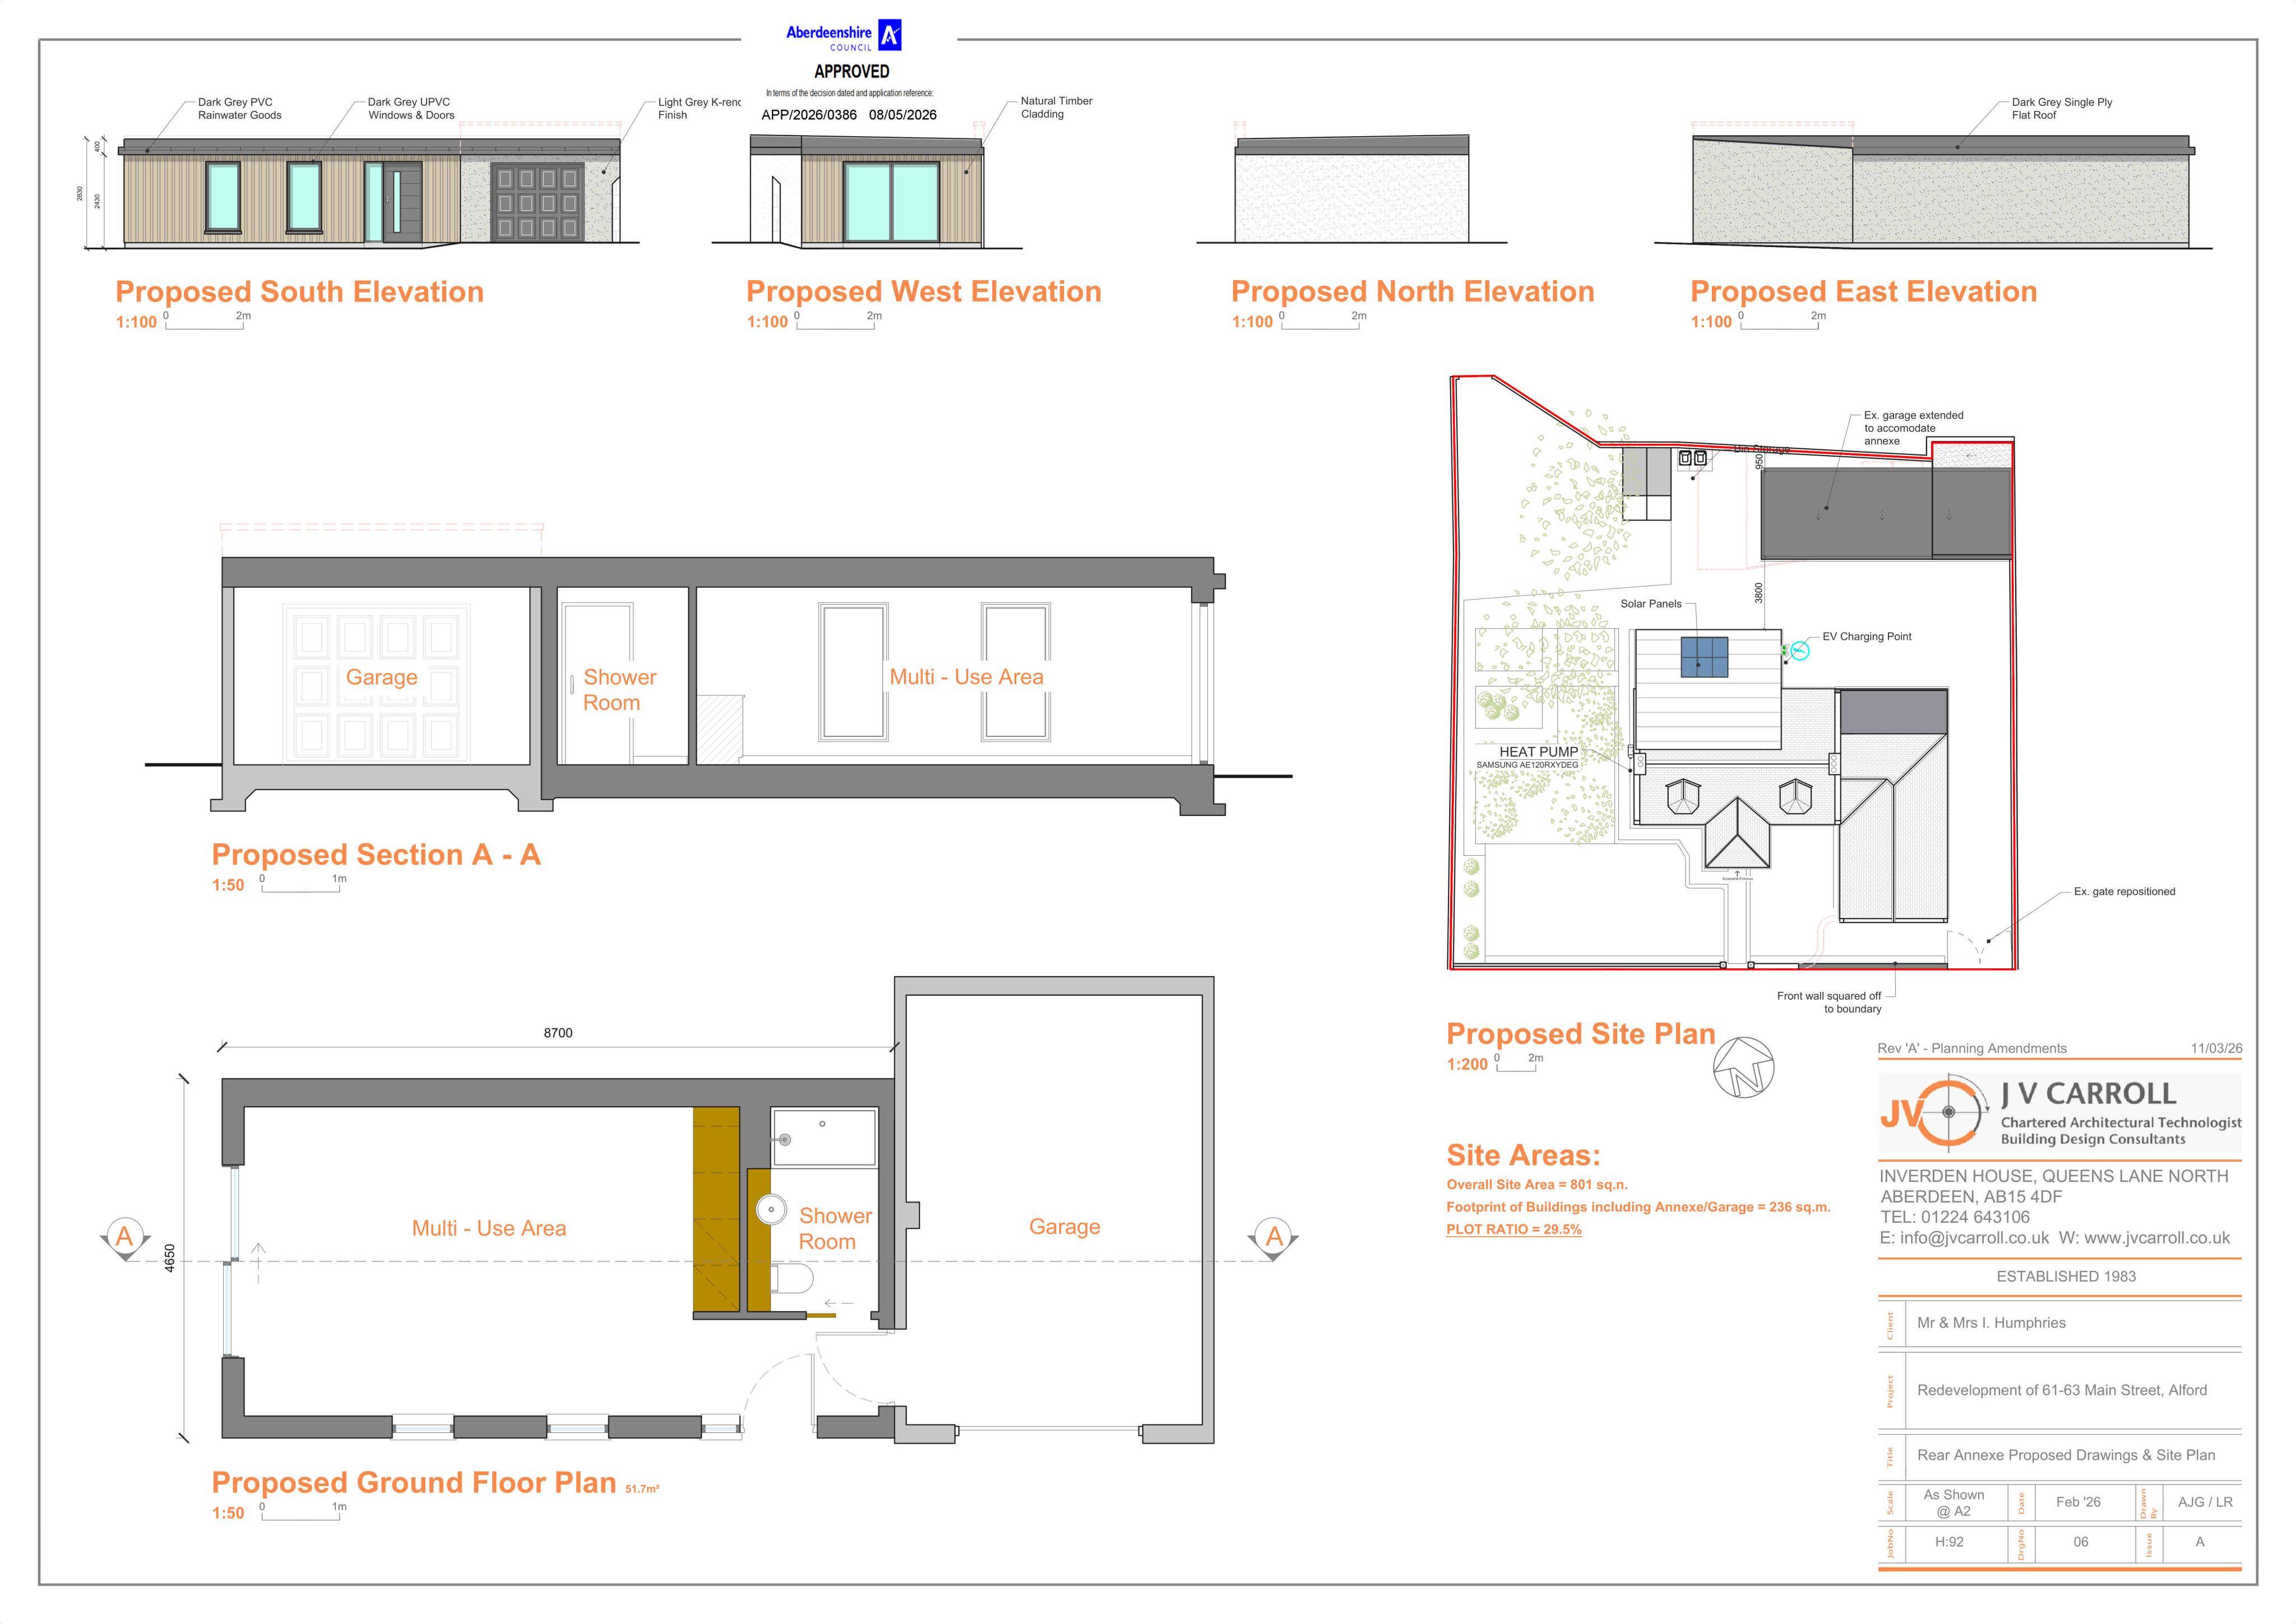
Plans to convert a Class 1A shop into a single dwelling, extending a garage into a domestic outbuilding, with an air source heat pump and boundary wall.
The record
- Reference
- ABS/APP/2026/0386
- Address
- Ashfield 61 - 63 Main Street Alford Aberdeenshire AB33 8AA
- Status
- Decided
- Category
- Change of Use & Conversions
- Impact scale
- 6/10
- Authority
- Aberdeenshire Council
Timeline
- Received
- Validated
- Last scraped
- Record created
Additional application data
- Latitude
- 57.2317
- Longitude
- -2.6997
What is proposed
Plain-language summary
Plans to convert a Class 1A shop into a single dwelling, extending a garage into a domestic outbuilding, with an air source heat pump and boundary wall.
As filed with the council
Change of Use and Alterations to Shop (Class 1A) to form Dwellinghouse (Class 9) and Alterations and Extension to Garage to form Domestic Ancilllary Outbuilding and Installation of Air Source Heat Pump and Erection of Boundary Wall