
CityScope · Planning Updates
Application ABS/APP/2026/0702
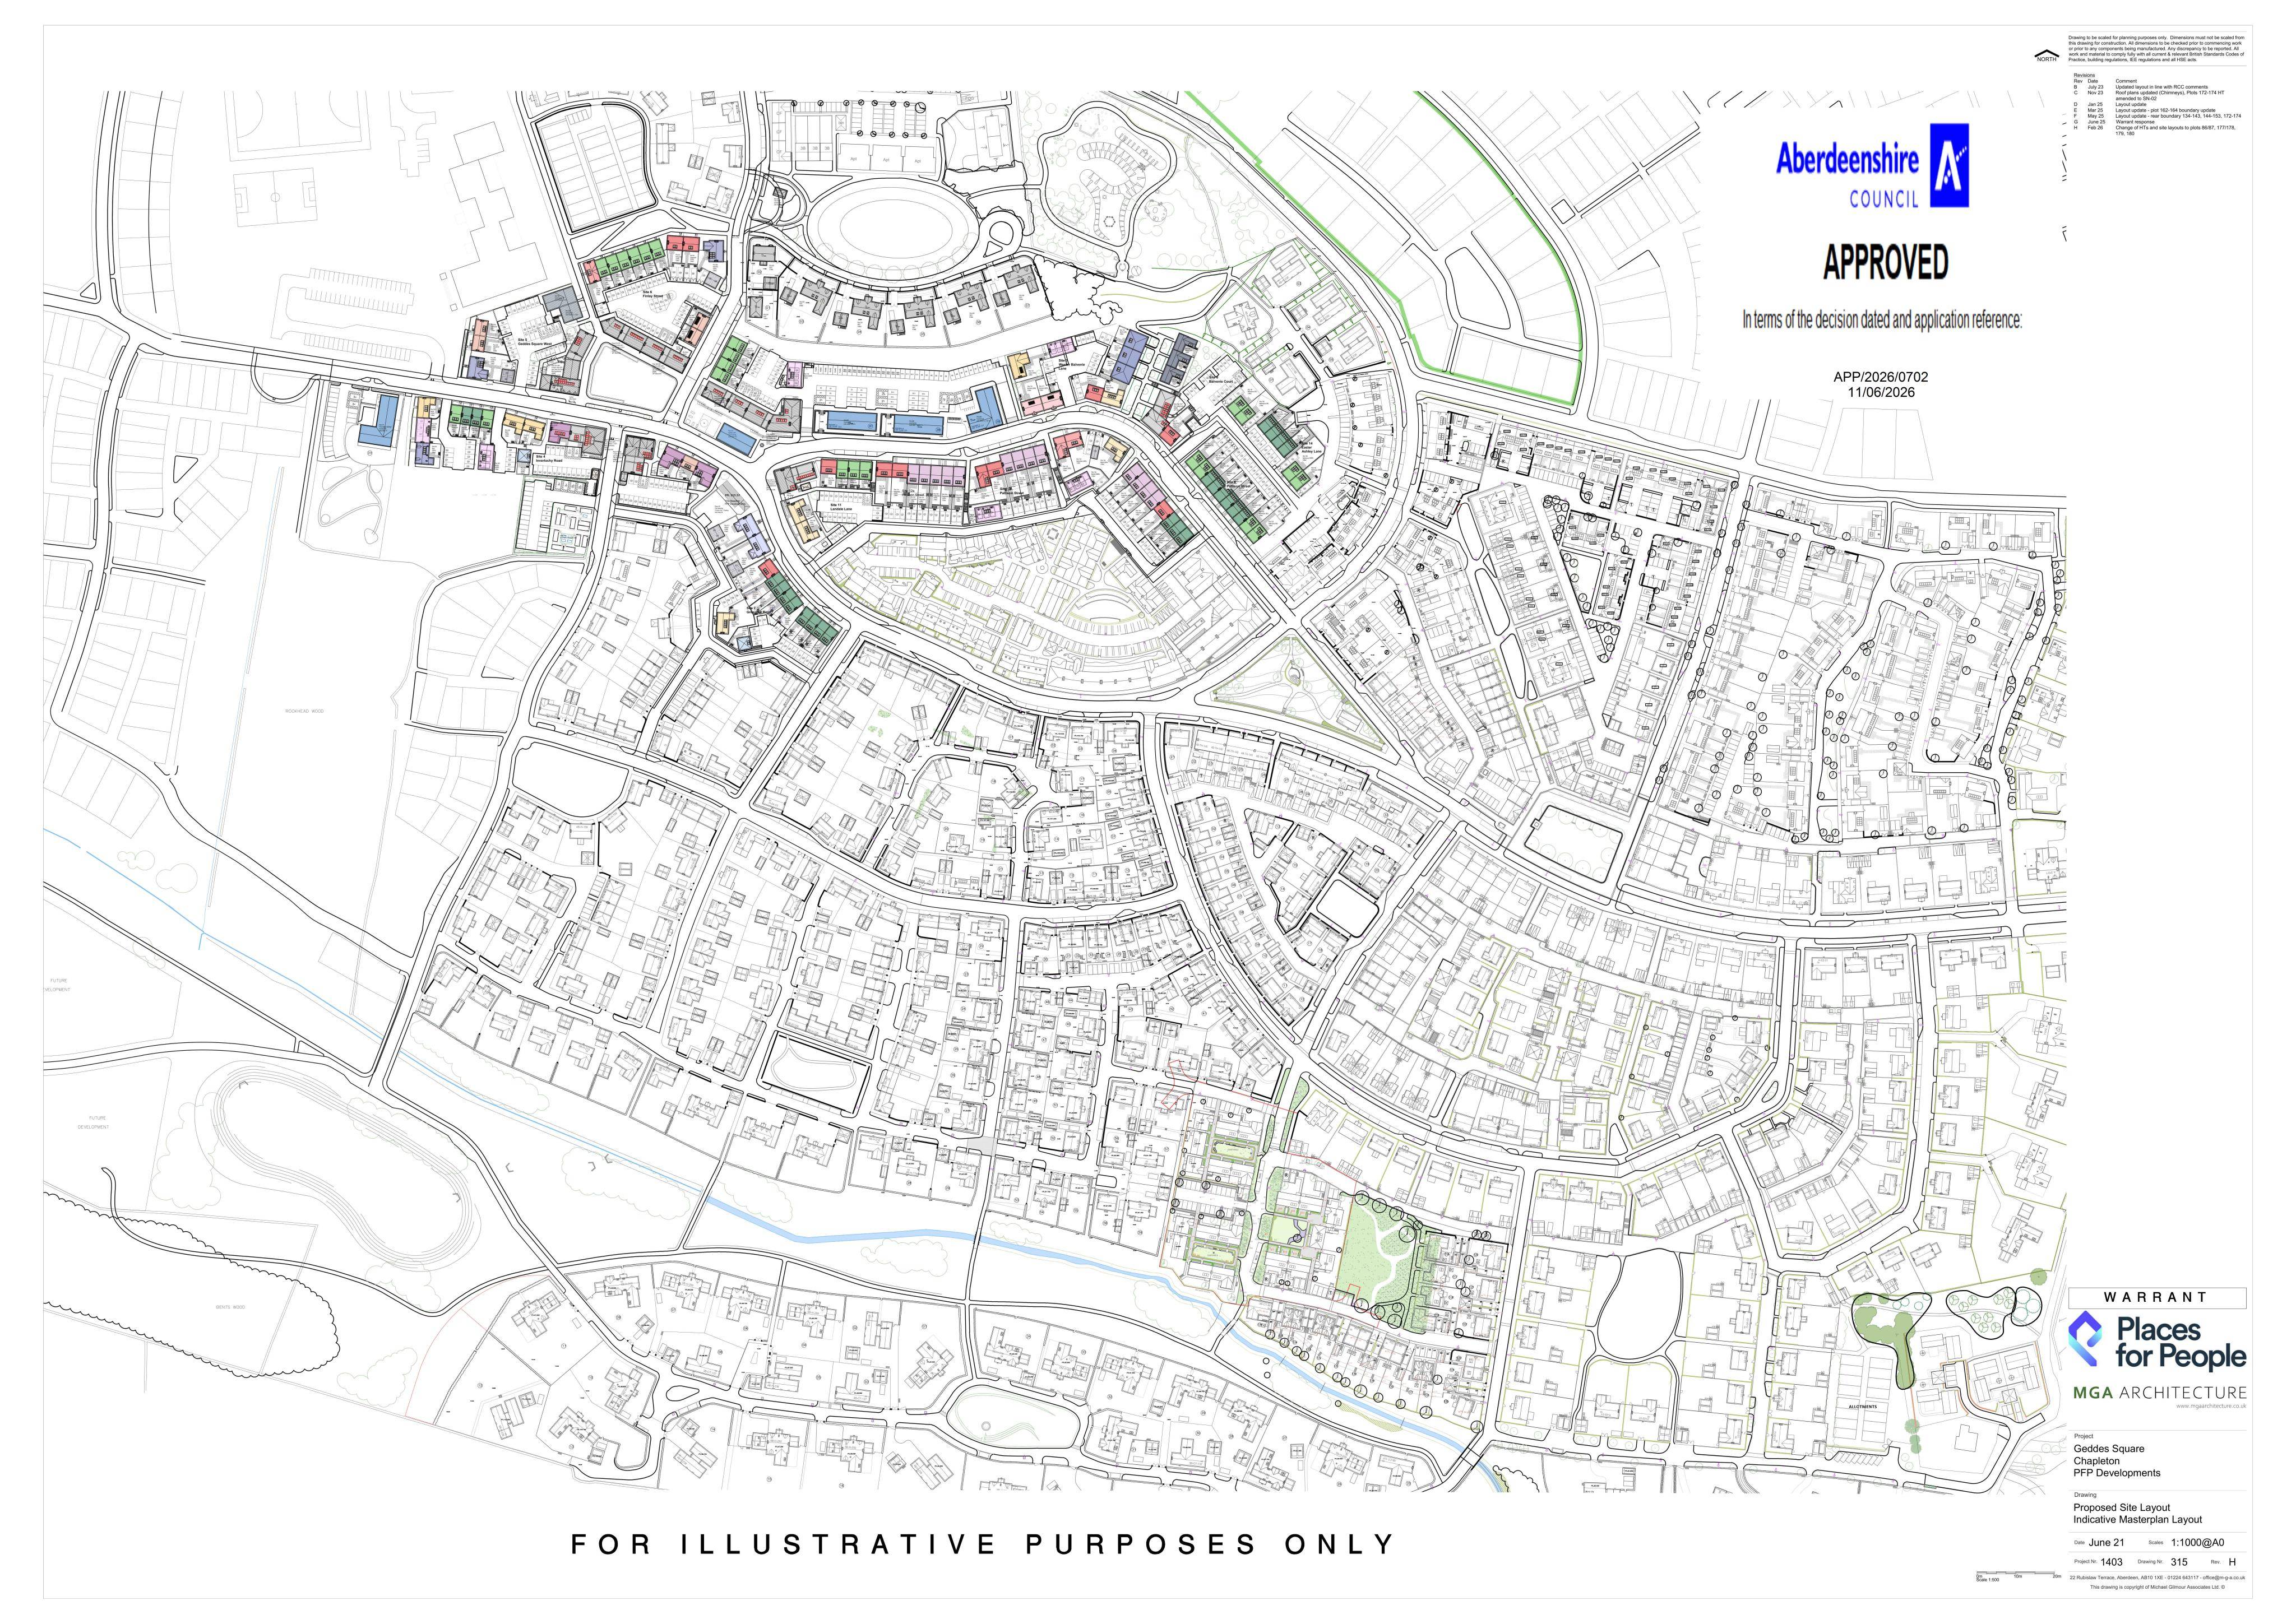
Plots 85, 86, 177, 178, 179, 180 Geddes Square Chapelton Of Elsick Newtonhill Stonehaven
Reserved matters/conditions for a major new settlement: roads, drainage, landscaping, layout and waste, alongside residential and community facilities.
The record
- Reference
- ABS/APP/2026/0702
- Address
- Plots 85, 86, 177, 178, 179, 180 Geddes Square Chapelton Of Elsick Newtonhill Stonehaven
- Status
- Decided
- Category
- New-Build & Major Development
- Impact scale
- 8/10
- Authority
- Aberdeenshire Council
Timeline
- Received
- Validated
- Last scraped
- Record created
Additional application data
- Latitude
- 57.0346
- Longitude
- -2.1792
What is proposed
Plain-language summary
Reserved matters/conditions for a major new settlement: roads, drainage, landscaping, layout and waste, alongside residential and community facilities.
As filed with the council
Condition 3a) Levels and Cross Sections, b) Drainage, c) Foul Water Drainage, f) Roads, Footpaths and Cycleways, g) Screen Walls/Fencing, h) Landscaping, j) Layout, Siting, Design and Finish, l) Waste/Recycling Points, 6a) Existing and Proposed Ground Levels, c) Existing and Proposed Services, d) Location of Trees, Shrubs, Hedges, Grassed Areas and Water Features, e) Schedule of Planting, f) Hard Landscaping, 7) Disposal of Surface Water, 36) Waste Management Plan of Planning Permission in Principle Reference APP/2011/3100 New Settlement Comprising Residential (up to 4045 Dwellinghouses), Commercial, Retail and Community Facilities, with Associated Landscaping, Open Space, Drainage and Roads Infrastructure and Services