
CityScope · Planning Updates
Application ABS/APP/2026/0785
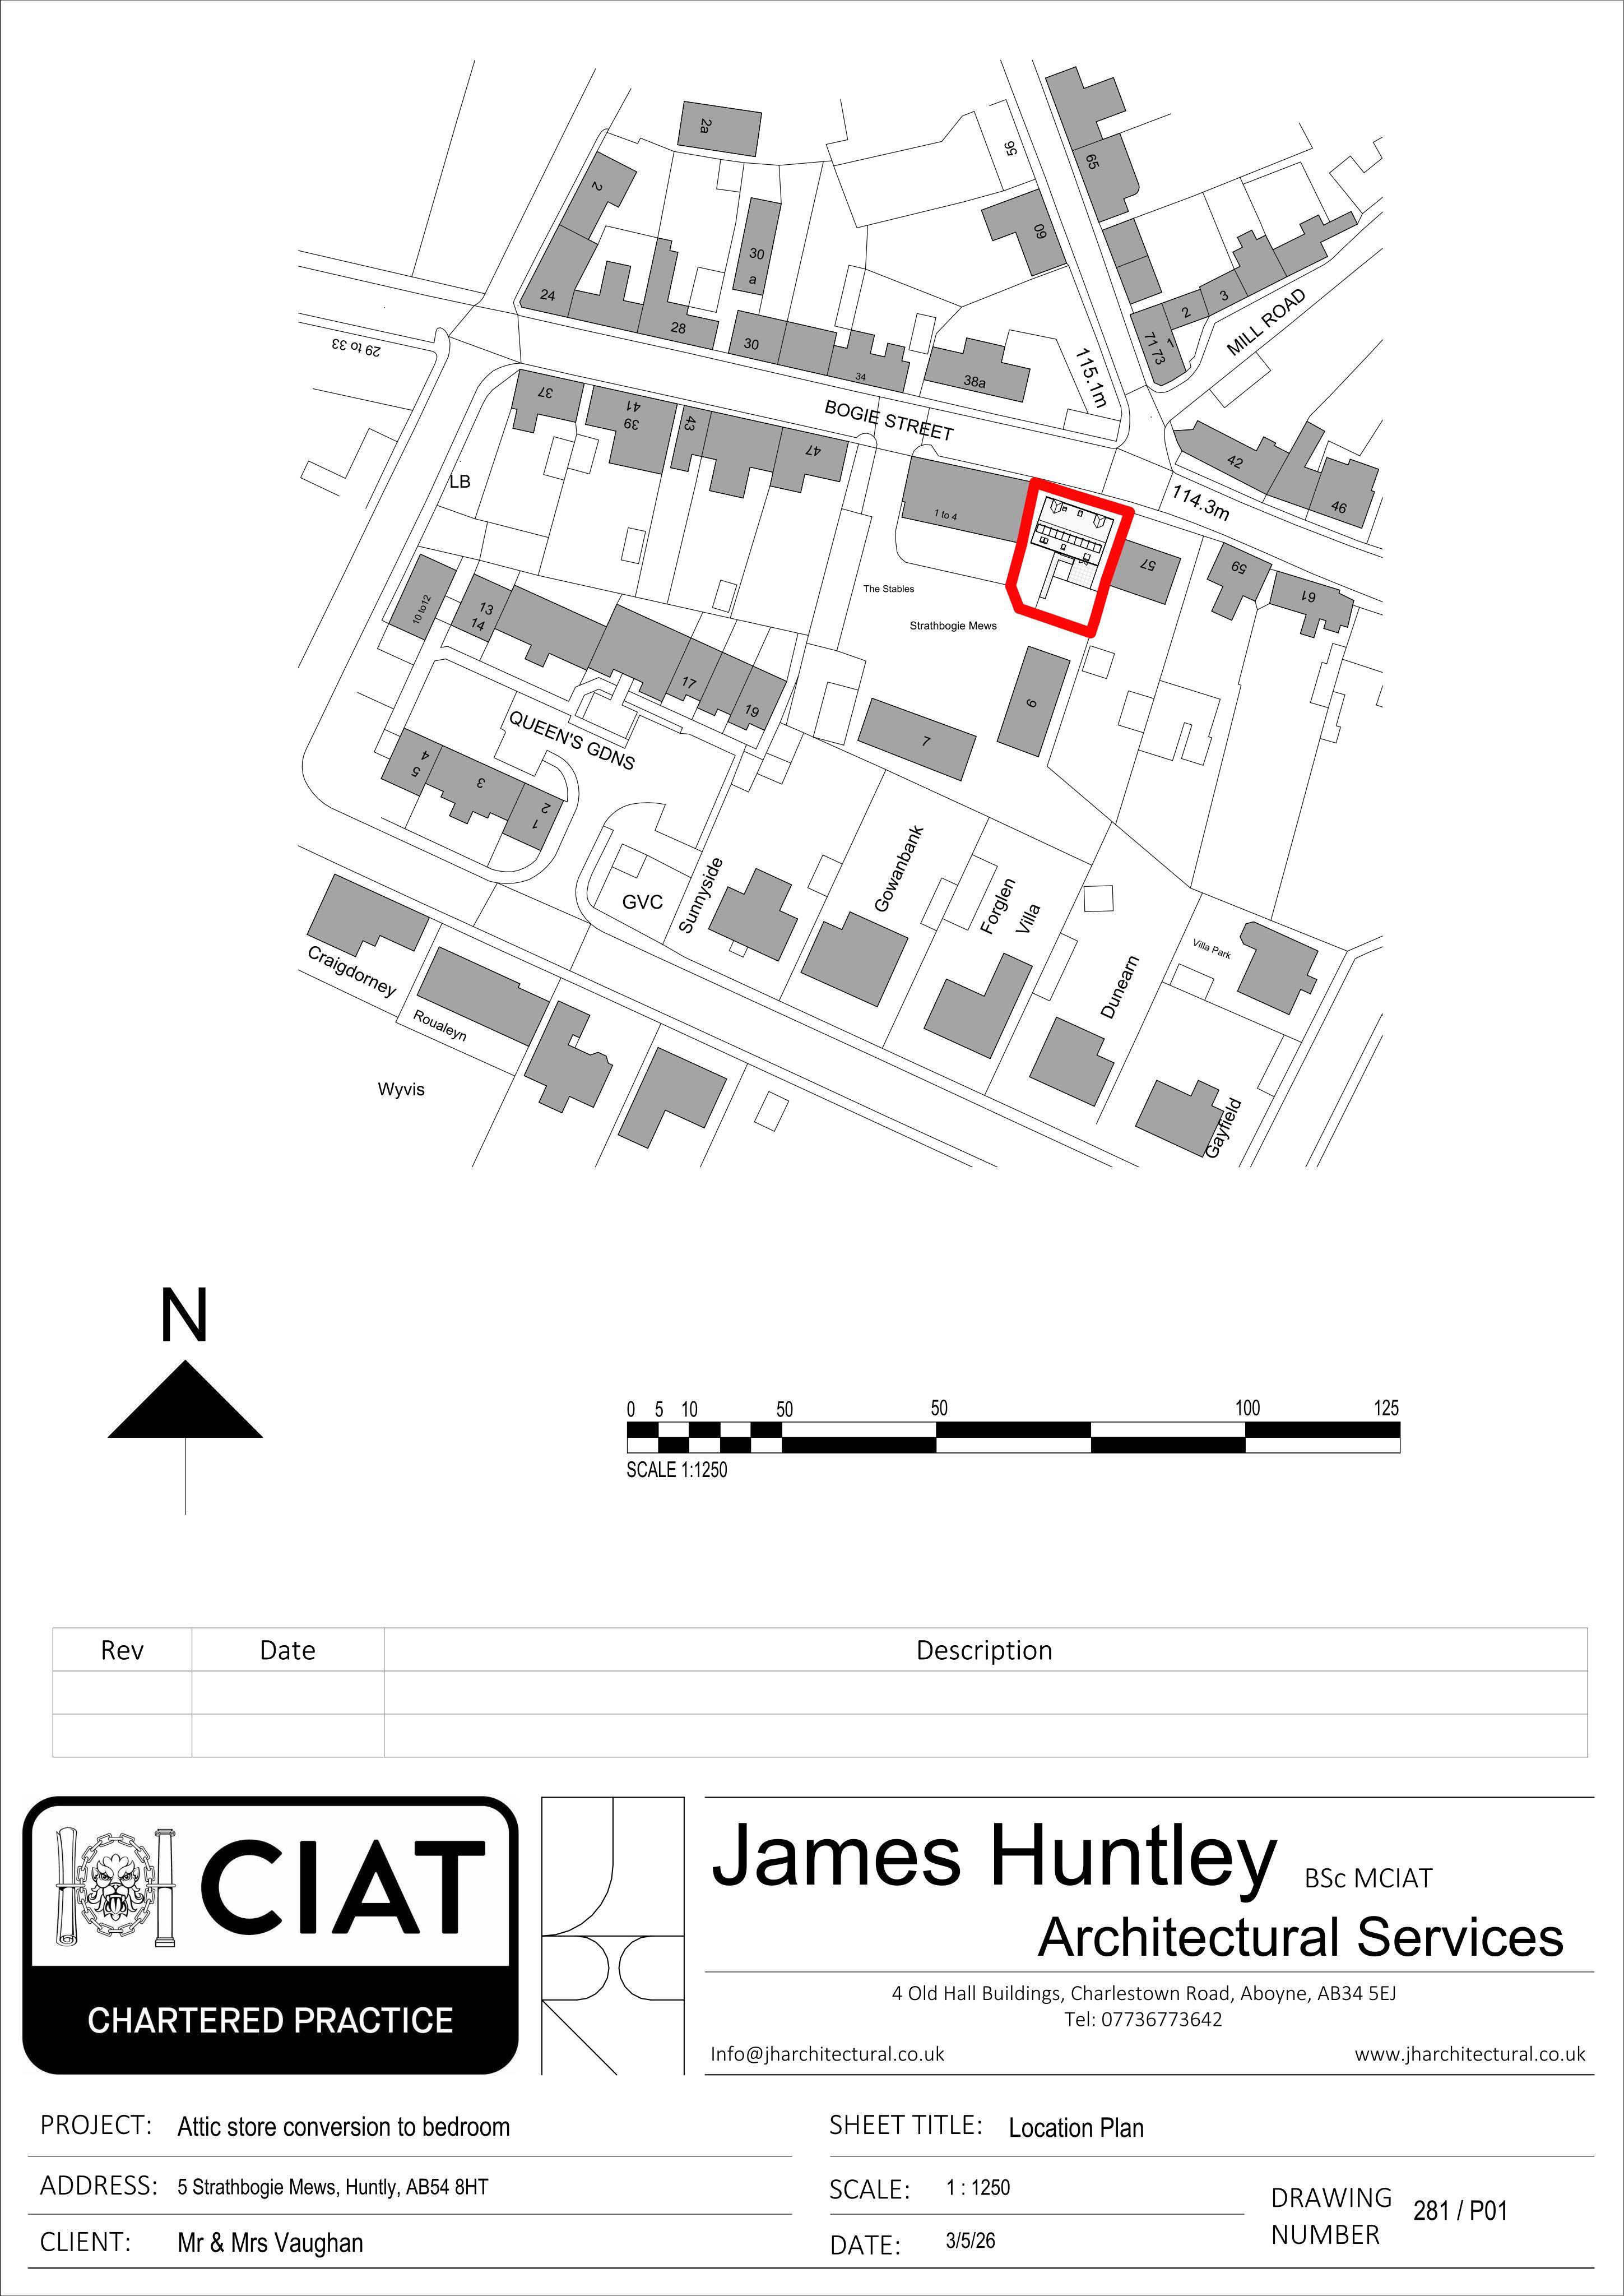
Site At Strathbogie Mews Bogie Street Huntly Aberdeenshire
Awaiting decisionNew-Build & Major DevelopmentReceived Aberdeenshire Council
Part-retrospective change of house design for an approved new dwellinghouse, updating the layout/elevations compared with APP/2021/1429.
The record
- Reference
- ABS/APP/2026/0785
- Address
- Site At Strathbogie Mews Bogie Street Huntly Aberdeenshire
- Status
- Awaiting decision
- Category
- New-Build & Major Development
- Impact scale
- 5/10
- Authority
- Aberdeenshire Council
Timeline
- Received
- Validated
- Last scraped
- Record created
Additional application data
- Latitude
- 57.4461
- Longitude
- -2.7791
What is proposed
Plain-language summary
Part-retrospective change of house design for an approved new dwellinghouse, updating the layout/elevations compared with APP/2021/1429.
As filed with the council
Erection of Dwellinghouse (Change of House Design to Previously Approved APP/2021/1429) (Part Retrospective)