
CityScope · Planning Updates
Application ABS/APP/2026/1294
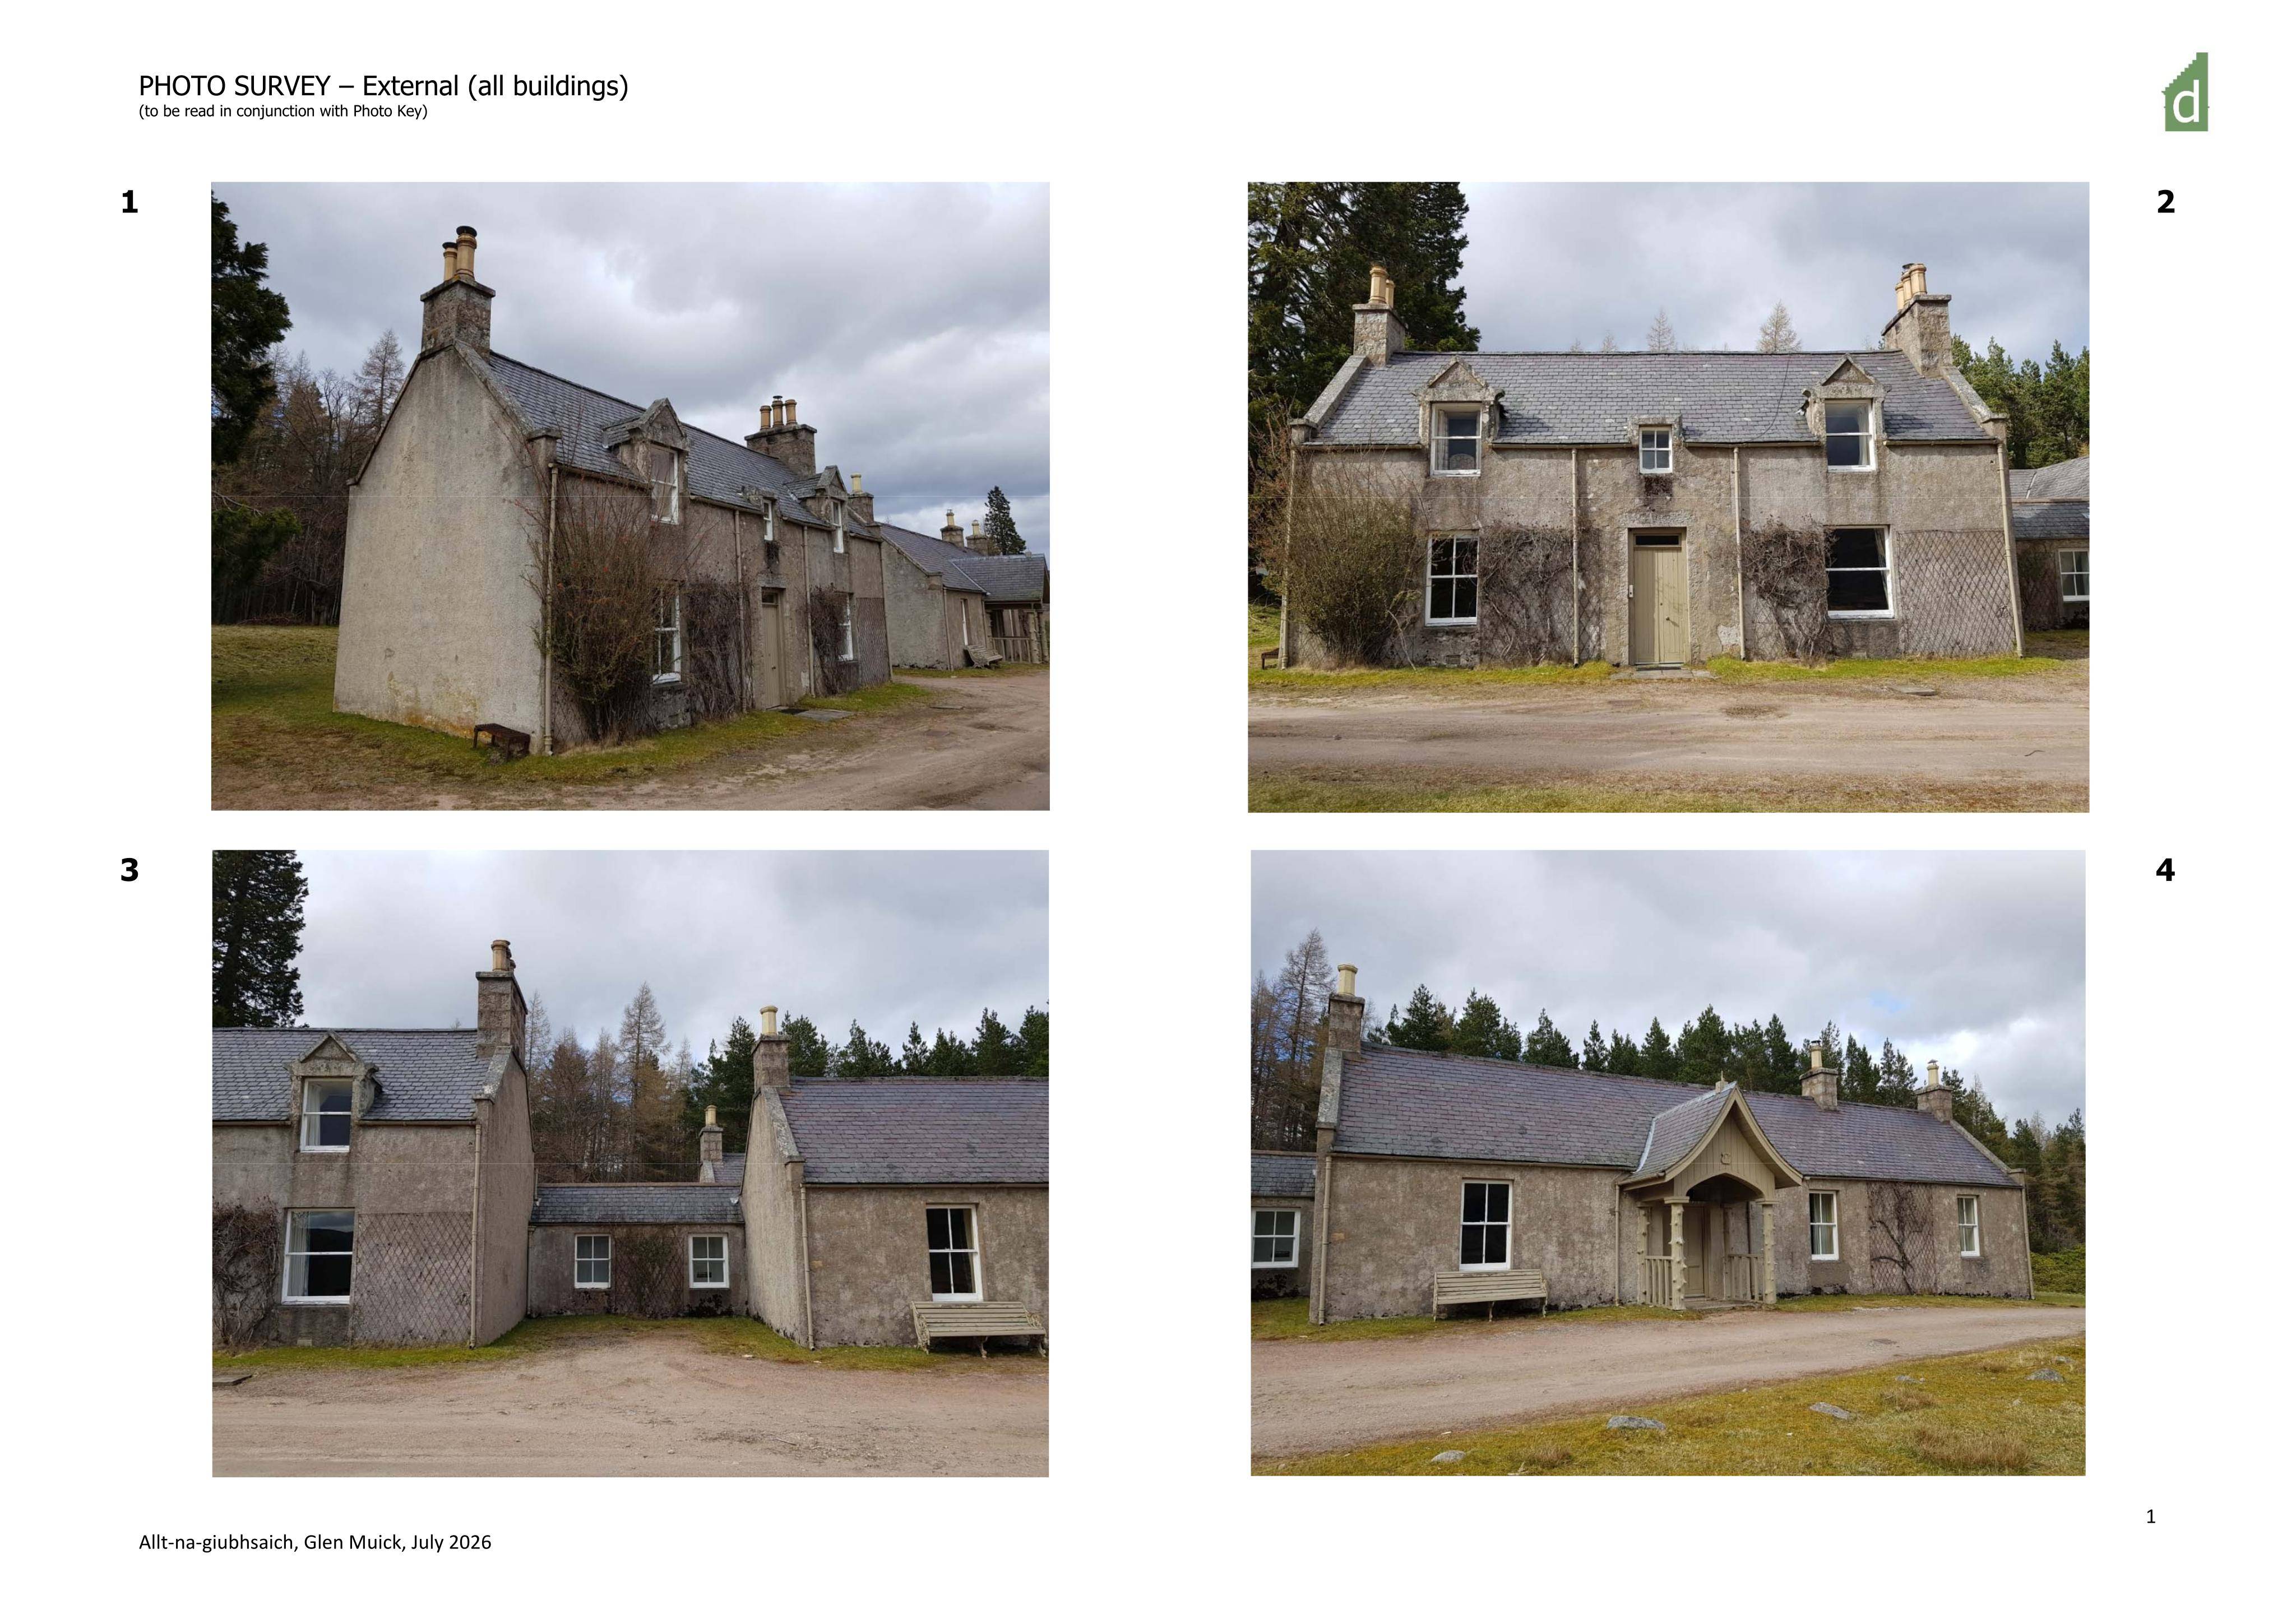
Allt-na-Giubhsaich Lodge Glen Muick Ballater AB35 5SQ
Awaiting decisionExtensions & EnlargementsReceived Aberdeenshire Council
Proposed alterations and extension to a dwellinghouse, including partial demolition, porch reinstatement, new log/bin store, and air source heat pumps.
The record
- Reference
- ABS/APP/2026/1294
- Address
- Allt-na-Giubhsaich Lodge Glen Muick Ballater AB35 5SQ
- Status
- Awaiting decision
- Category
- Extensions & Enlargements
- Impact scale
- 5/10
- Authority
- Aberdeenshire Council
Timeline
- Received
- Validated
- Last scraped
- Record created
Additional application data
- Latitude
- 57.041557
- Longitude
- -3.058264
What is proposed
Plain-language summary
Proposed alterations and extension to a dwellinghouse, including partial demolition, porch reinstatement, new log/bin store, and air source heat pumps.
As filed with the council
Alterations and Extension to Dwellinghouse Including Internal Alterations, Partial Demolition of Servants Hall and Flat Roof Extension, Porch Reinstatement, Erection of Log and Bin Store, Installation of Air Source Heat Pumps and Associated Works