CityScope · Planning Updates
Application ABS/APP/2026/1313
Little Newton Old Rayne Insch Aberdeenshire AB52 6SE
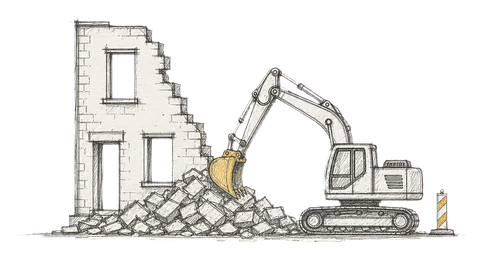
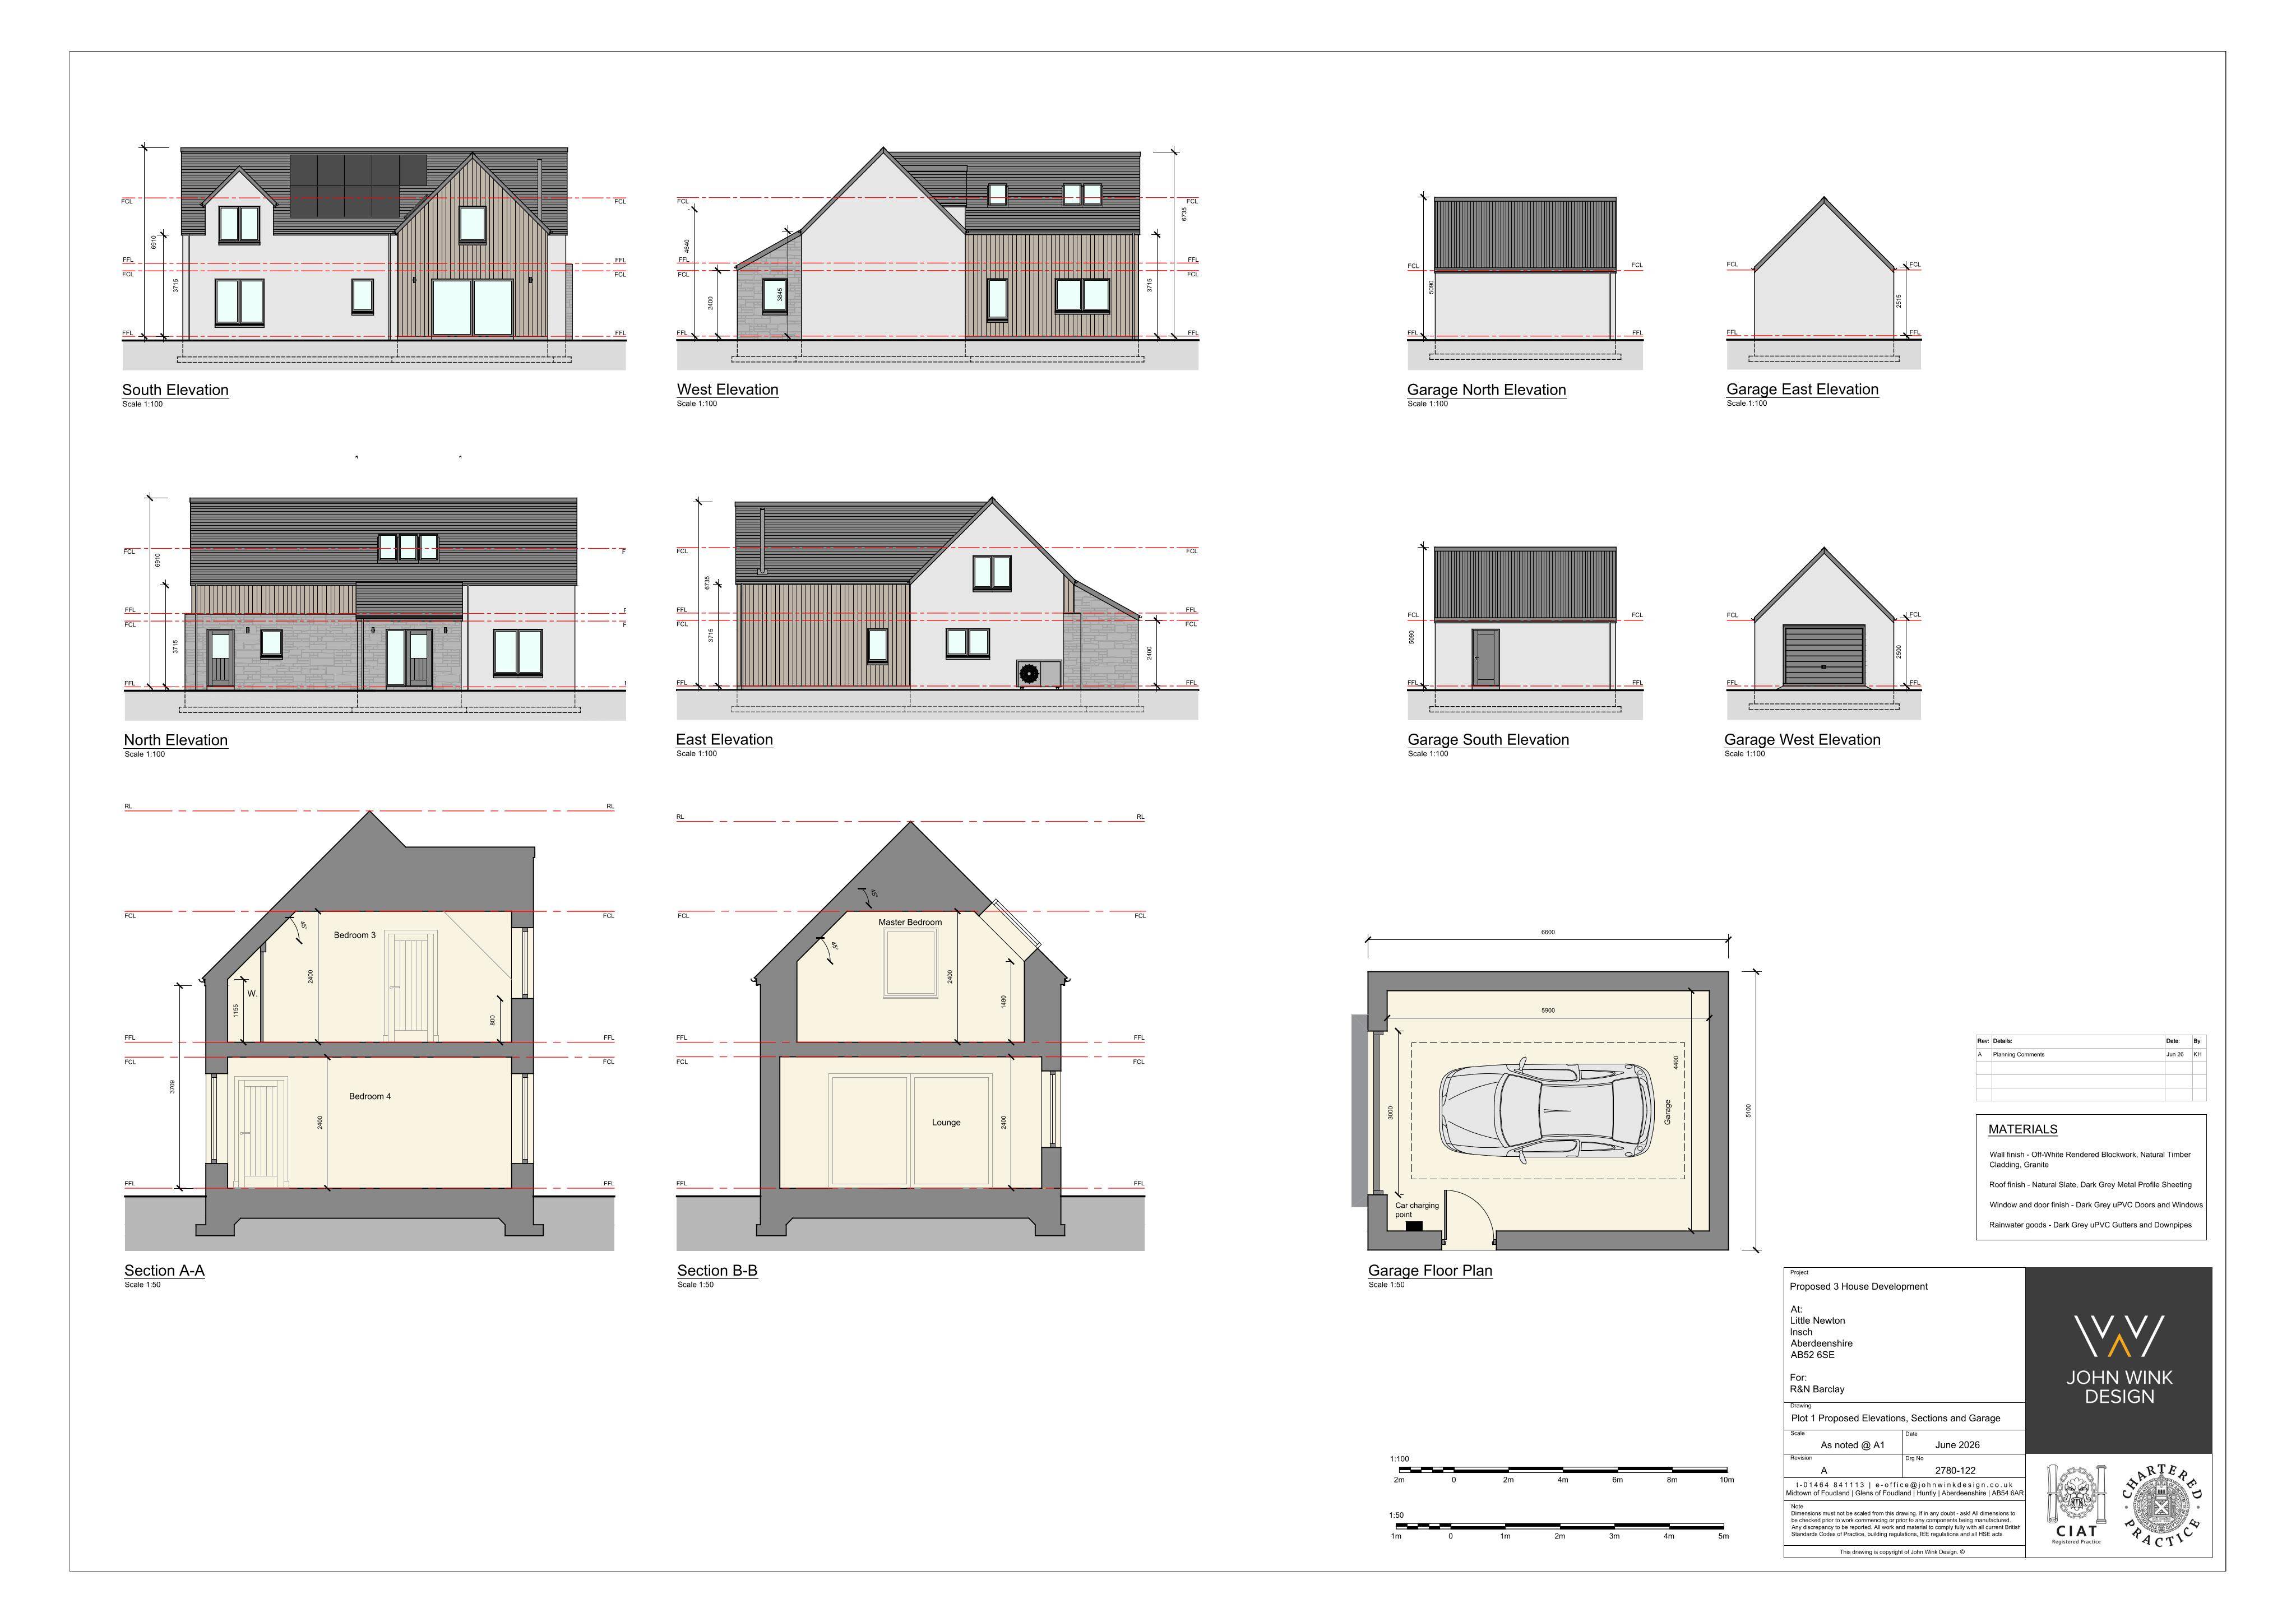
Proposed demolition of existing buildings and erection of three dwellinghouses, with details on siting, design, materials, access, landscaping, and drainage.
The record
- Reference
- ABS/APP/2026/1313
- Address
- Little Newton Old Rayne Insch Aberdeenshire AB52 6SE
- Status
- Awaiting decision
- Category
- Demolition & Site Clearance
- Impact scale
- 5/10
- Authority
- Aberdeenshire Council
Timeline
- Received
- Validated
- Last scraped
- Record created
Additional application data
- Latitude
- 57.3596
- Longitude
- -2.5522
What is proposed
Plain-language summary
Proposed demolition of existing buildings and erection of three dwellinghouses, with details on siting, design, materials, access, landscaping, and drainage.
As filed with the council
Condition 2 (a) Siting, Design, Layout, External Appearance, Finishing Materials, Waste Bin Uplift Area, Driveway, Parking, Turning Area and EV Charging Point; (b) Means of Access including Visibility Splays; (c) Landscaping Scheme; (d) Level Survey and Cross Sections; (e) Drainage of Planning Permission In Principle Reference APP/2023/1608 for Demolition of Buildings and Erection of 3 Dwellinghouses