
CityScope · Planning Updates
Application AGB/25/01191/NMA
Plot 2 Barfad Brae Land East Of West Barfad Tarbert Argyll And Bute PA29 6AA
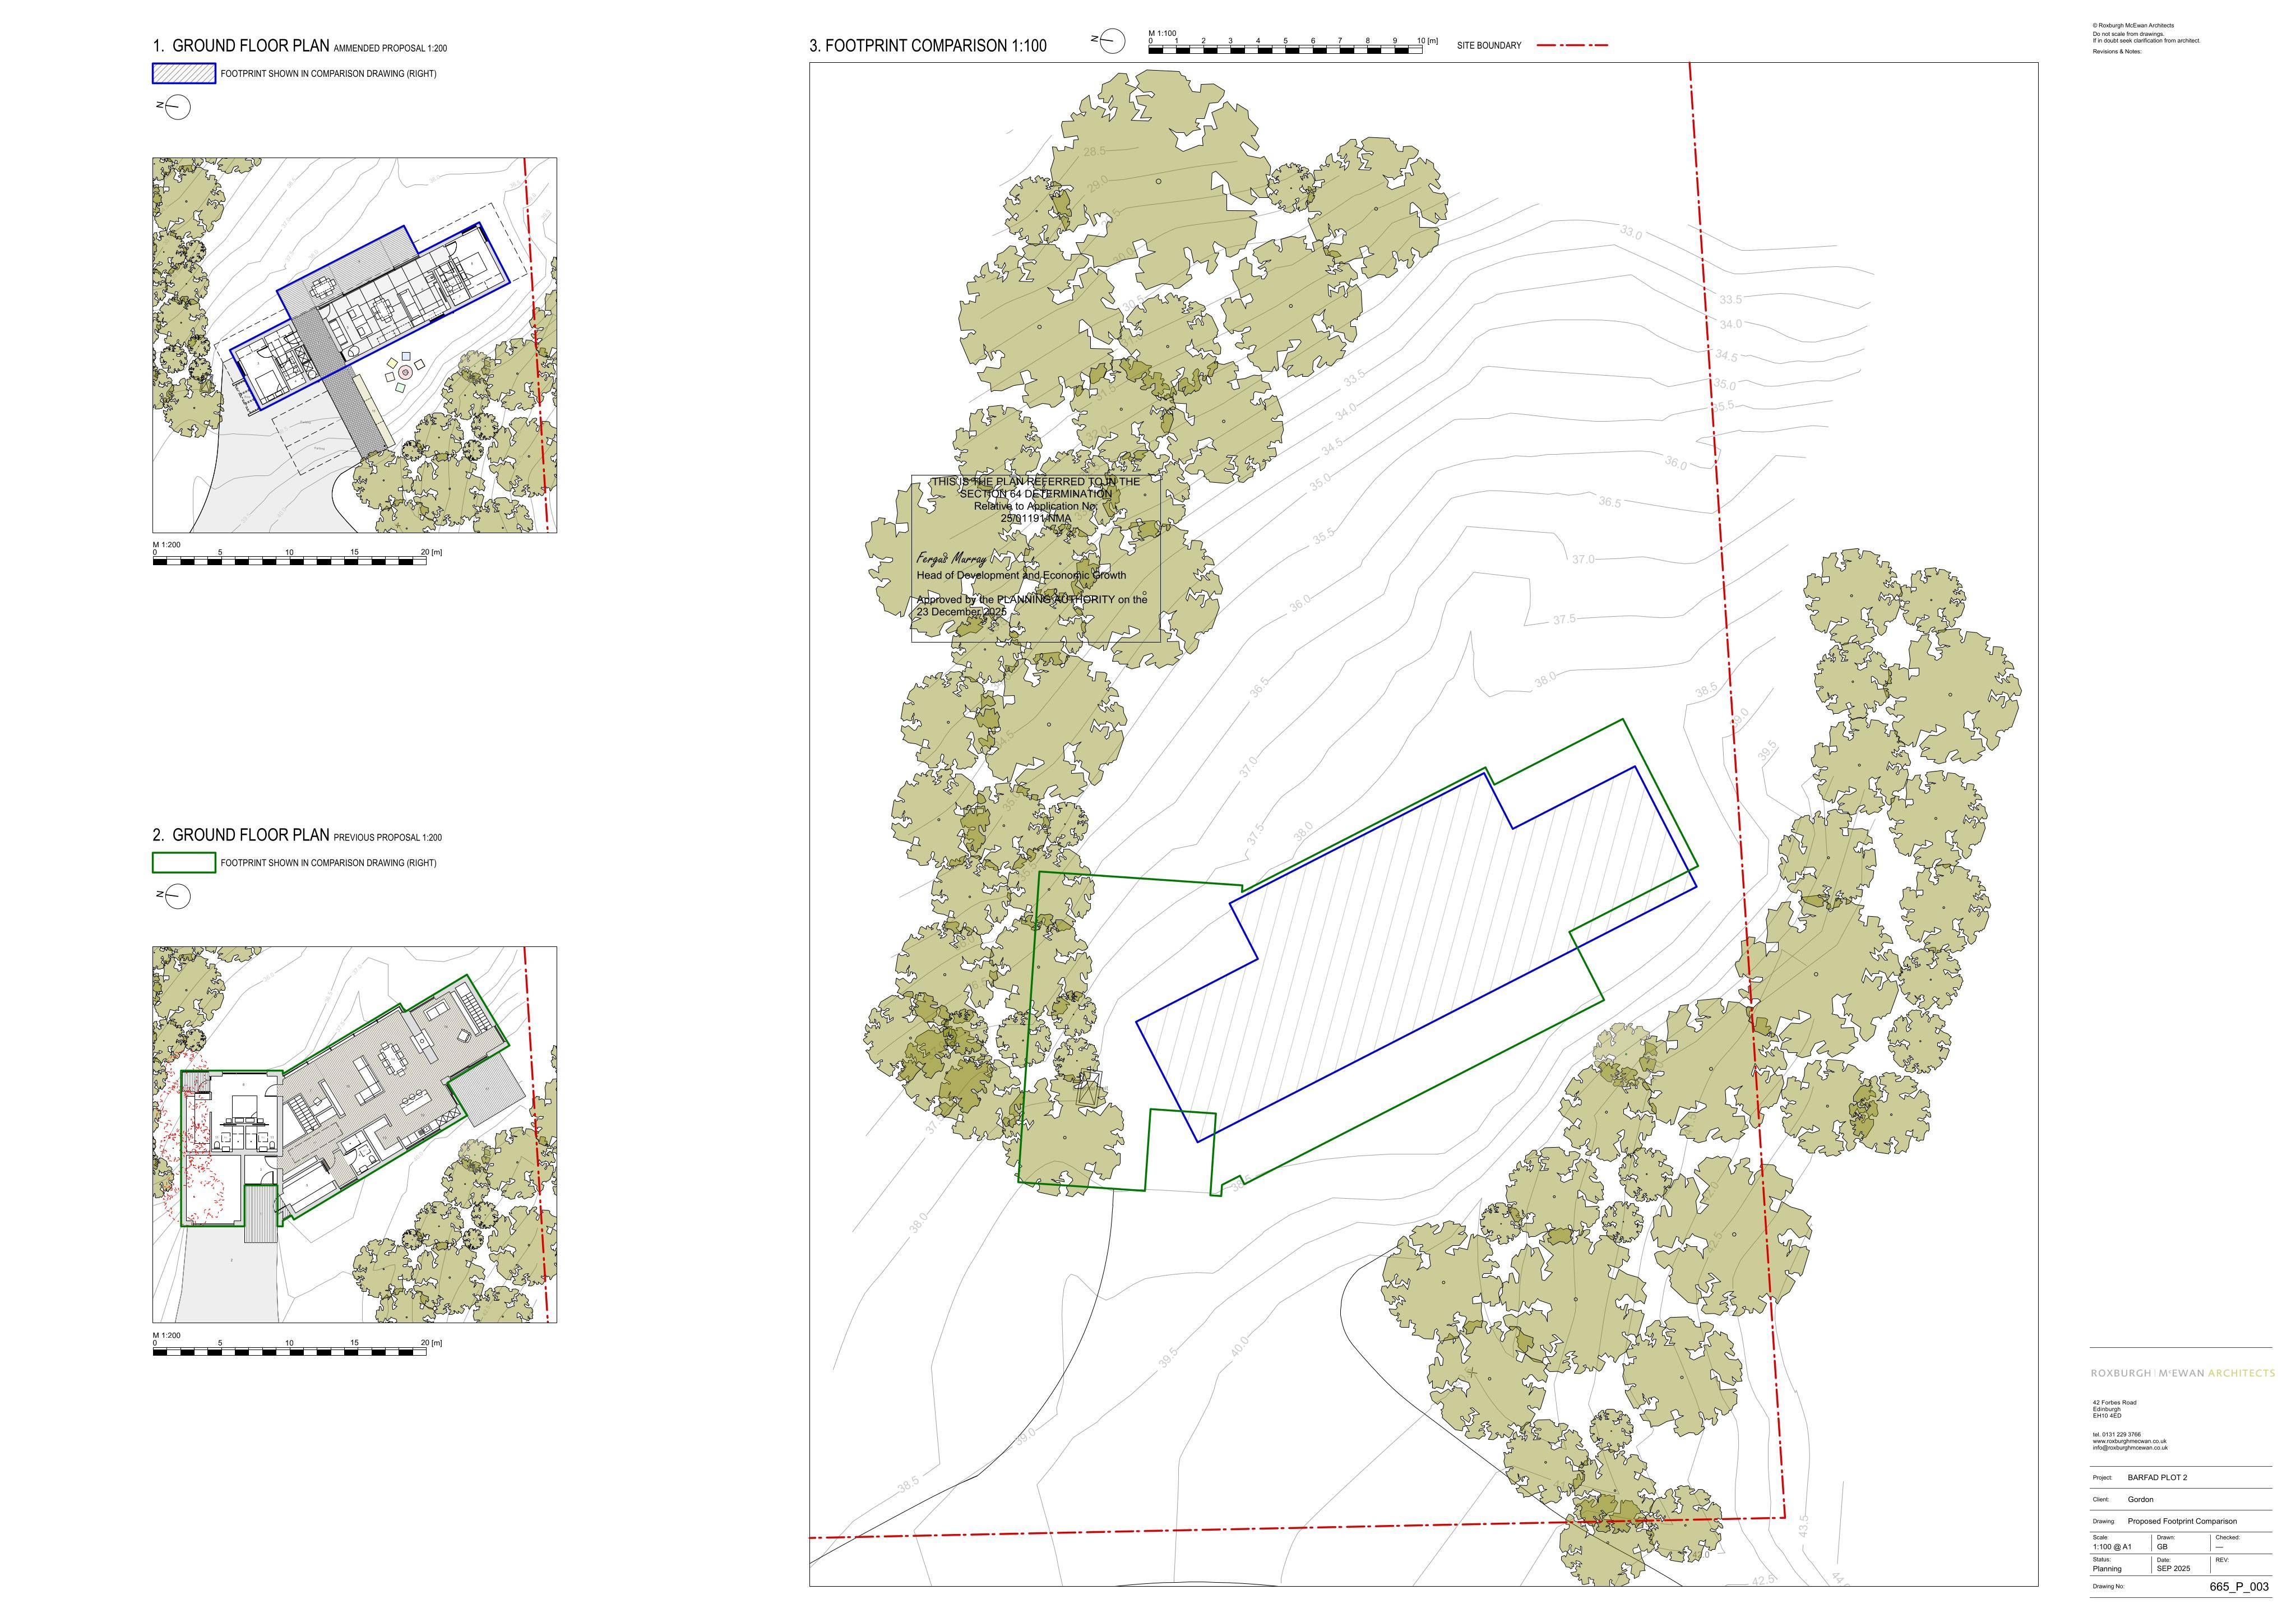
Non-material changes to approved dwelling: two-storey revised to single-storey, with external materials switching to vertical timber only; septic tank retained.
The record
- Reference
- AGB/25/01191/NMA
- Address
- Plot 2 Barfad Brae Land East Of West Barfad Tarbert Argyll And Bute PA29 6AA
- Status
- Decided
- Category
- Legal / Administrative
- Impact scale
- 5/10
- Authority
- Argyll and Bute Council
Timeline
- Received
- Validated
- Last scraped
- Record created
Additional application data
- Latitude
- 55.8776
- Longitude
- -5.4078
What is proposed
Plain-language summary
Non-material changes to approved dwelling: two-storey revised to single-storey, with external materials switching to vertical timber only; septic tank retained.
As filed with the council
Non material amendment to planning permission 22/00796/PP (Erection of dwellinghouse with attached garage and installation of septic tank) Previously proposed two-storey dwelling house to a reduced single-storey dwelling house in the same location, no trees to be removed. External materials changed from stone and vertical timber to vertical timber only.