
CityScope · Planning Updates
Application AGB/25/01296/PP
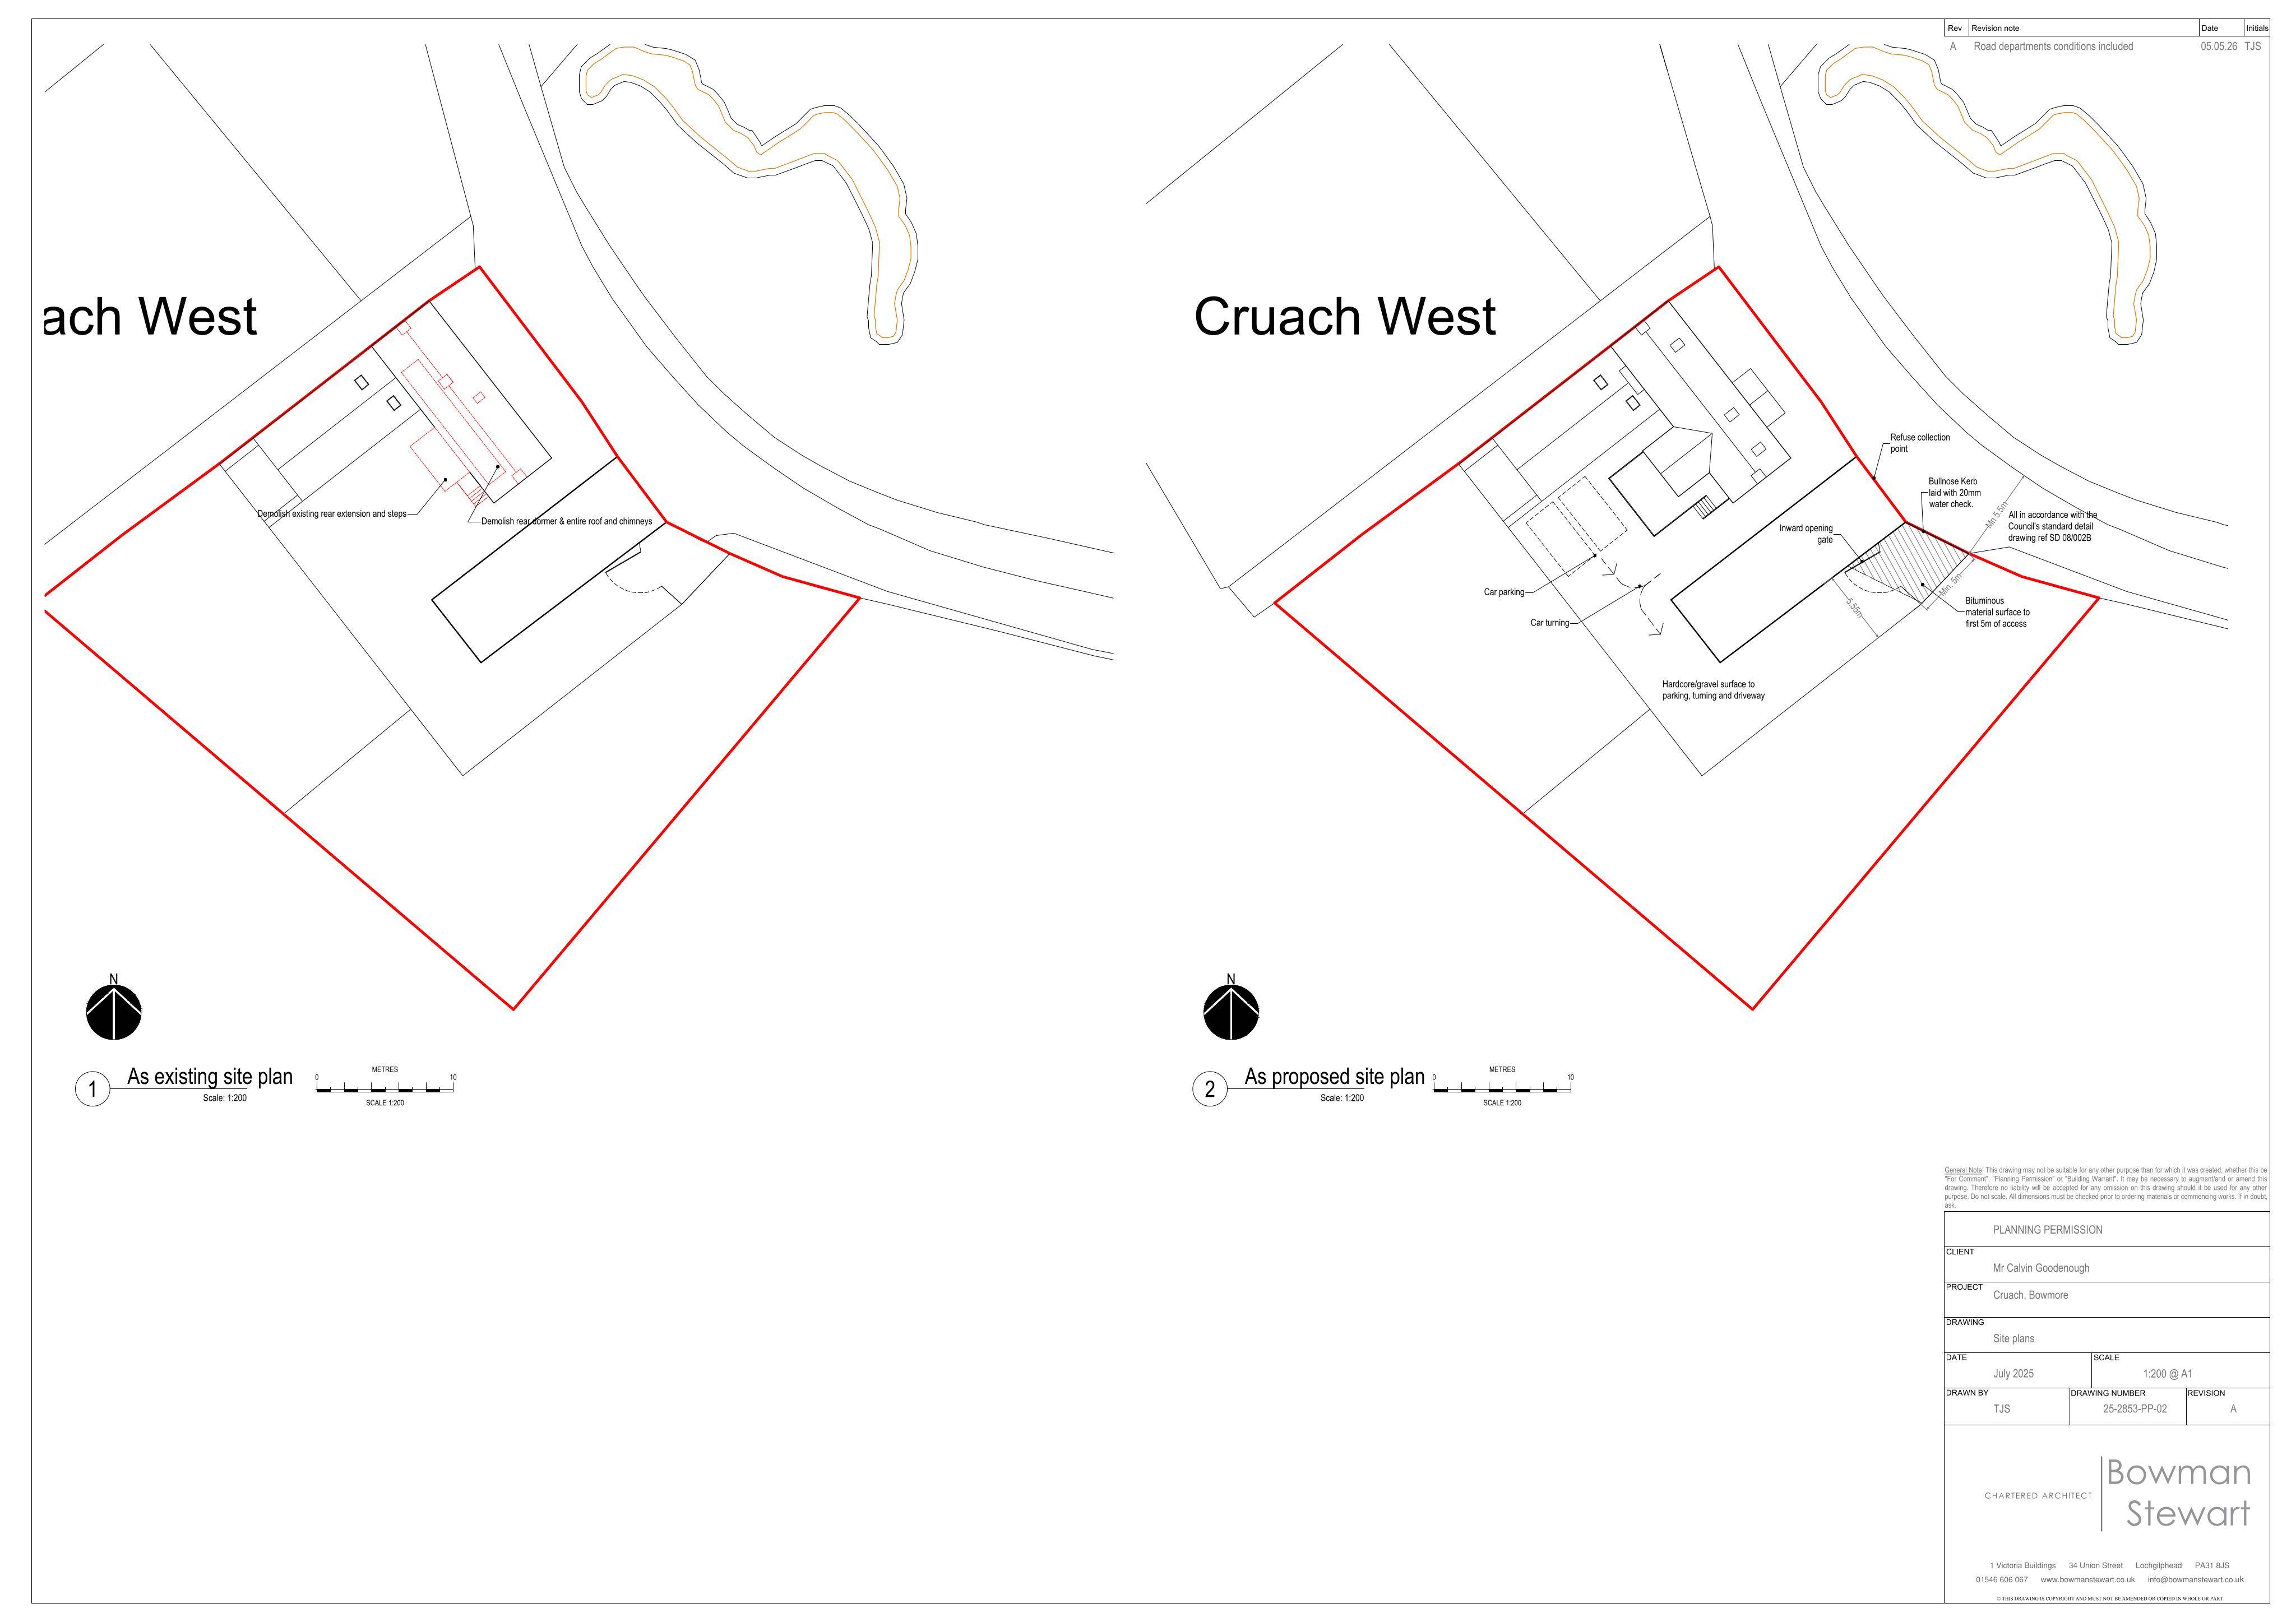
Cruach West Bowmore Isle Of Islay Argyll And Bute PA43 7JQ
DecidedExtensions & EnlargementsReceived Argyll and Bute Council
Plans for a new front porch and rear extension, plus raising an existing half-storey to a full two-storey layout.
The record
- Reference
- AGB/25/01296/PP
- Address
- Cruach West Bowmore Isle Of Islay Argyll And Bute PA43 7JQ
- Status
- Decided
- Category
- Extensions & Enlargements
- Impact scale
- 6/10
- Authority
- Argyll and Bute Council
Timeline
- Received
- Validated
- Last scraped
- Record created
Additional application data
- Latitude
- 55.7473
- Longitude
- -6.2713
What is proposed
Plain-language summary
Plans for a new front porch and rear extension, plus raising an existing half-storey to a full two-storey layout.
As filed with the council
Alterations to the existing dwelling including the erection of a new front porch, erection of a rear extension, and the vertical extension from one and a half storeys to a full two storey configuration