CityScope · Planning Updates
Application AGB/25/01390/PP
Halfway Filling Station Dunbeg Argyll And Bute PA37 1PX
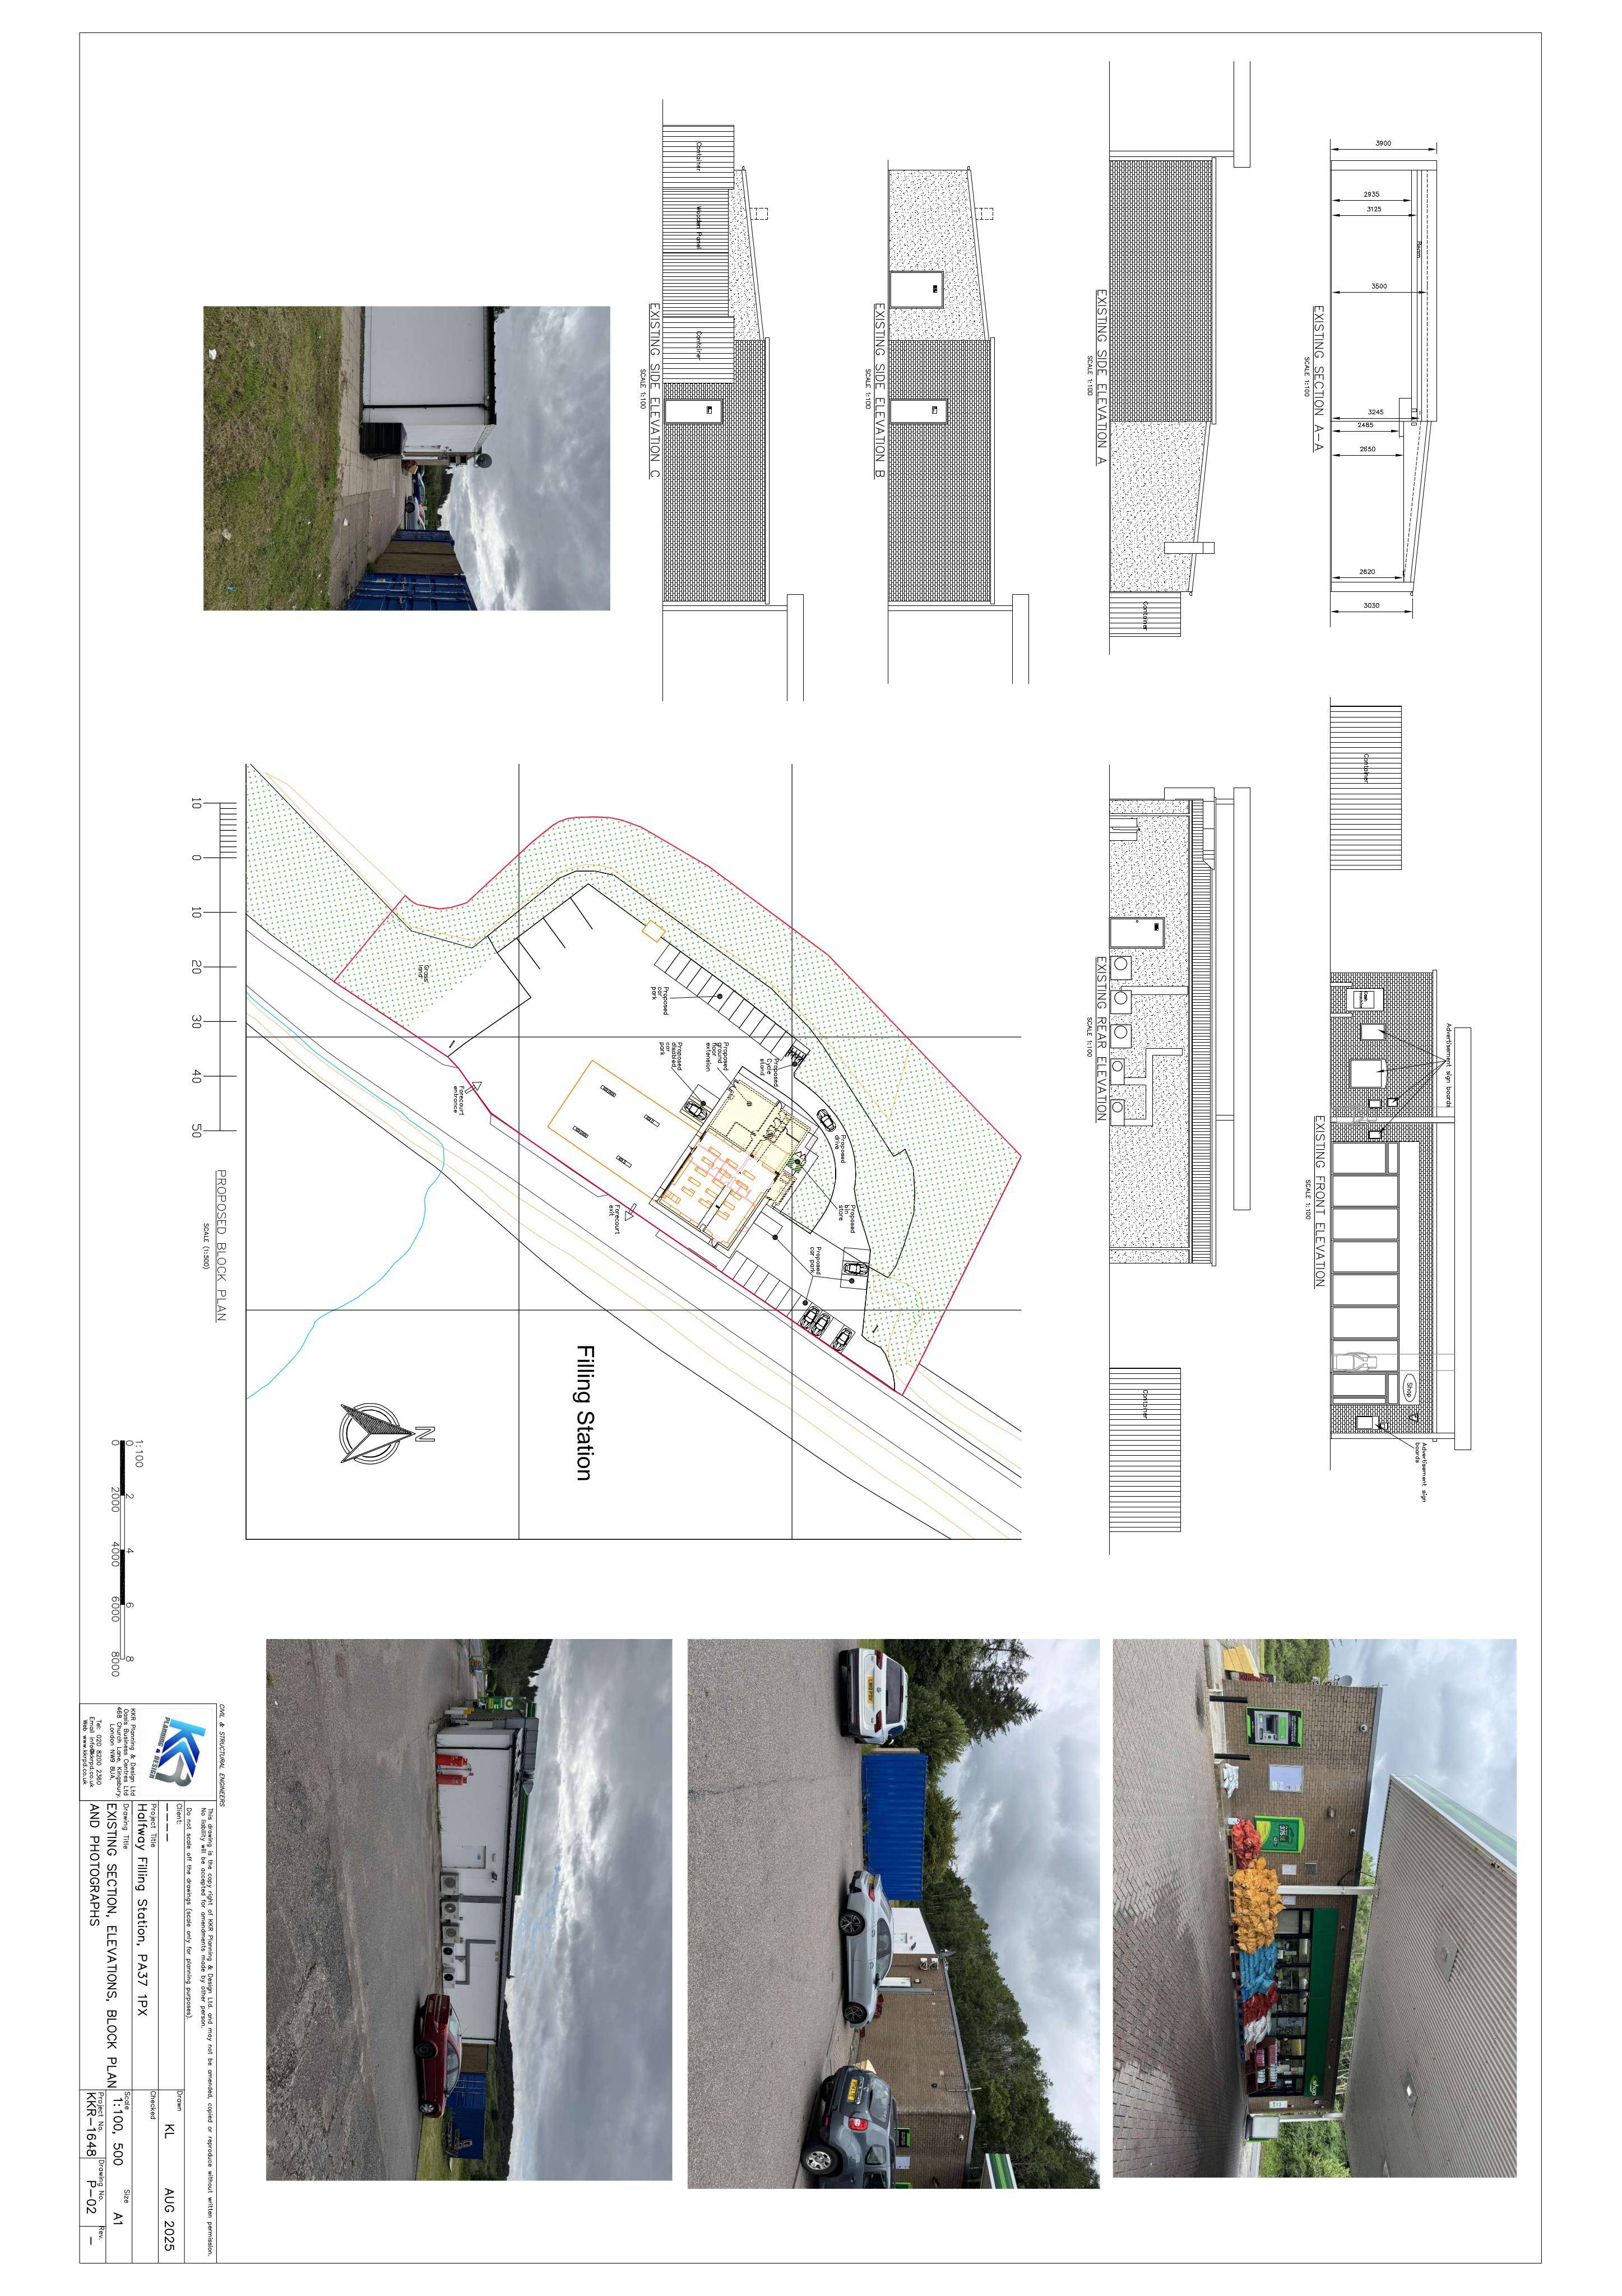
Side/rear single-storey extension to enlarge retail with new kitchen, customer seating, toilets and storage, plus upgraded rear hardstanding for extra parking via new access road.
The record
- Reference
- AGB/25/01390/PP
- Address
- Halfway Filling Station Dunbeg Argyll And Bute PA37 1PX
- Status
- Decided
- Category
- Parking, Access & Highways
- Impact scale
- 6/10
- Authority
- Argyll and Bute Council
Timeline
- Received
- Validated
- Last scraped
- Record created
Additional application data
- Latitude
- 56.448881
- Longitude
- -5.432318
What is proposed
Plain-language summary
Side/rear single-storey extension to enlarge retail with new kitchen, customer seating, toilets and storage, plus upgraded rear hardstanding for extra parking via new access road.
As filed with the council
Removal of 2x existing containers and fenced bin area, erection of single storey side and rear extension to provide enlarged retail shop floor, new kitchen facilities, seating area for customers and storage and toilet facilities. Upgrade of rear concrete hardstanding to accommodate 15 additional parking spaces and formation of new access road linking the forecourt to the rear parking