
CityScope · Planning Updates
Application AGB/25/01633/NMA
Airds Stables Port Appin Argyll And Bute PA38 4DQ
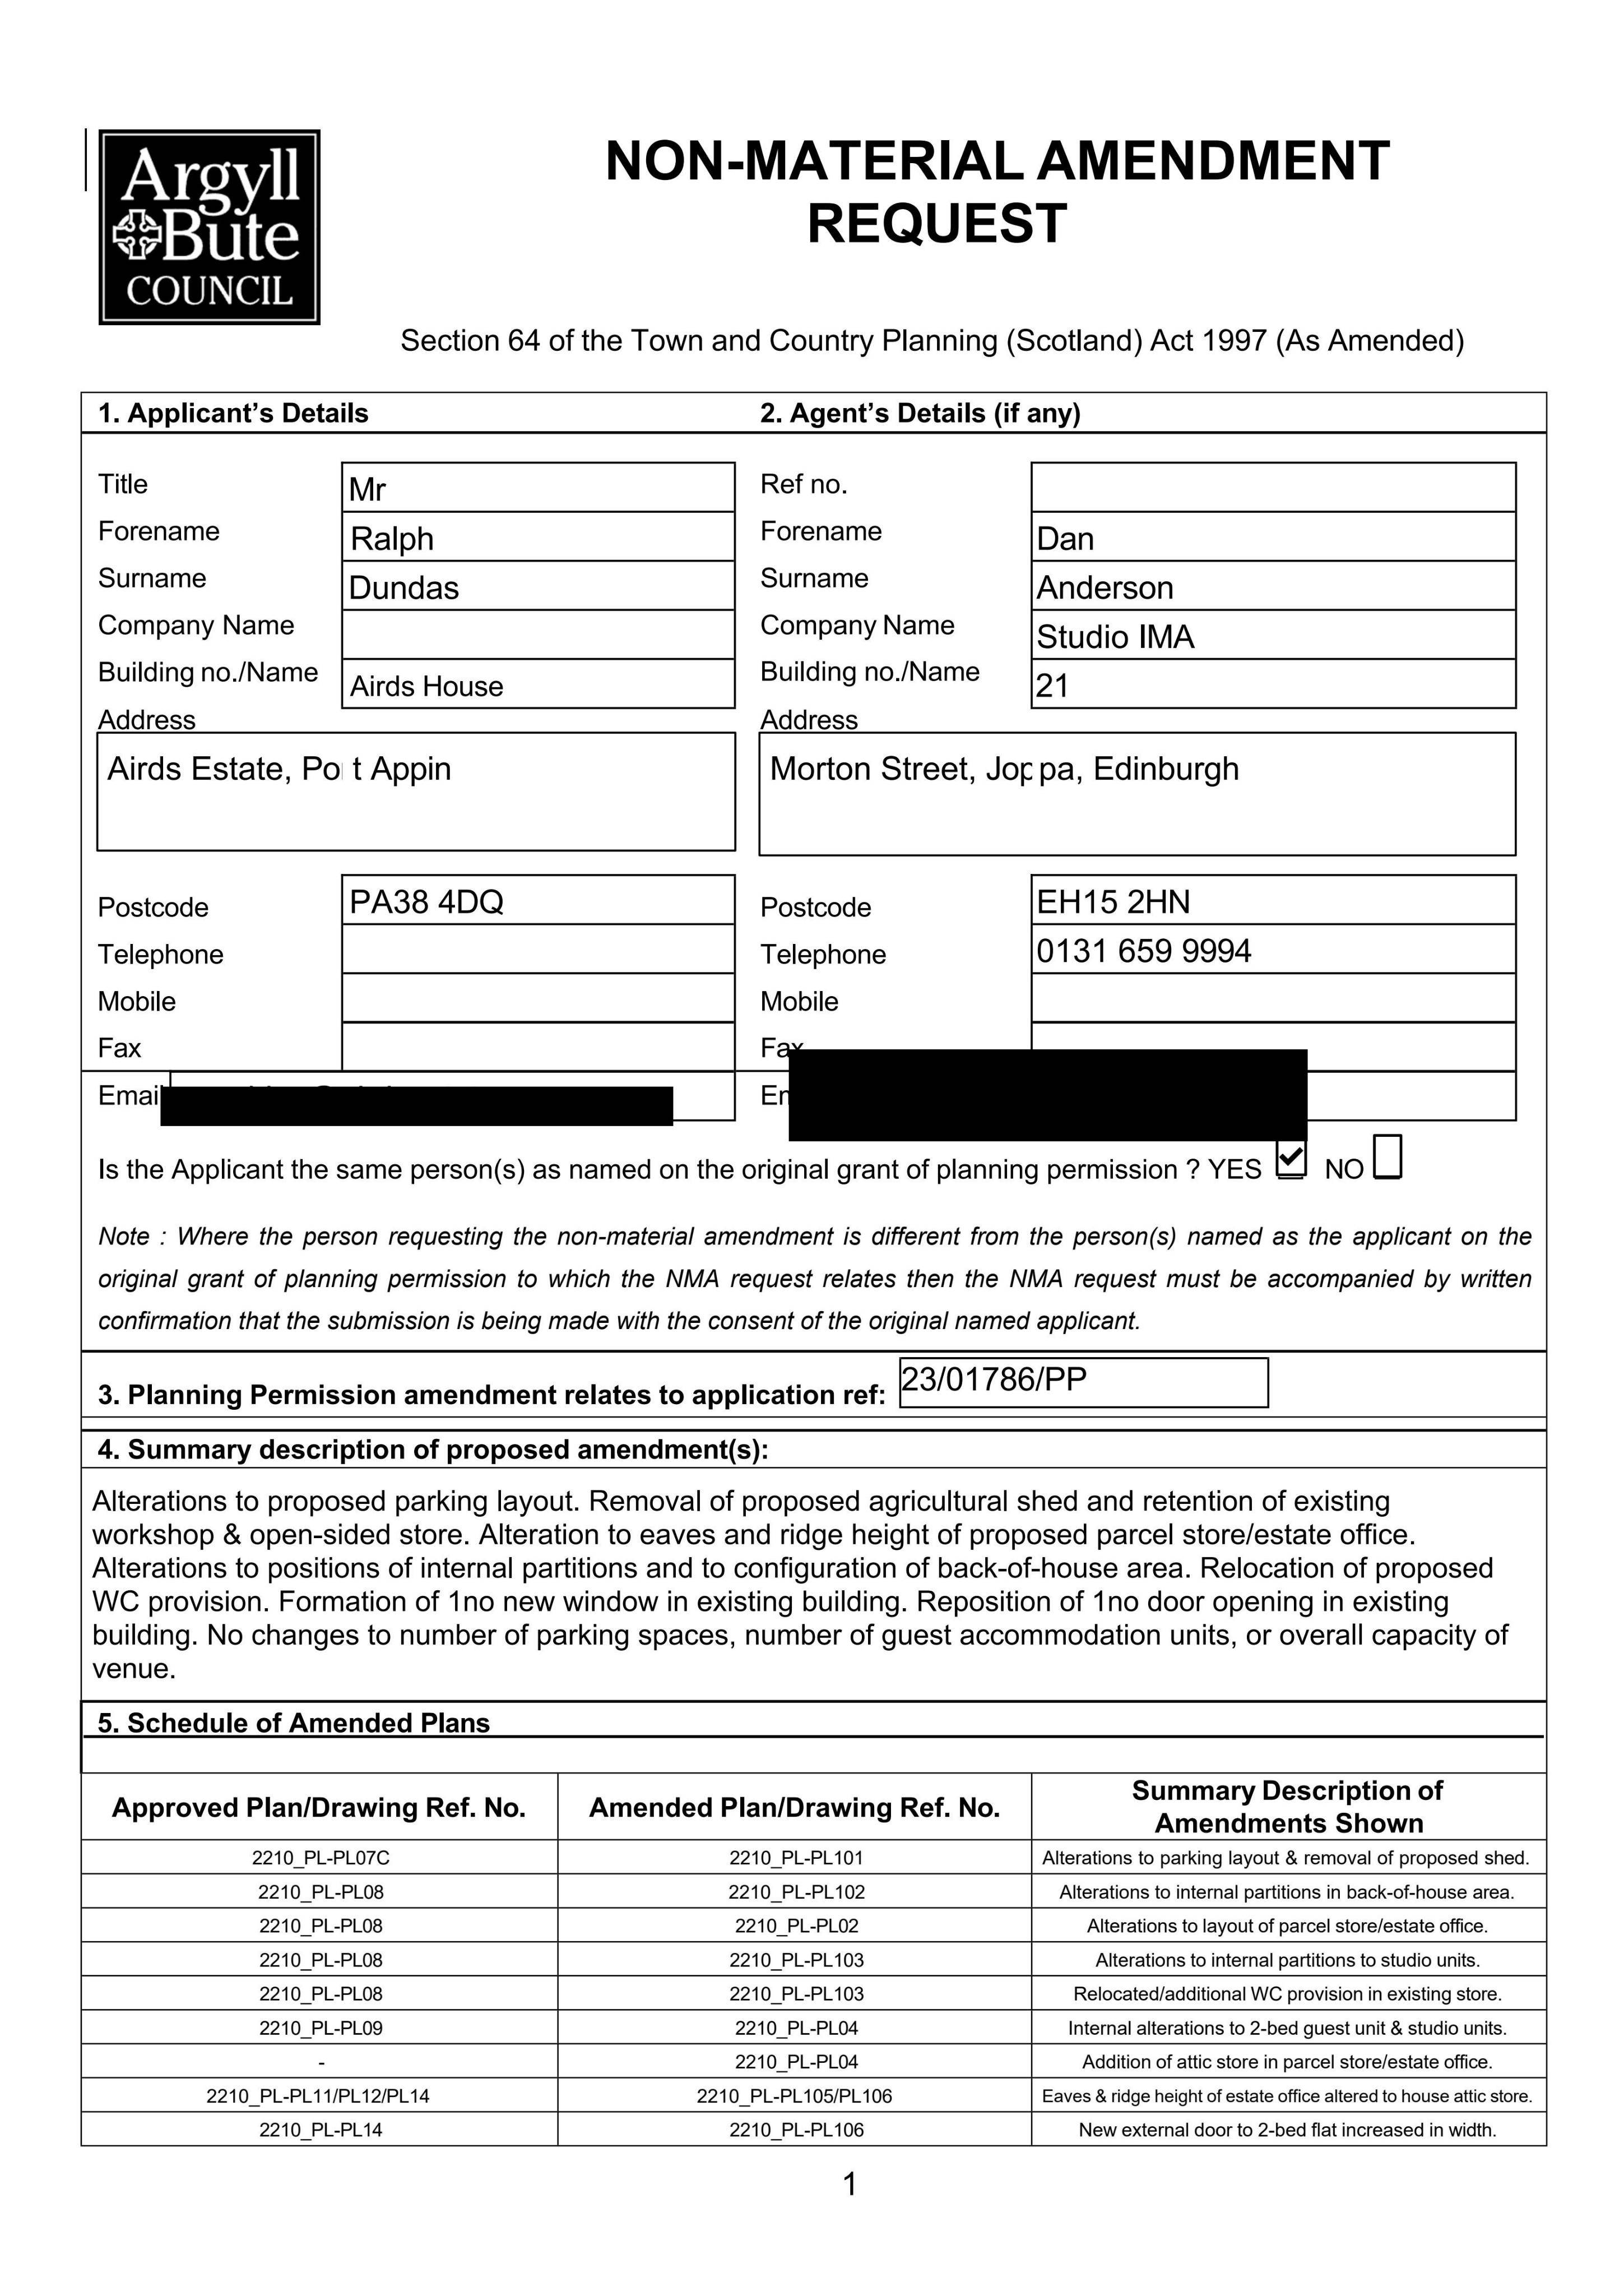
Non-material amendment to steading conversionreworked parking layout, adjusted roof heights, internal WC/partition changes, plus a new window and door.
The record
- Reference
- AGB/25/01633/NMA
- Address
- Airds Stables Port Appin Argyll And Bute PA38 4DQ
- Status
- Decided
- Category
- Legal / Administrative
- Impact scale
- 4/10
- Authority
- Argyll and Bute Council
Timeline
- Received
- Validated
- Last scraped
- Record created
Additional application data
- Latitude
- 56.5515
- Longitude
- -5.4041
What is proposed
Plain-language summary
Non-material amendment to steading conversionreworked parking layout, adjusted roof heights, internal WC/partition changes, plus a new window and door.
As filed with the council
Non material amendment relative to Planning Permission 23/01786/PP Alterations to existing steading to form new events spaces, 5 guest accommodation units, back of house/catering facilities/estate office and erection of shed - Alterations to proposed parking layout, removal of proposed agricultural shed and retention of existing workshop and open sided store. Alteration to eaves and ridge height of proposed parcel store/estate office. Alterations to positions of internal partitions and to configuration of back-of-house area. Relocation of proposed WC provision. Formation of 1no new window in existing building. Reposition of 1no door opening in existing building. No changes to number of parking spaces, number of guest accommodation units, or overall capacity of venue.