
CityScope · Planning Updates
Application AGB/25/01639/LIB
St Johns Church Frederick Crescent Port Ellen Isle Of Islay Argyll And Bute PA42 7BQ
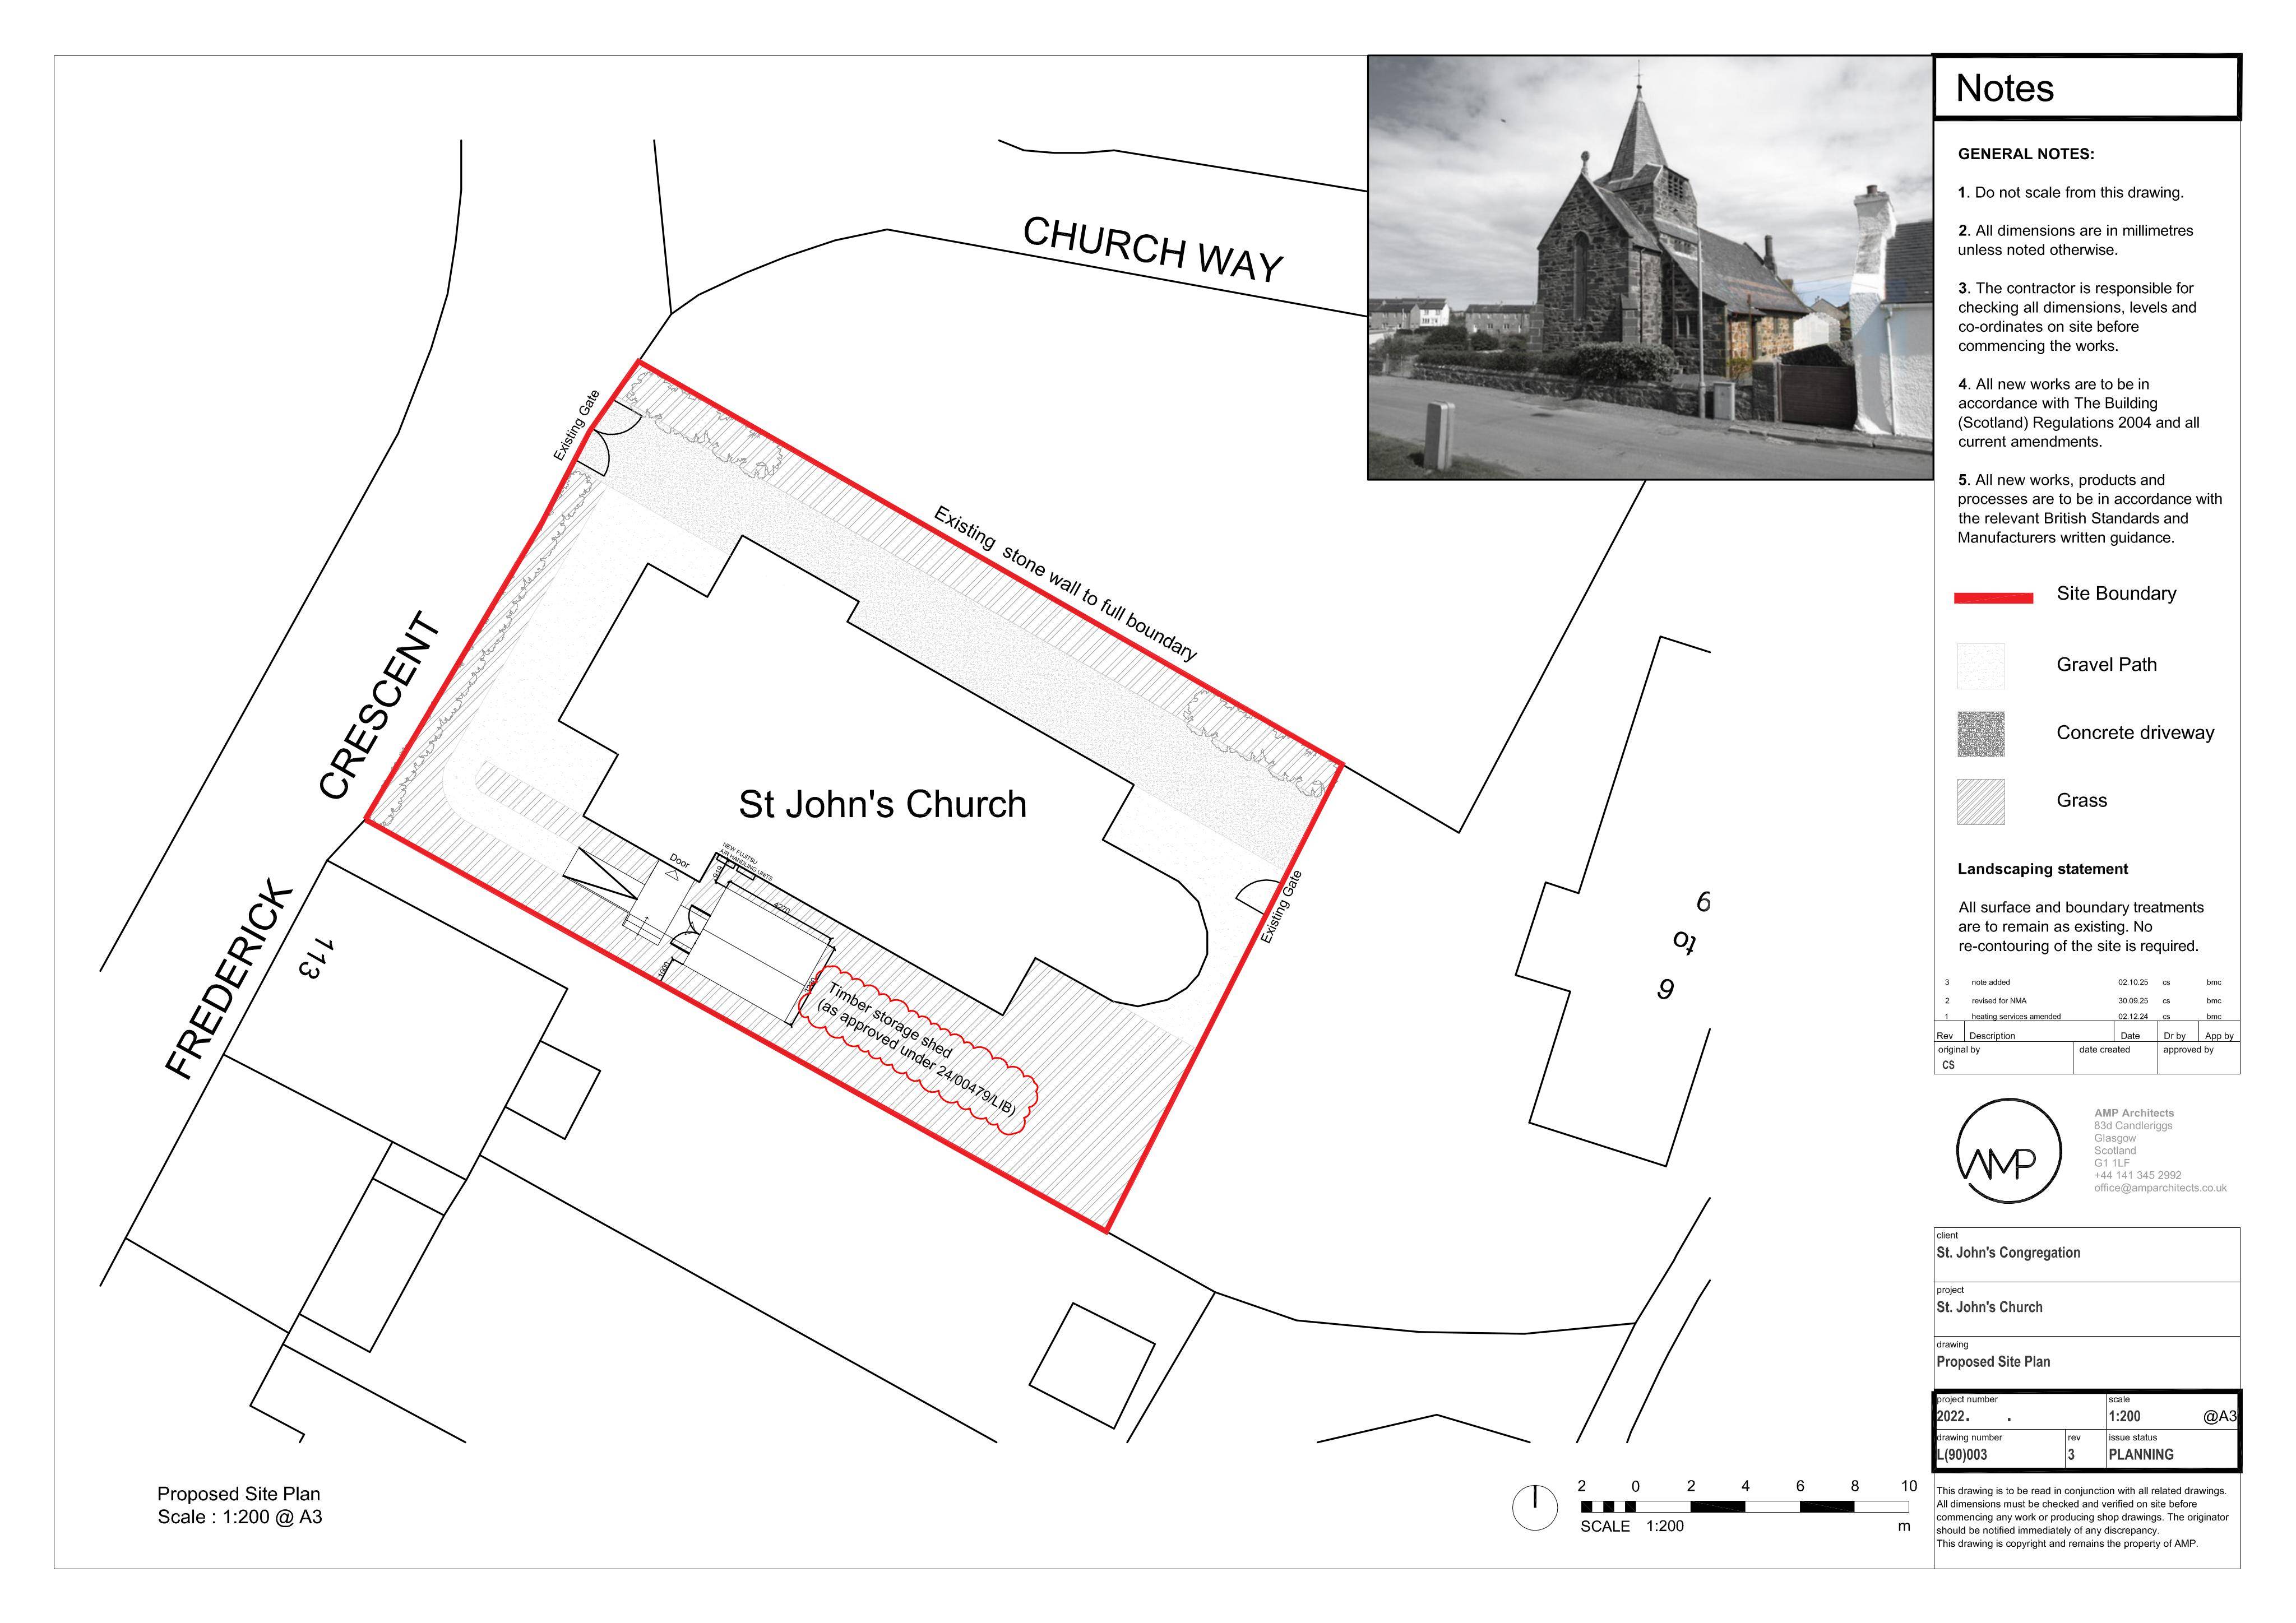
Plans show step-free rear access with a ramp to a new storage shed, plus internal remodelling including an accessible WC, kitchen and altered openings at St Johns Church.
The record
- Reference
- AGB/25/01639/LIB
- Address
- St Johns Church Frederick Crescent Port Ellen Isle Of Islay Argyll And Bute PA42 7BQ
- Status
- Decided
- Category
- Internal Works & Accessibility
- Impact scale
- 5/10
- Authority
- Argyll and Bute Council
Timeline
- Received
- Validated
- Last scraped
- Record created
Additional application data
- Latitude
- 55.6279
- Longitude
- -6.1831
What is proposed
Plain-language summary
Plans show step-free rear access with a ramp to a new storage shed, plus internal remodelling including an accessible WC, kitchen and altered openings at St Johns Church.
As filed with the council
External alterations to include installation of ramped access to the rear allowing for step-free access to the new storage shed. Internal alterations to include the removal of non-original pulpit and steps, infilling of stone arch and doorway, creation of new opening to install new accessible WC to the rear of the church with new outward-opening door, removal of existing WC and partitions in non-original porch, and formation of new kitchen and WC