
CityScope · Planning Updates
Application AGB/25/01702/LIB
Glentrae Shore Road Kilcreggan Argyll And Bute G84 0HW
DecidedWindows, Doors & GlazingReceived Argyll and Bute Council
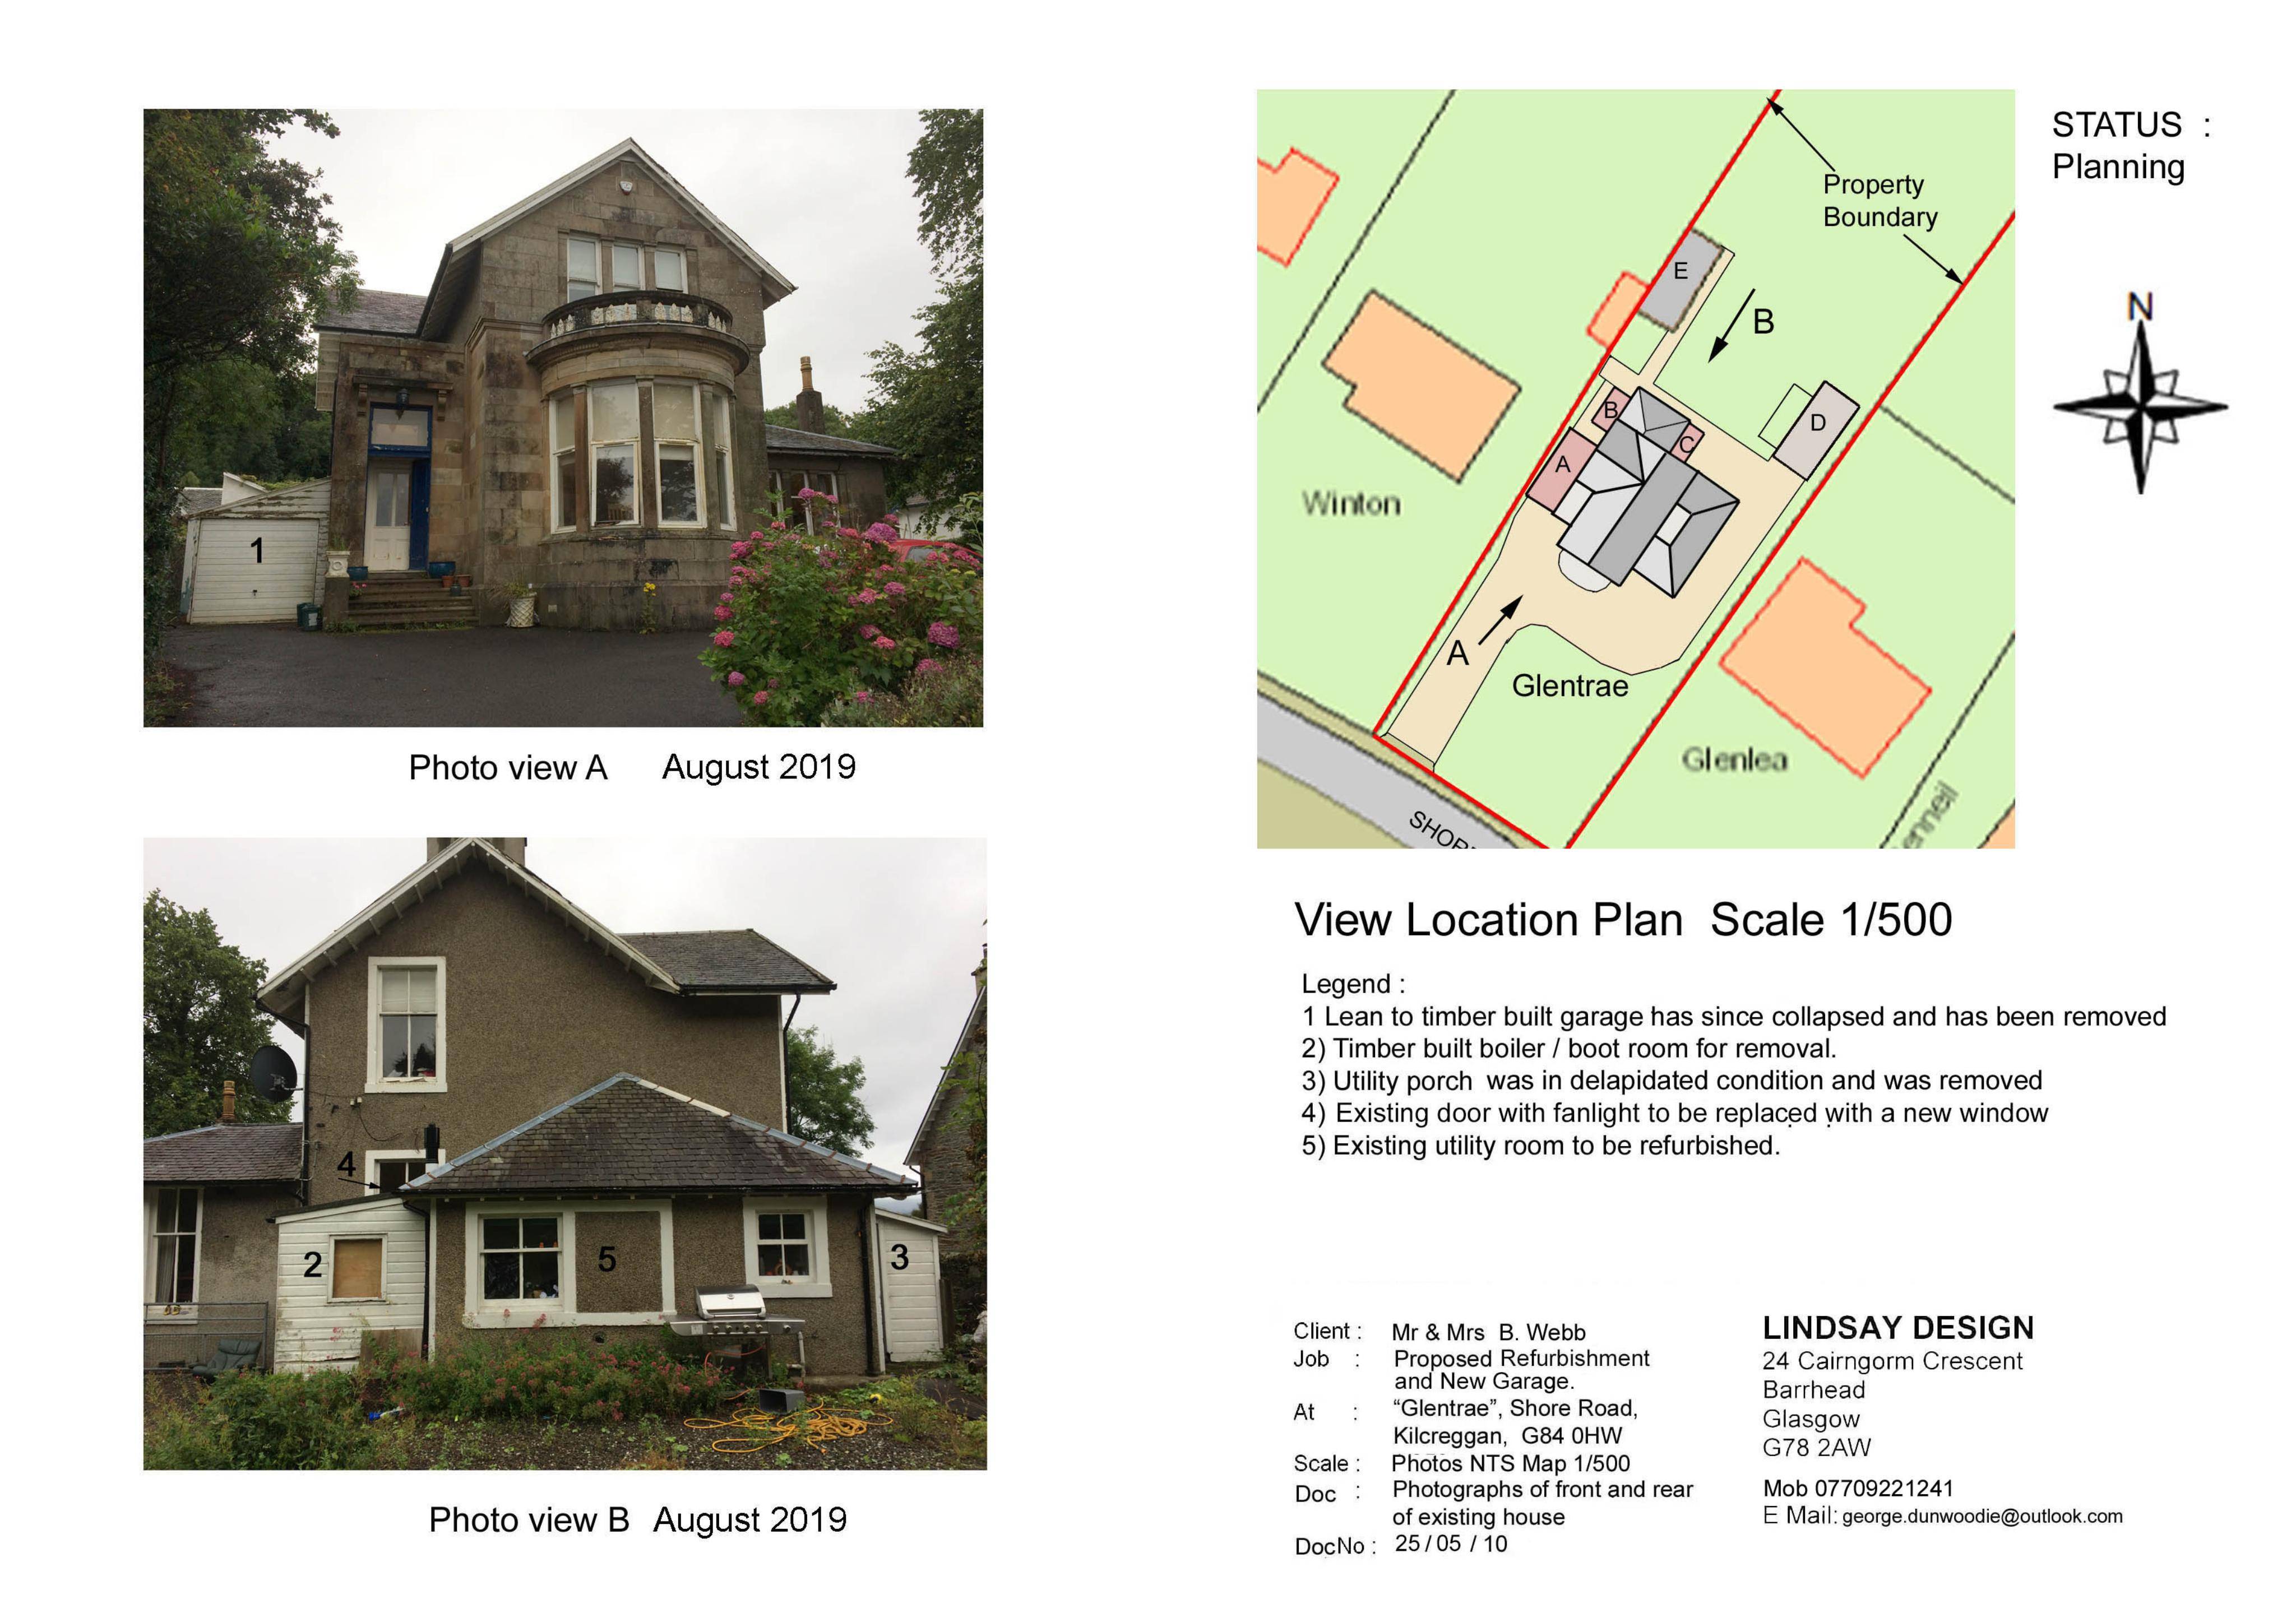
Timber extension removals, new double-glazed sash/casement windows, kitchen/utility refurbishment, plus new porch and a patio door on the NE elevation.
The record
- Reference
- AGB/25/01702/LIB
- Address
- Glentrae Shore Road Kilcreggan Argyll And Bute G84 0HW
- Status
- Decided
- Category
- Windows, Doors & Glazing
- Impact scale
- 4/10
- Authority
- Argyll and Bute Council
Timeline
- Received
- Validated
- Last scraped
- Record created
Additional application data
- Latitude
- 55.9864
- Longitude
- -4.8431
What is proposed
Plain-language summary
Timber extension removals, new double-glazed sash/casement windows, kitchen/utility refurbishment, plus new porch and a patio door on the NE elevation.
As filed with the council
Removal of existing timber extensions, replace existing single glazed windows with new timber double glazed sash and case windows, refurbishment of existing kitchen and utility room, erection of new porch, installation of new patio door on North East elevation