
CityScope · Planning Updates
Application AGB/25/01744/PP
40 Sinclair Street Helensburgh Argyll And Bute G84 8SU
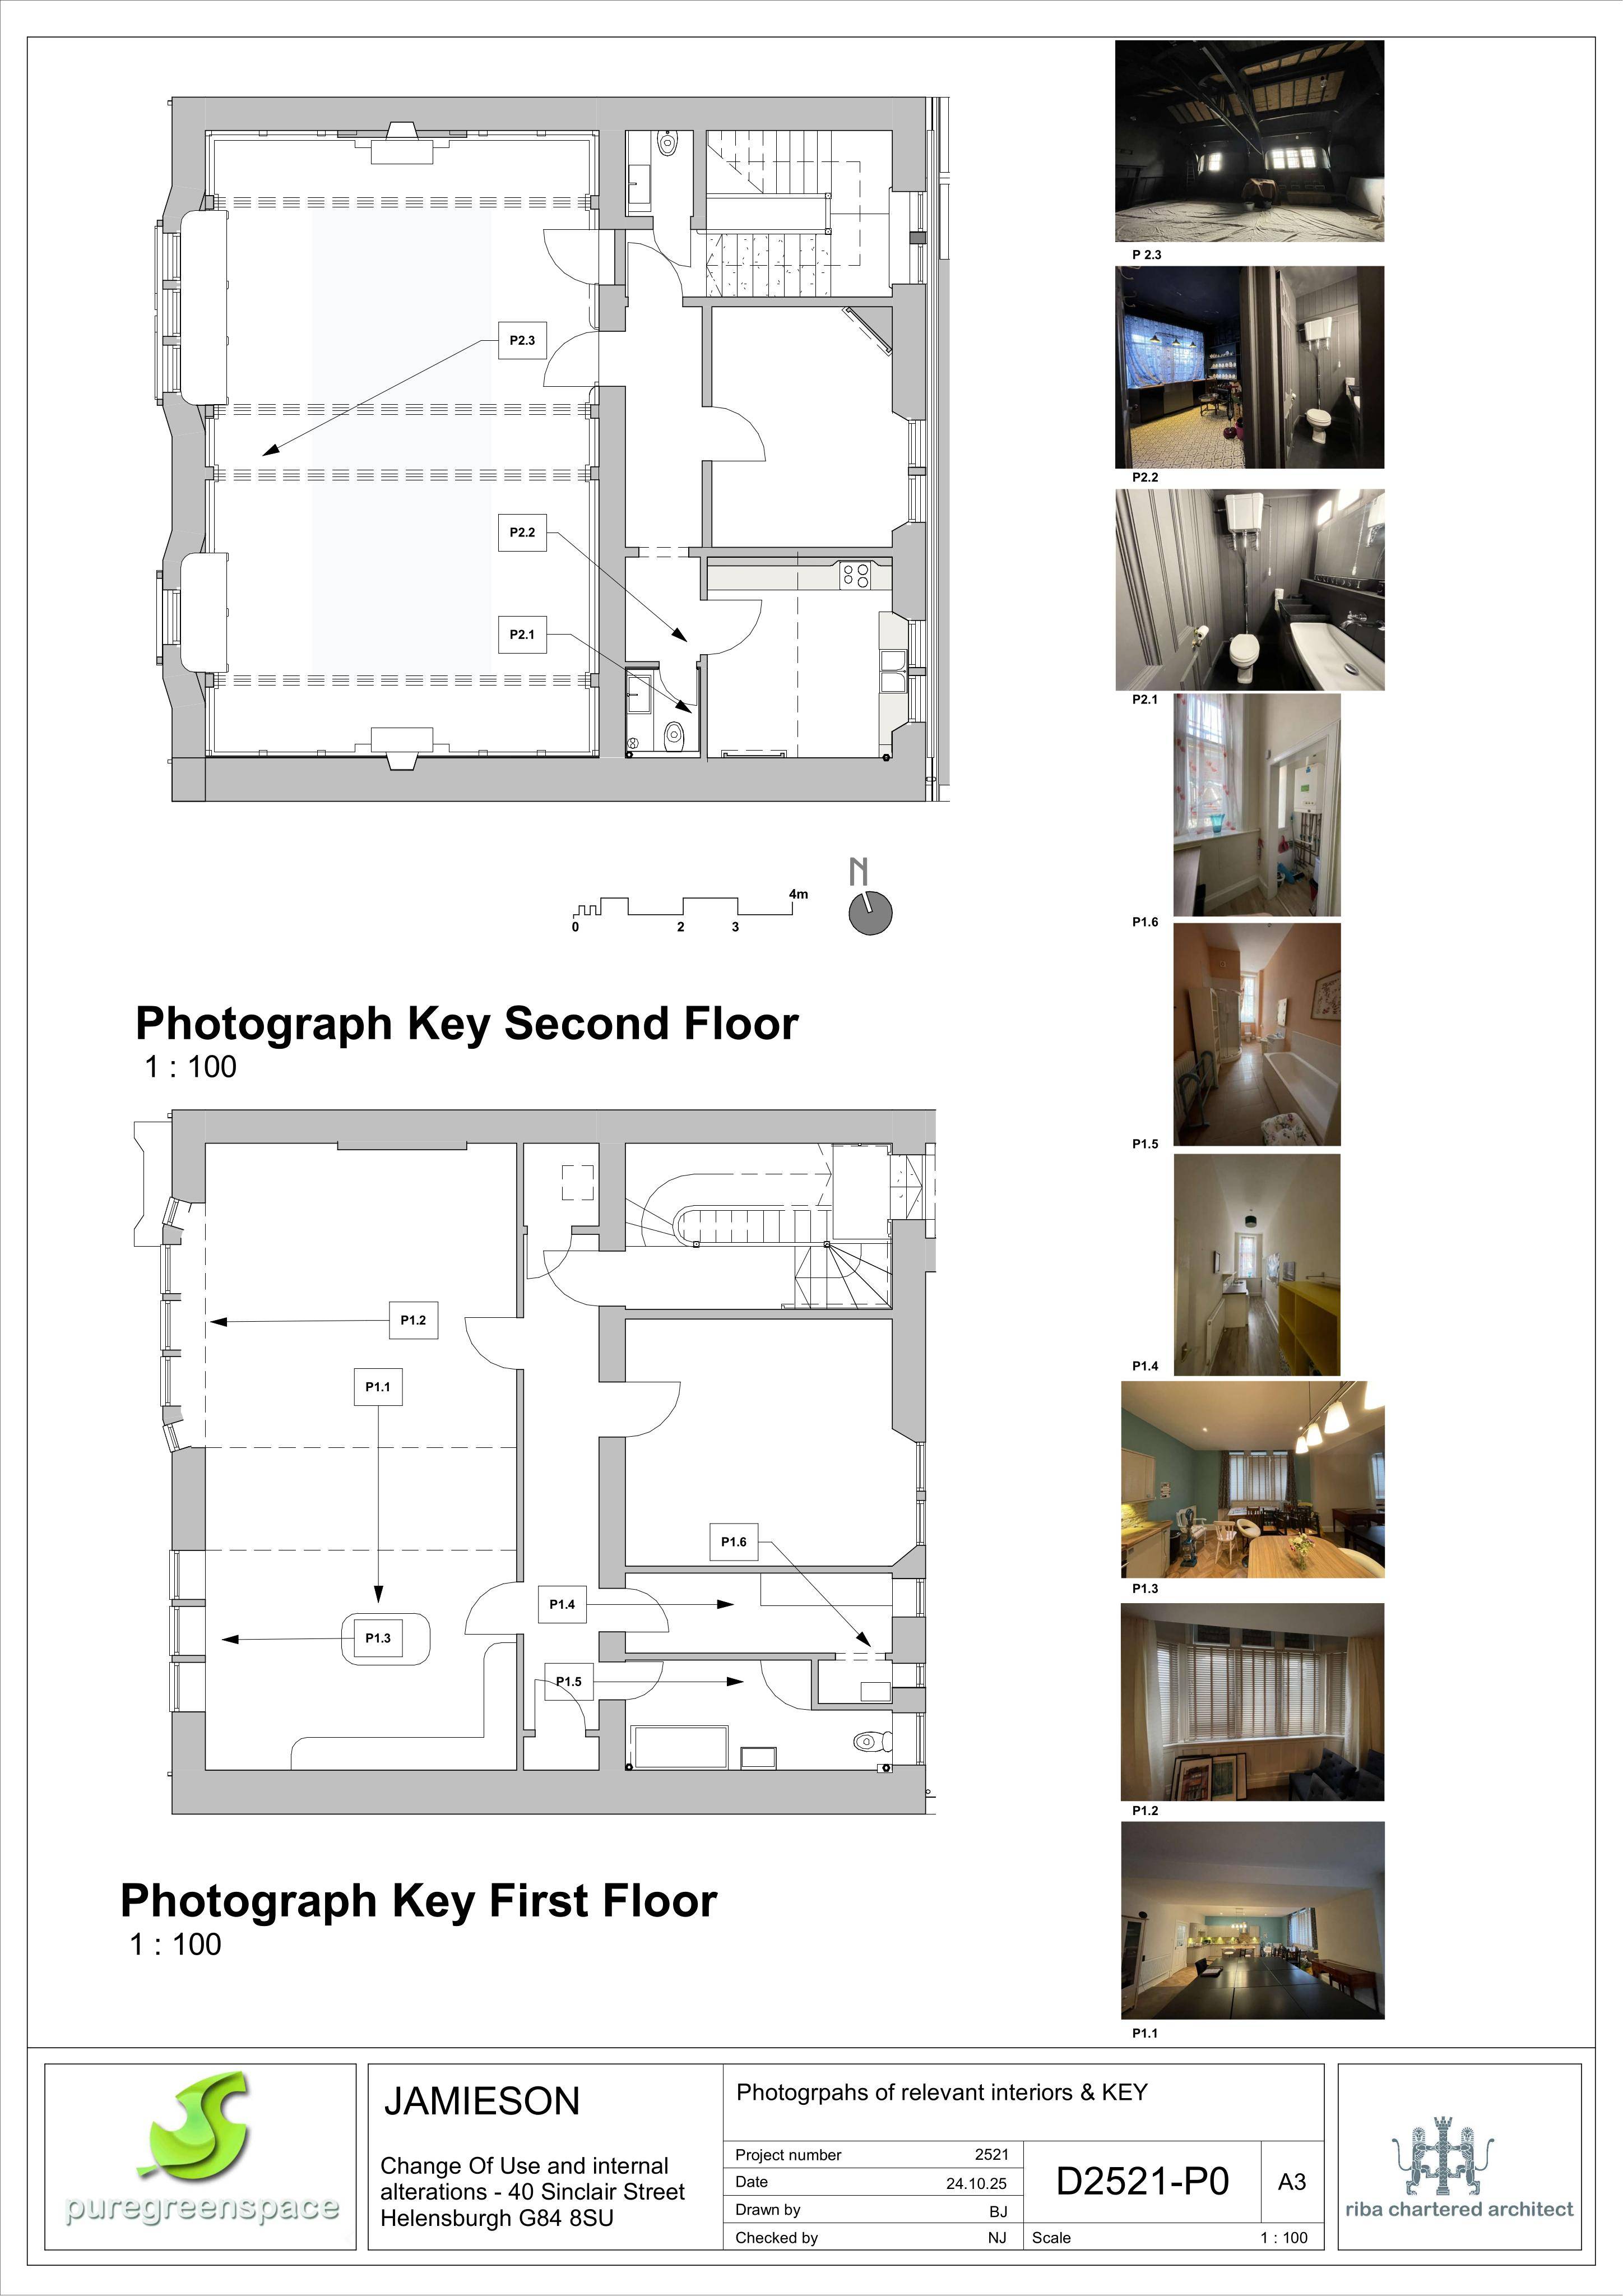
Mixed-use conversion for short-term artist accommodation on upper floors, plus flexible studio/community spaces, with internal layout and stair/gate changes.
The record
- Reference
- AGB/25/01744/PP
- Address
- 40 Sinclair Street Helensburgh Argyll And Bute G84 8SU
- Status
- Decided
- Category
- Change of Use & Conversions
- Impact scale
- 5/10
- Authority
- Argyll and Bute Council
Timeline
- Received
- Validated
- Last scraped
- Record created
Additional application data
- Latitude
- 56.0036
- Longitude
- -4.7333
What is proposed
Plain-language summary
Mixed-use conversion for short-term artist accommodation on upper floors, plus flexible studio/community spaces, with internal layout and stair/gate changes.
As filed with the council
Change of use to mixed use with short-term let artist accommodation on first and second floor, with flexible studio space for work and not-for-profit community engagement events (sui generis). Internal alterations including; new stairwell gate, reinstatement of flexible wall partition and replacement suspended ceiling at first floor and new room layouts with reconfigured kitchen and w.c. facilities on both floors to facilitate the residential accommodation.