
CityScope · Planning Updates
Application AGB/25/01817/LIB
Kirklea Shore Road Cove Argyll And Bute G84 0LX
DecidedInternal Works & AccessibilityReceived Argyll and Bute Council
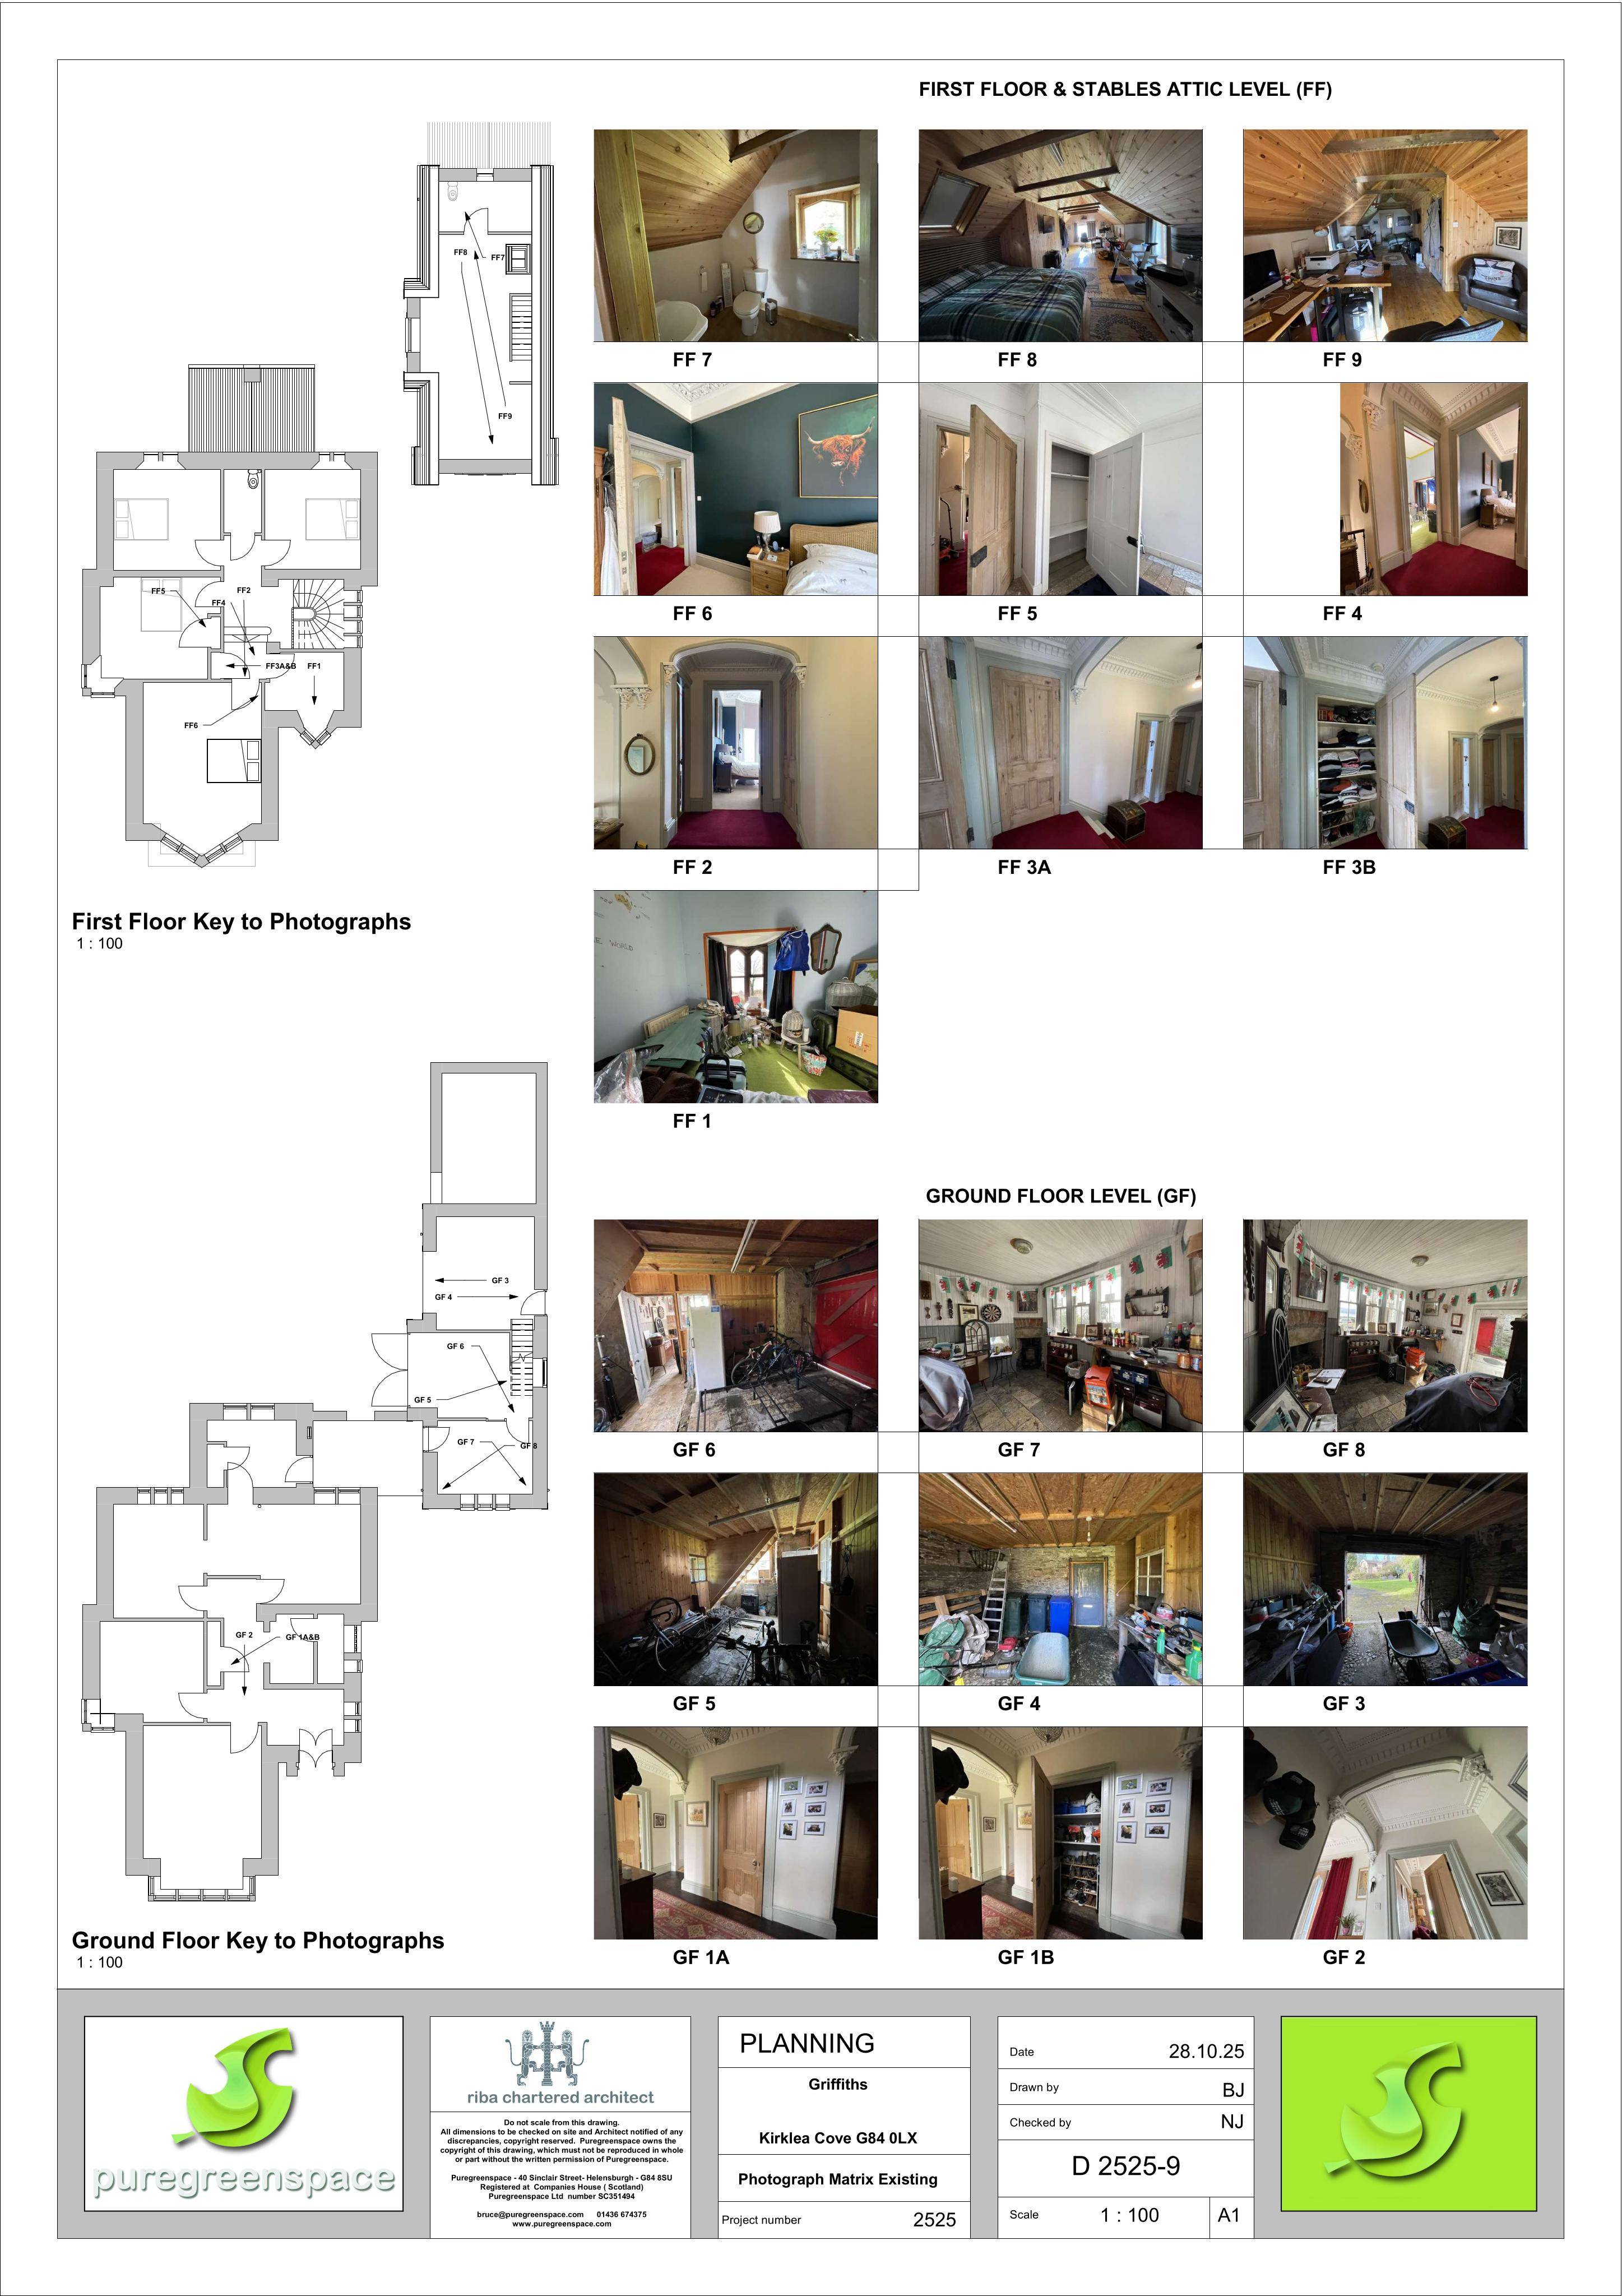
New ensuite for principal bedroom, plus major internal alterations to the stables annexnew staircase, accessible shower and open-plan kitchen/living/dining.
The record
- Reference
- AGB/25/01817/LIB
- Address
- Kirklea Shore Road Cove Argyll And Bute G84 0LX
- Status
- Decided
- Category
- Internal Works & Accessibility
- Impact scale
- 5/10
- Authority
- Argyll and Bute Council
Timeline
- Received
- Validated
- Last scraped
- Record created
Additional application data
- Latitude
- 55.9887
- Longitude
- -4.8494
What is proposed
Plain-language summary
New ensuite for principal bedroom, plus major internal alterations to the stables annexnew staircase, accessible shower and open-plan kitchen/living/dining.
As filed with the council
Installation of ensuite bathroom to principle bedroom in main dwellinghouse, alterations/improvements to existing stables annex, including new staircase and an accessible shower room with open-plan kitchen/living/dining room at ground floor