
CityScope · Planning Updates
Application AGB/25/02081/LIB
7 - 9 Mount Pleasant Road Rothesay Isle Of Bute Argyll And Bute PA20 9HQ
Awaiting decisionWindows, Doors & GlazingReceived Argyll and Bute Council
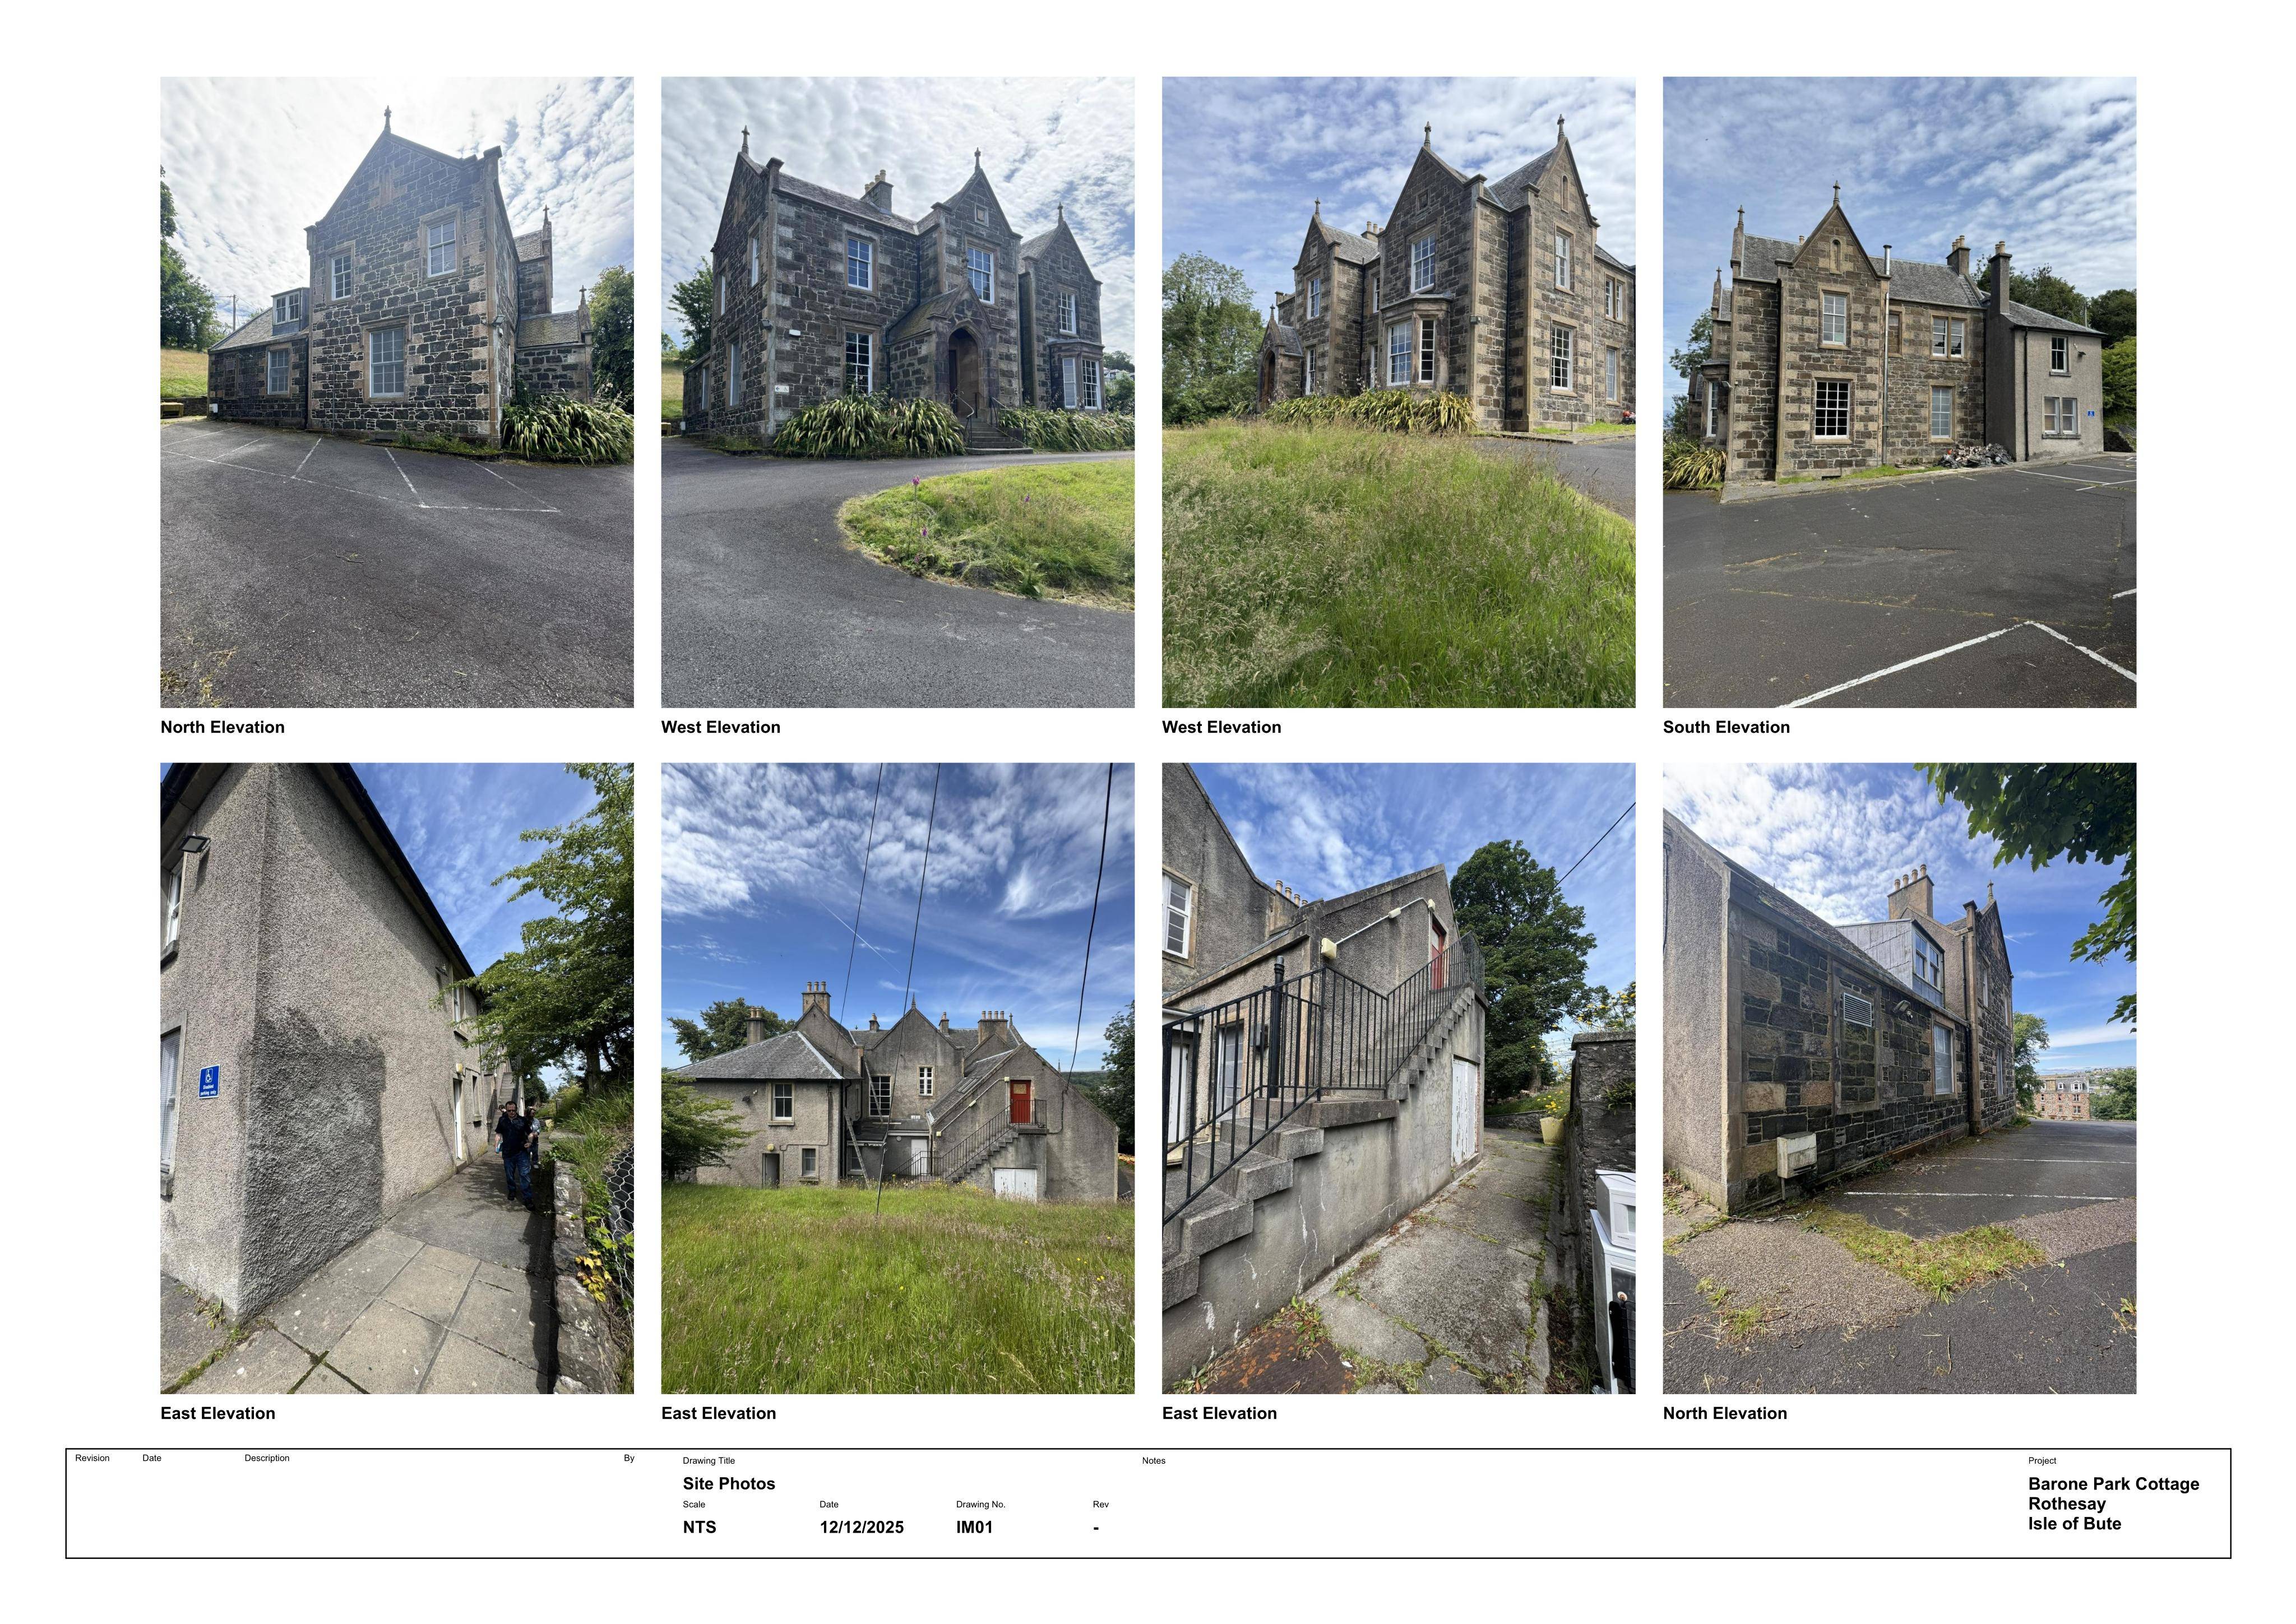
Signage, cabling and window grilles to be removed; sash/case windows restored and reopened, fire door replaced, with minor internal alterations.
The record
- Reference
- AGB/25/02081/LIB
- Address
- 7 - 9 Mount Pleasant Road Rothesay Isle Of Bute Argyll And Bute PA20 9HQ
- Status
- Awaiting decision
- Category
- Windows, Doors & Glazing
- Impact scale
- 3/10
- Authority
- Argyll and Bute Council
Timeline
- Received
- Validated
- Last scraped
- Record created
Additional application data
- Latitude
- 55.8352
- Longitude
- -5.0509
What is proposed
Plain-language summary
Signage, cabling and window grilles to be removed; sash/case windows restored and reopened, fire door replaced, with minor internal alterations.
As filed with the council
Removal of signage, cables and window grilles from elevations. Opening up of original windows, restoration of sash and case windows and replacement of external fire door. Minor internal alterations