
CityScope · Planning Updates
Application AGB/26/00125/PP
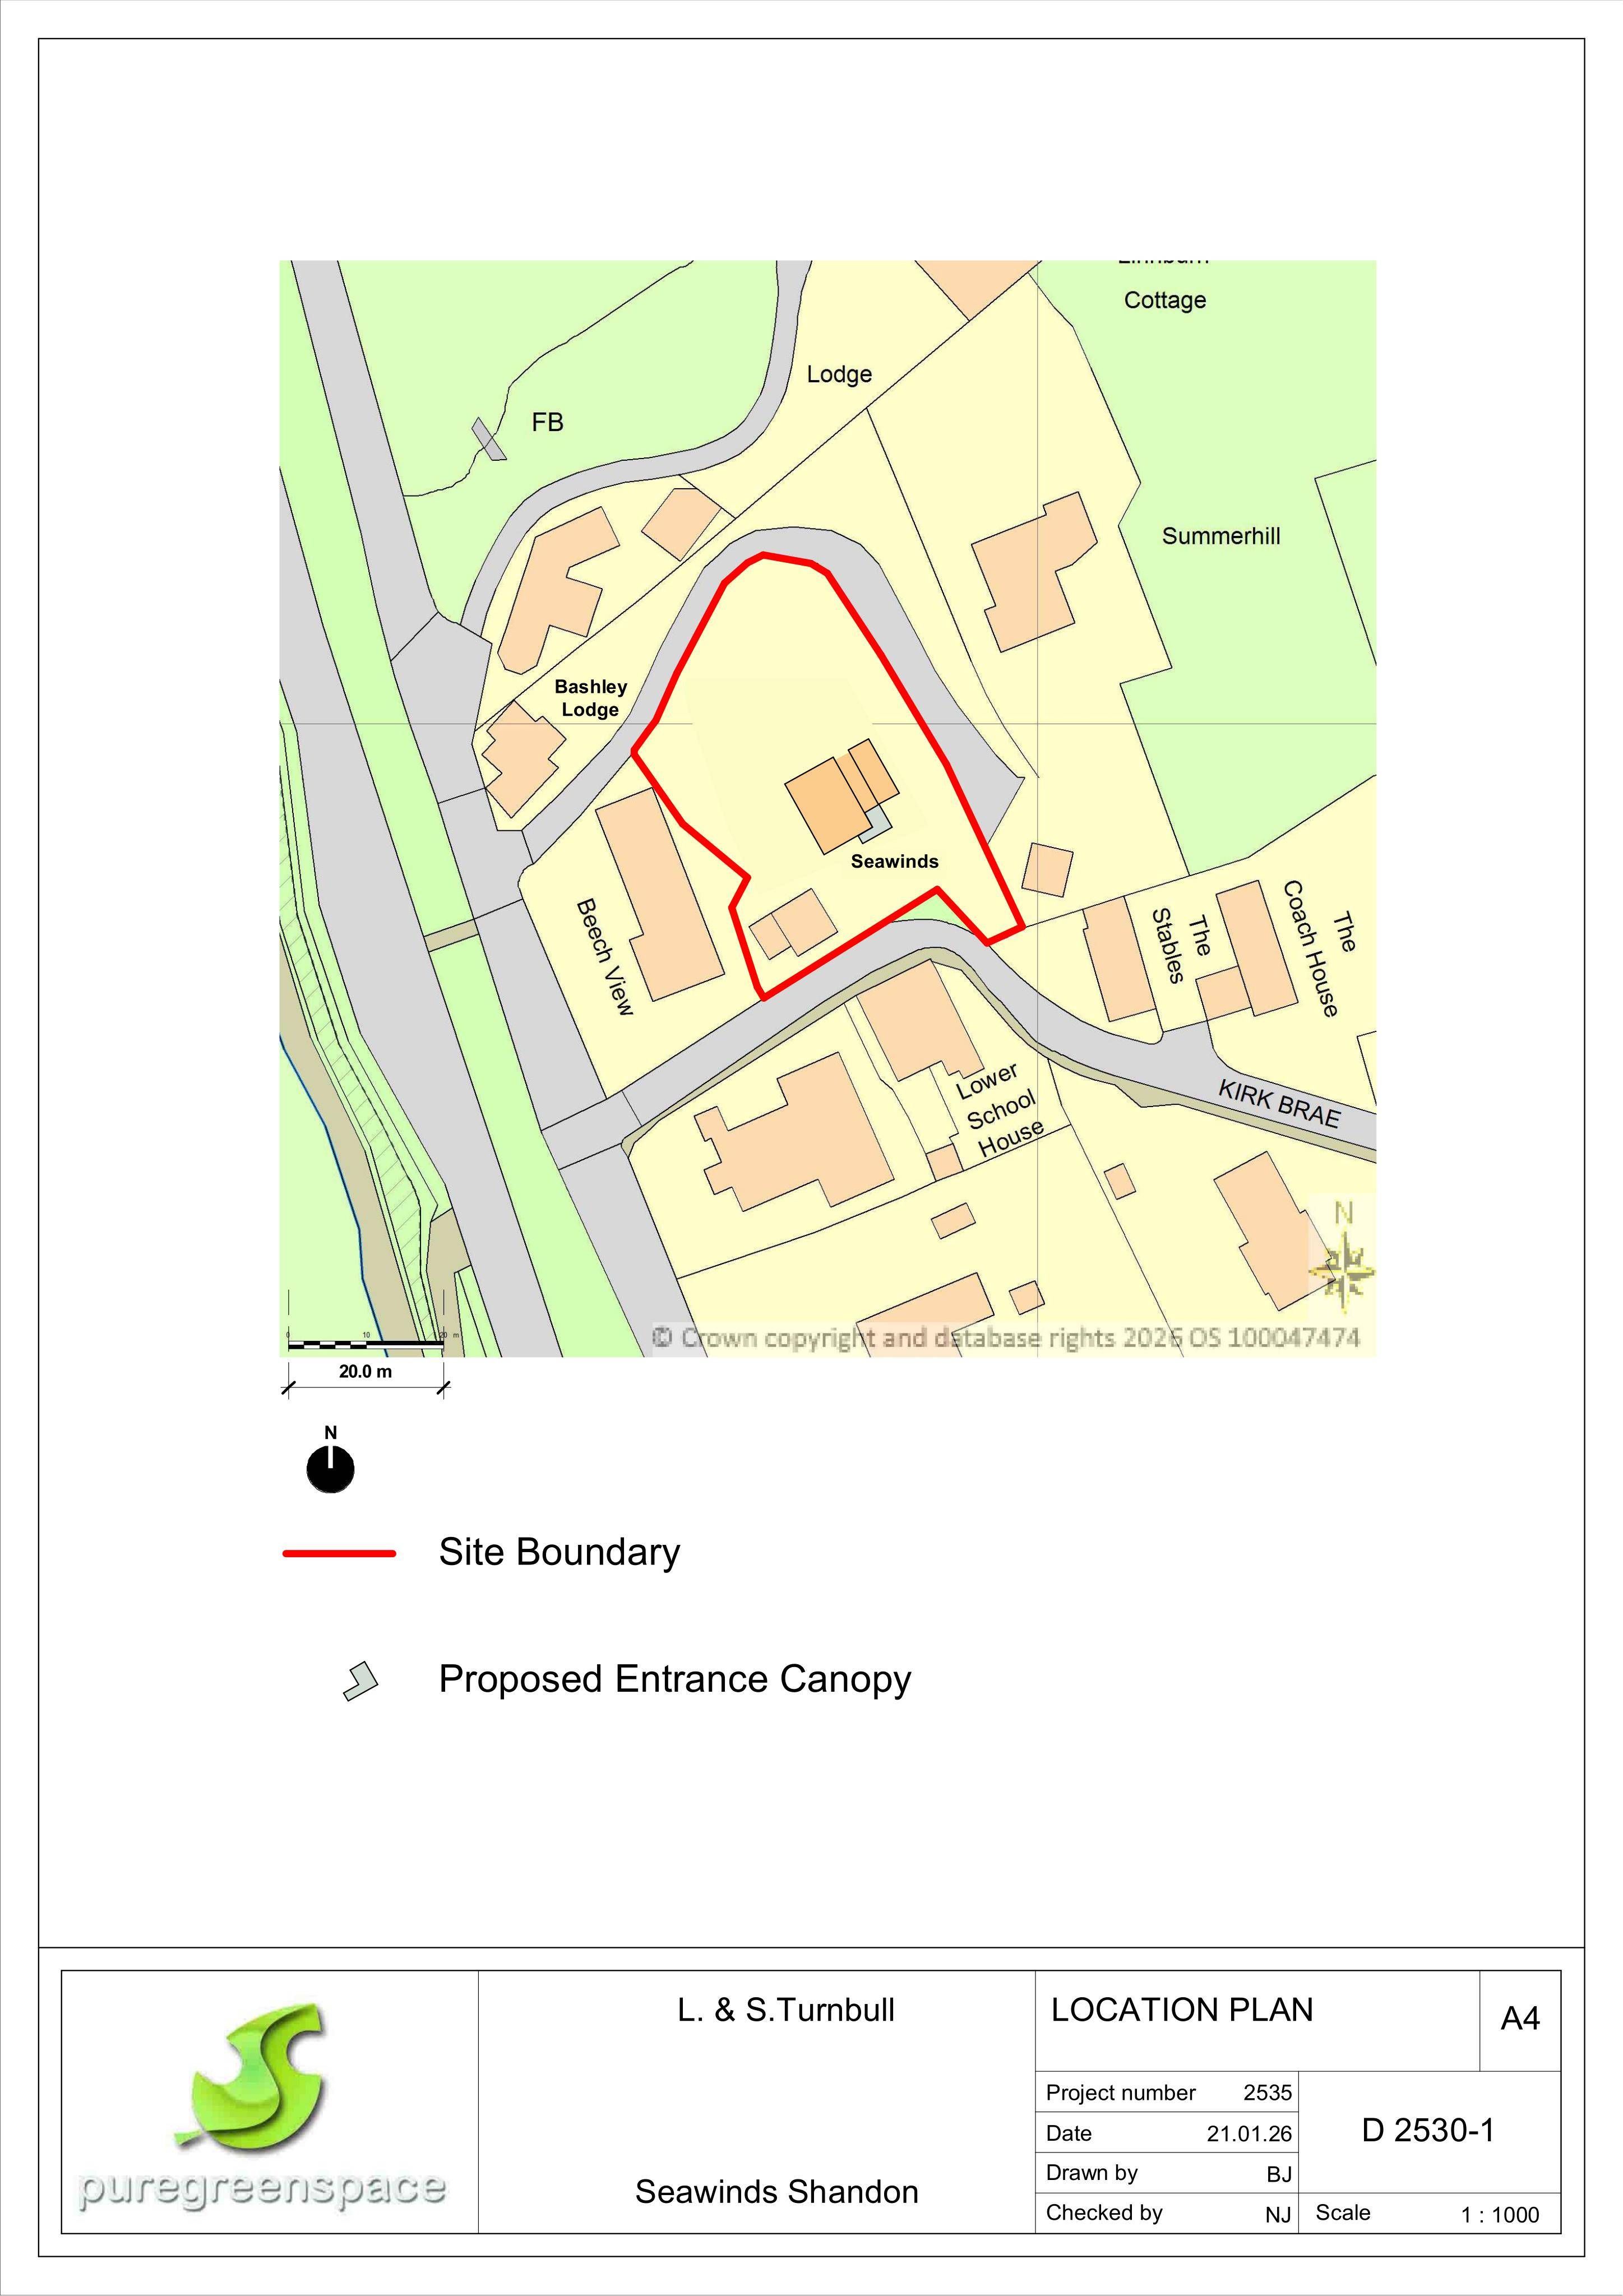
Seawinds Kirk Brae Shandon Argyll And Bute G84 8NP
DecidedWindows, Doors & GlazingReceived Argyll and Bute Council
Internal/external alterations with new north stairwell window openings, upgraded entrance door & balcony, plus an entrance canopy and new first-floor sliding door.
The record
- Reference
- AGB/26/00125/PP
- Address
- Seawinds Kirk Brae Shandon Argyll And Bute G84 8NP
- Status
- Decided
- Category
- Windows, Doors & Glazing
- Impact scale
- 5/10
- Authority
- Argyll and Bute Council
Timeline
- Received
- Validated
- Last scraped
- Record created
Additional application data
- Latitude
- 56.0403
- Longitude
- -4.8032
What is proposed
Plain-language summary
Internal/external alterations with new north stairwell window openings, upgraded entrance door & balcony, plus an entrance canopy and new first-floor sliding door.
As filed with the council
Proposed internal and external alterations including new window openings to north wall and stairwell, remodelling of main entrance door and balcony, erection of canopy and installation of new sliding door set on first floor