
CityScope · Planning Updates
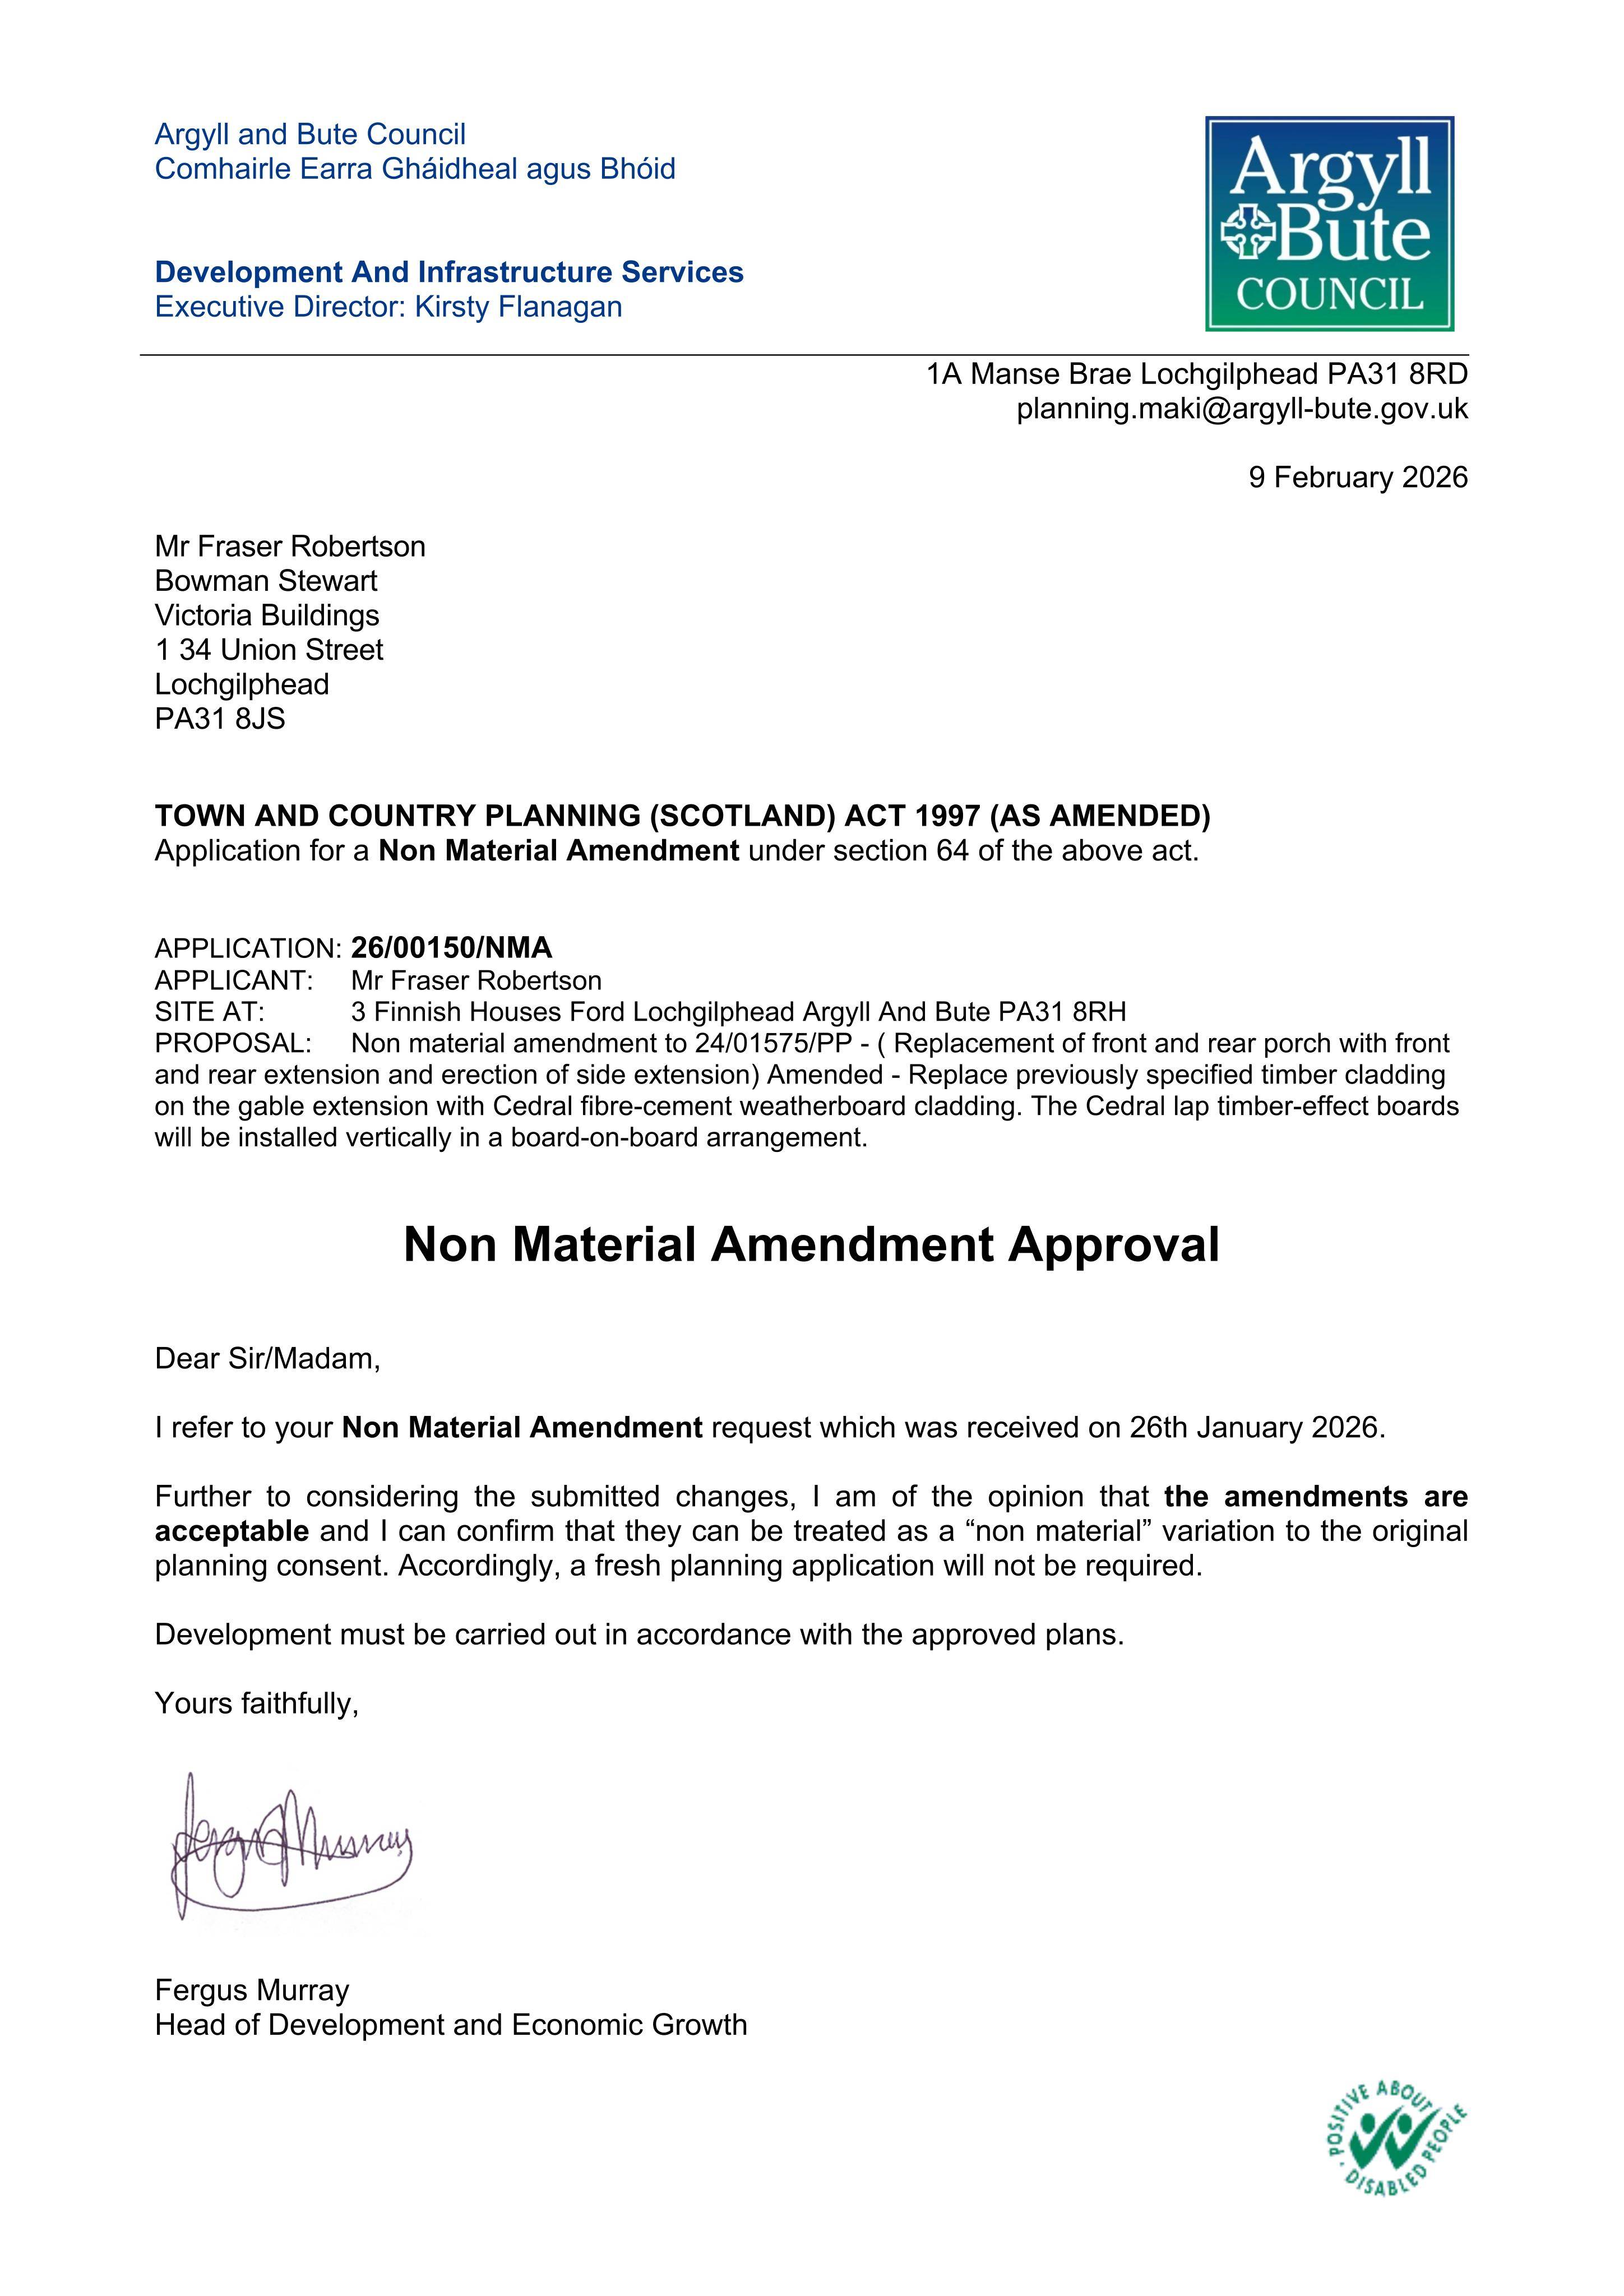
Application AGB/26/00150/NMA
3 Finnish Houses Ford Lochgilphead Argyll And Bute PA31 8RH
Plans show a non-material change to approved house extensions: porches/side extension retained, with updated gable cladding using Cedral fibre-cement boards.
The record
- Reference
- AGB/26/00150/NMA
- Address
- 3 Finnish Houses Ford Lochgilphead Argyll And Bute PA31 8RH
- Status
- Decided
- Category
- Extensions & Enlargements
- Impact scale
- 4/10
- Authority
- Argyll and Bute Council
Timeline
- Received
- Validated
- Last scraped
- Record created
Additional application data
- Latitude
- 56.1783
- Longitude
- -5.4364
What is proposed
Plain-language summary
Plans show a non-material change to approved house extensions: porches/side extension retained, with updated gable cladding using Cedral fibre-cement boards.
As filed with the council
Non material amendment to 24/01575/PP - ( Replacement of front and rear porch with front and rear extension and erection of side extension) Amended - Replace previously specified timber cladding on the gable extension with Cedral fibre-cement weatherboard cladding. The Cedral lap timber-effect boards will be installed vertically in a board-on-board arrangement.