CityScope · Planning Updates
Application AGB/26/00223/PP
Victoria Hall Kinloch Road Campbeltown Argyll And Bute PA28 6EG
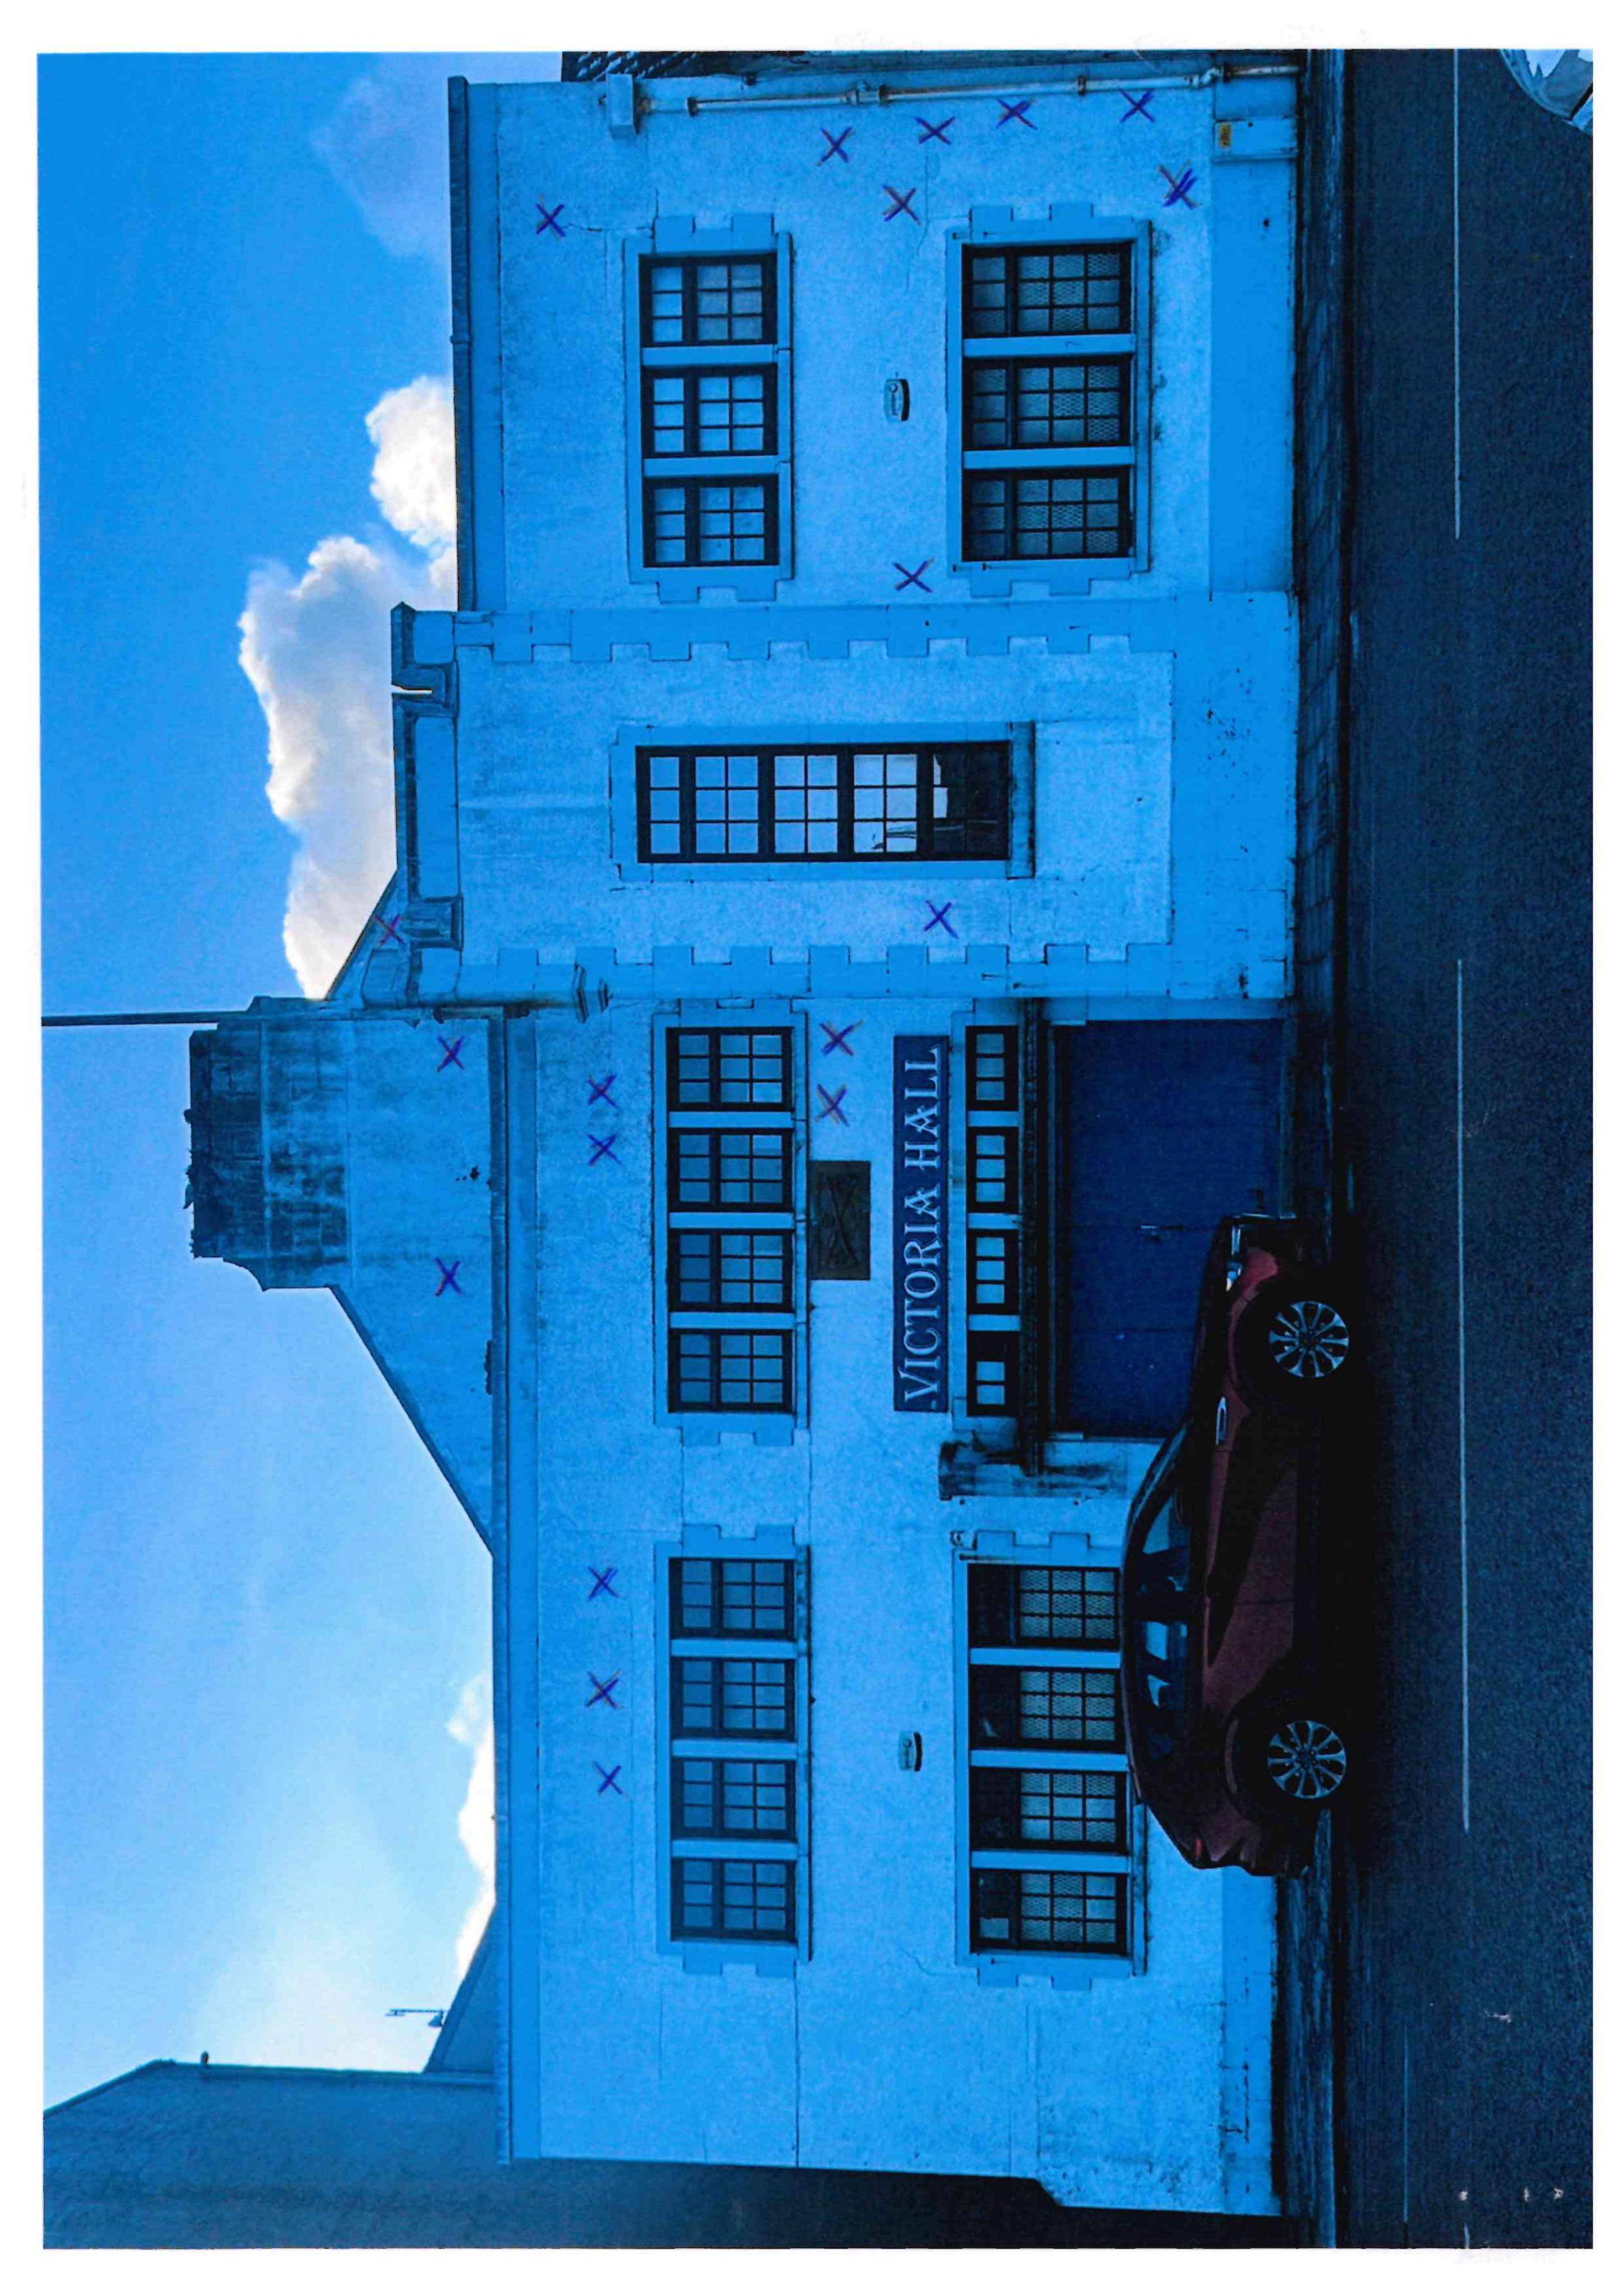
Victoria Hall facade refurbishment: repainting, window/door upgrades, removal of redundant openings, upgraded entrance roof run-off, new 3D letters and signage lighting.
The record
- Reference
- AGB/26/00223/PP
- Address
- Victoria Hall Kinloch Road Campbeltown Argyll And Bute PA28 6EG
- Status
- Decided
- Category
- Shopfront & Signage
- Impact scale
- 5/10
- Authority
- Argyll and Bute Council
Timeline
- Received
- Validated
- Last scraped
- Record created
Additional application data
- Latitude
- 55.425
- Longitude
- -5.6046
What is proposed
Plain-language summary
Victoria Hall facade refurbishment: repainting, window/door upgrades, removal of redundant openings, upgraded entrance roof run-off, new 3D letters and signage lighting.
As filed with the council
Refurbishment of facade consisting of; repainting of facade and gable end of hall, removal of existing signage and installing new 3D letter signage, removal of existing flagpole, removal of 4 x redundant windows, double glazing retrofit of remaining timber windows, renewal of existing timber storm doors, new facade and sign lighting, introduction of slope to flat roof over entrance with new gutter and downpipe, replacement of existing rainwater goods and new noticeboard. Original cartouche to be retained.