
CityScope · Planning Updates
Application AGB/26/00302/LIB
Ayres 3 Victoria Crescent Oban Argyll And Bute PA34 5PN
DecidedInternal Works & AccessibilityReceived Argyll and Bute Council
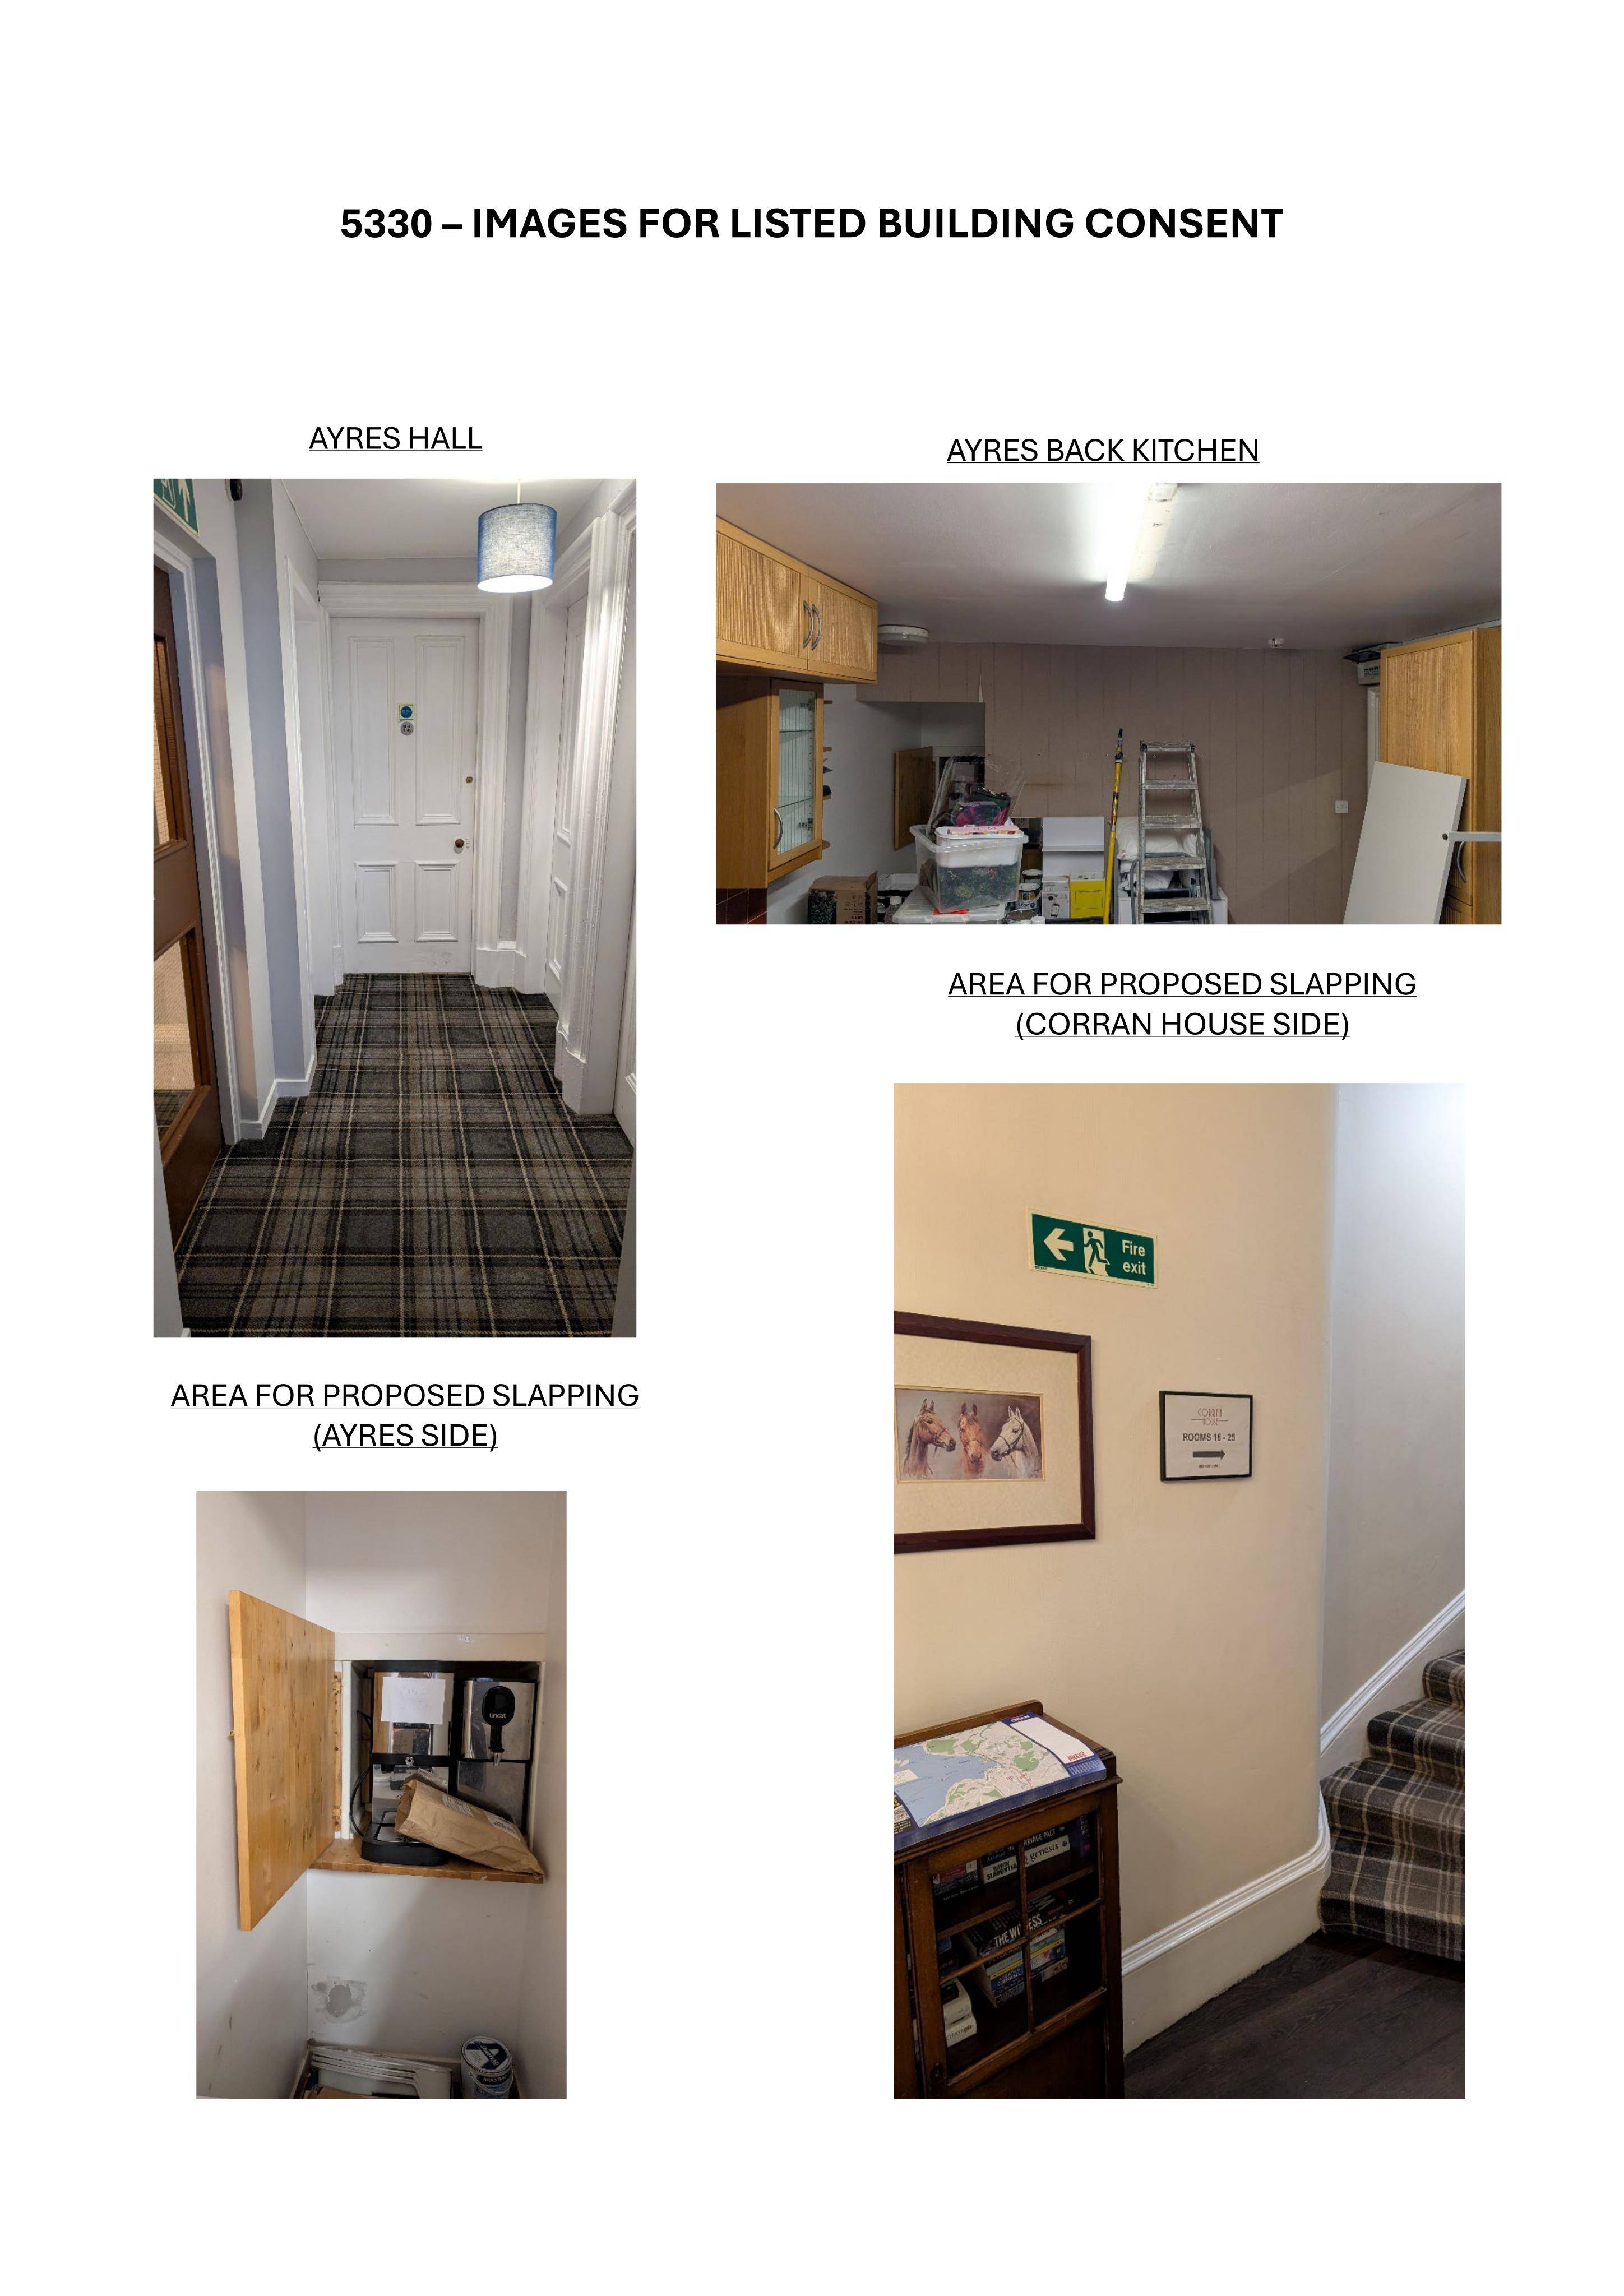
New opening in stone wall to link 2 & 3 Victoria Crescent, with new doorways, hallway/laundry room and added fire-safety measures.
The record
- Reference
- AGB/26/00302/LIB
- Address
- Ayres 3 Victoria Crescent Oban Argyll And Bute PA34 5PN
- Status
- Decided
- Category
- Internal Works & Accessibility
- Impact scale
- 5/10
- Authority
- Argyll and Bute Council
Timeline
- Received
- Validated
- Last scraped
- Record created
Additional application data
- Latitude
- 56.4184
- Longitude
- -5.4748
What is proposed
Plain-language summary
New opening in stone wall to link 2 & 3 Victoria Crescent, with new doorways, hallway/laundry room and added fire-safety measures.
As filed with the council
Creation of opening in existing stone wall to connect 2 and 3 Victoria Crescent and internal alterations to include formation of new doorways, formation of hallway and laundry room and installation of fire safety measures