CityScope · Planning Updates
Application AGB/26/00304/PP
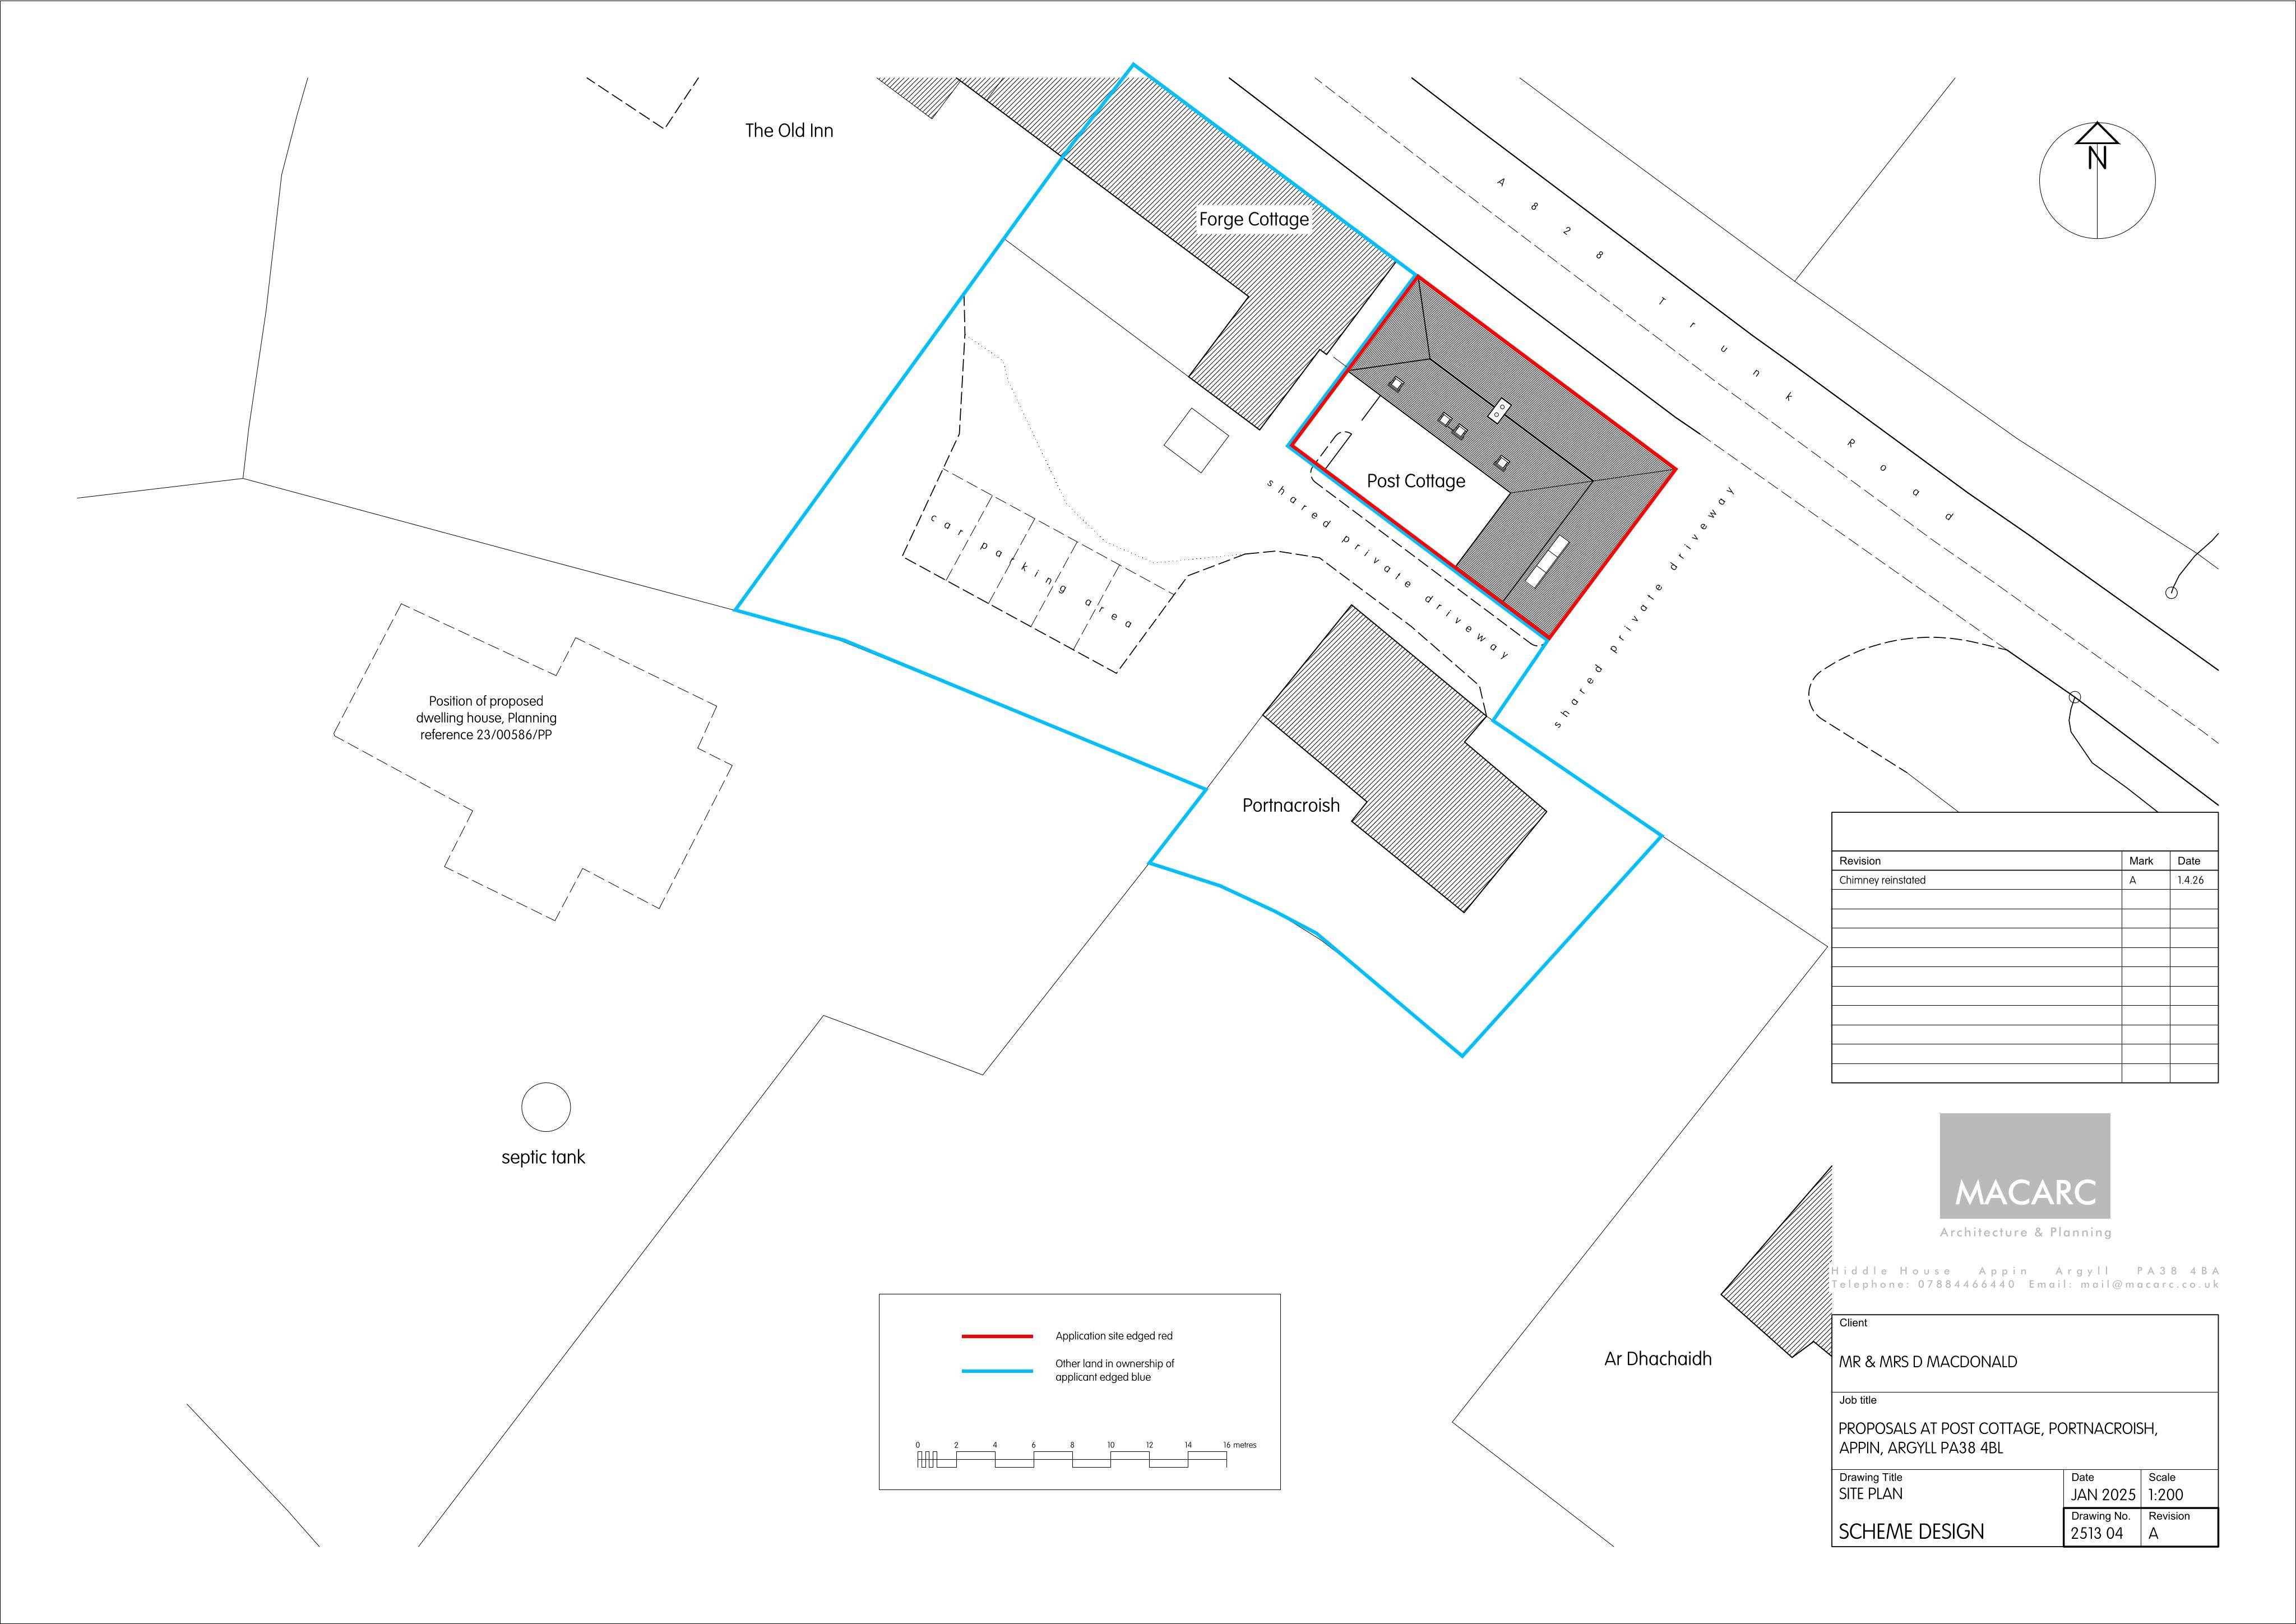
Post Cottage Portnacroish Argyll And Bute PA38 4BL
DecidedRenewable Energy, EV & Heat PumpsReceived Argyll and Bute Council
Proposed changes to faades and roof: convert some windows to doors, enlarge openings, add rooflights, form a gable end, install solar panels and internal alterations.
The record
- Reference
- AGB/26/00304/PP
- Address
- Post Cottage Portnacroish Argyll And Bute PA38 4BL
- Status
- Decided
- Category
- Renewable Energy, EV & Heat Pumps
- Impact scale
- 5/10
- Authority
- Argyll and Bute Council
Timeline
- Received
- Validated
- Last scraped
- Record created
Additional application data
- Latitude
- 56.5721
- Longitude
- -5.3788
What is proposed
Plain-language summary
Proposed changes to faades and roof: convert some windows to doors, enlarge openings, add rooflights, form a gable end, install solar panels and internal alterations.
As filed with the council
External alterations to include; Installation of doorways from window openings, enlargement of window openings, new window opening and installation of rooflights. Installation of roof solar panels and formation of gable end. Internal alterations