
CityScope · Planning Updates
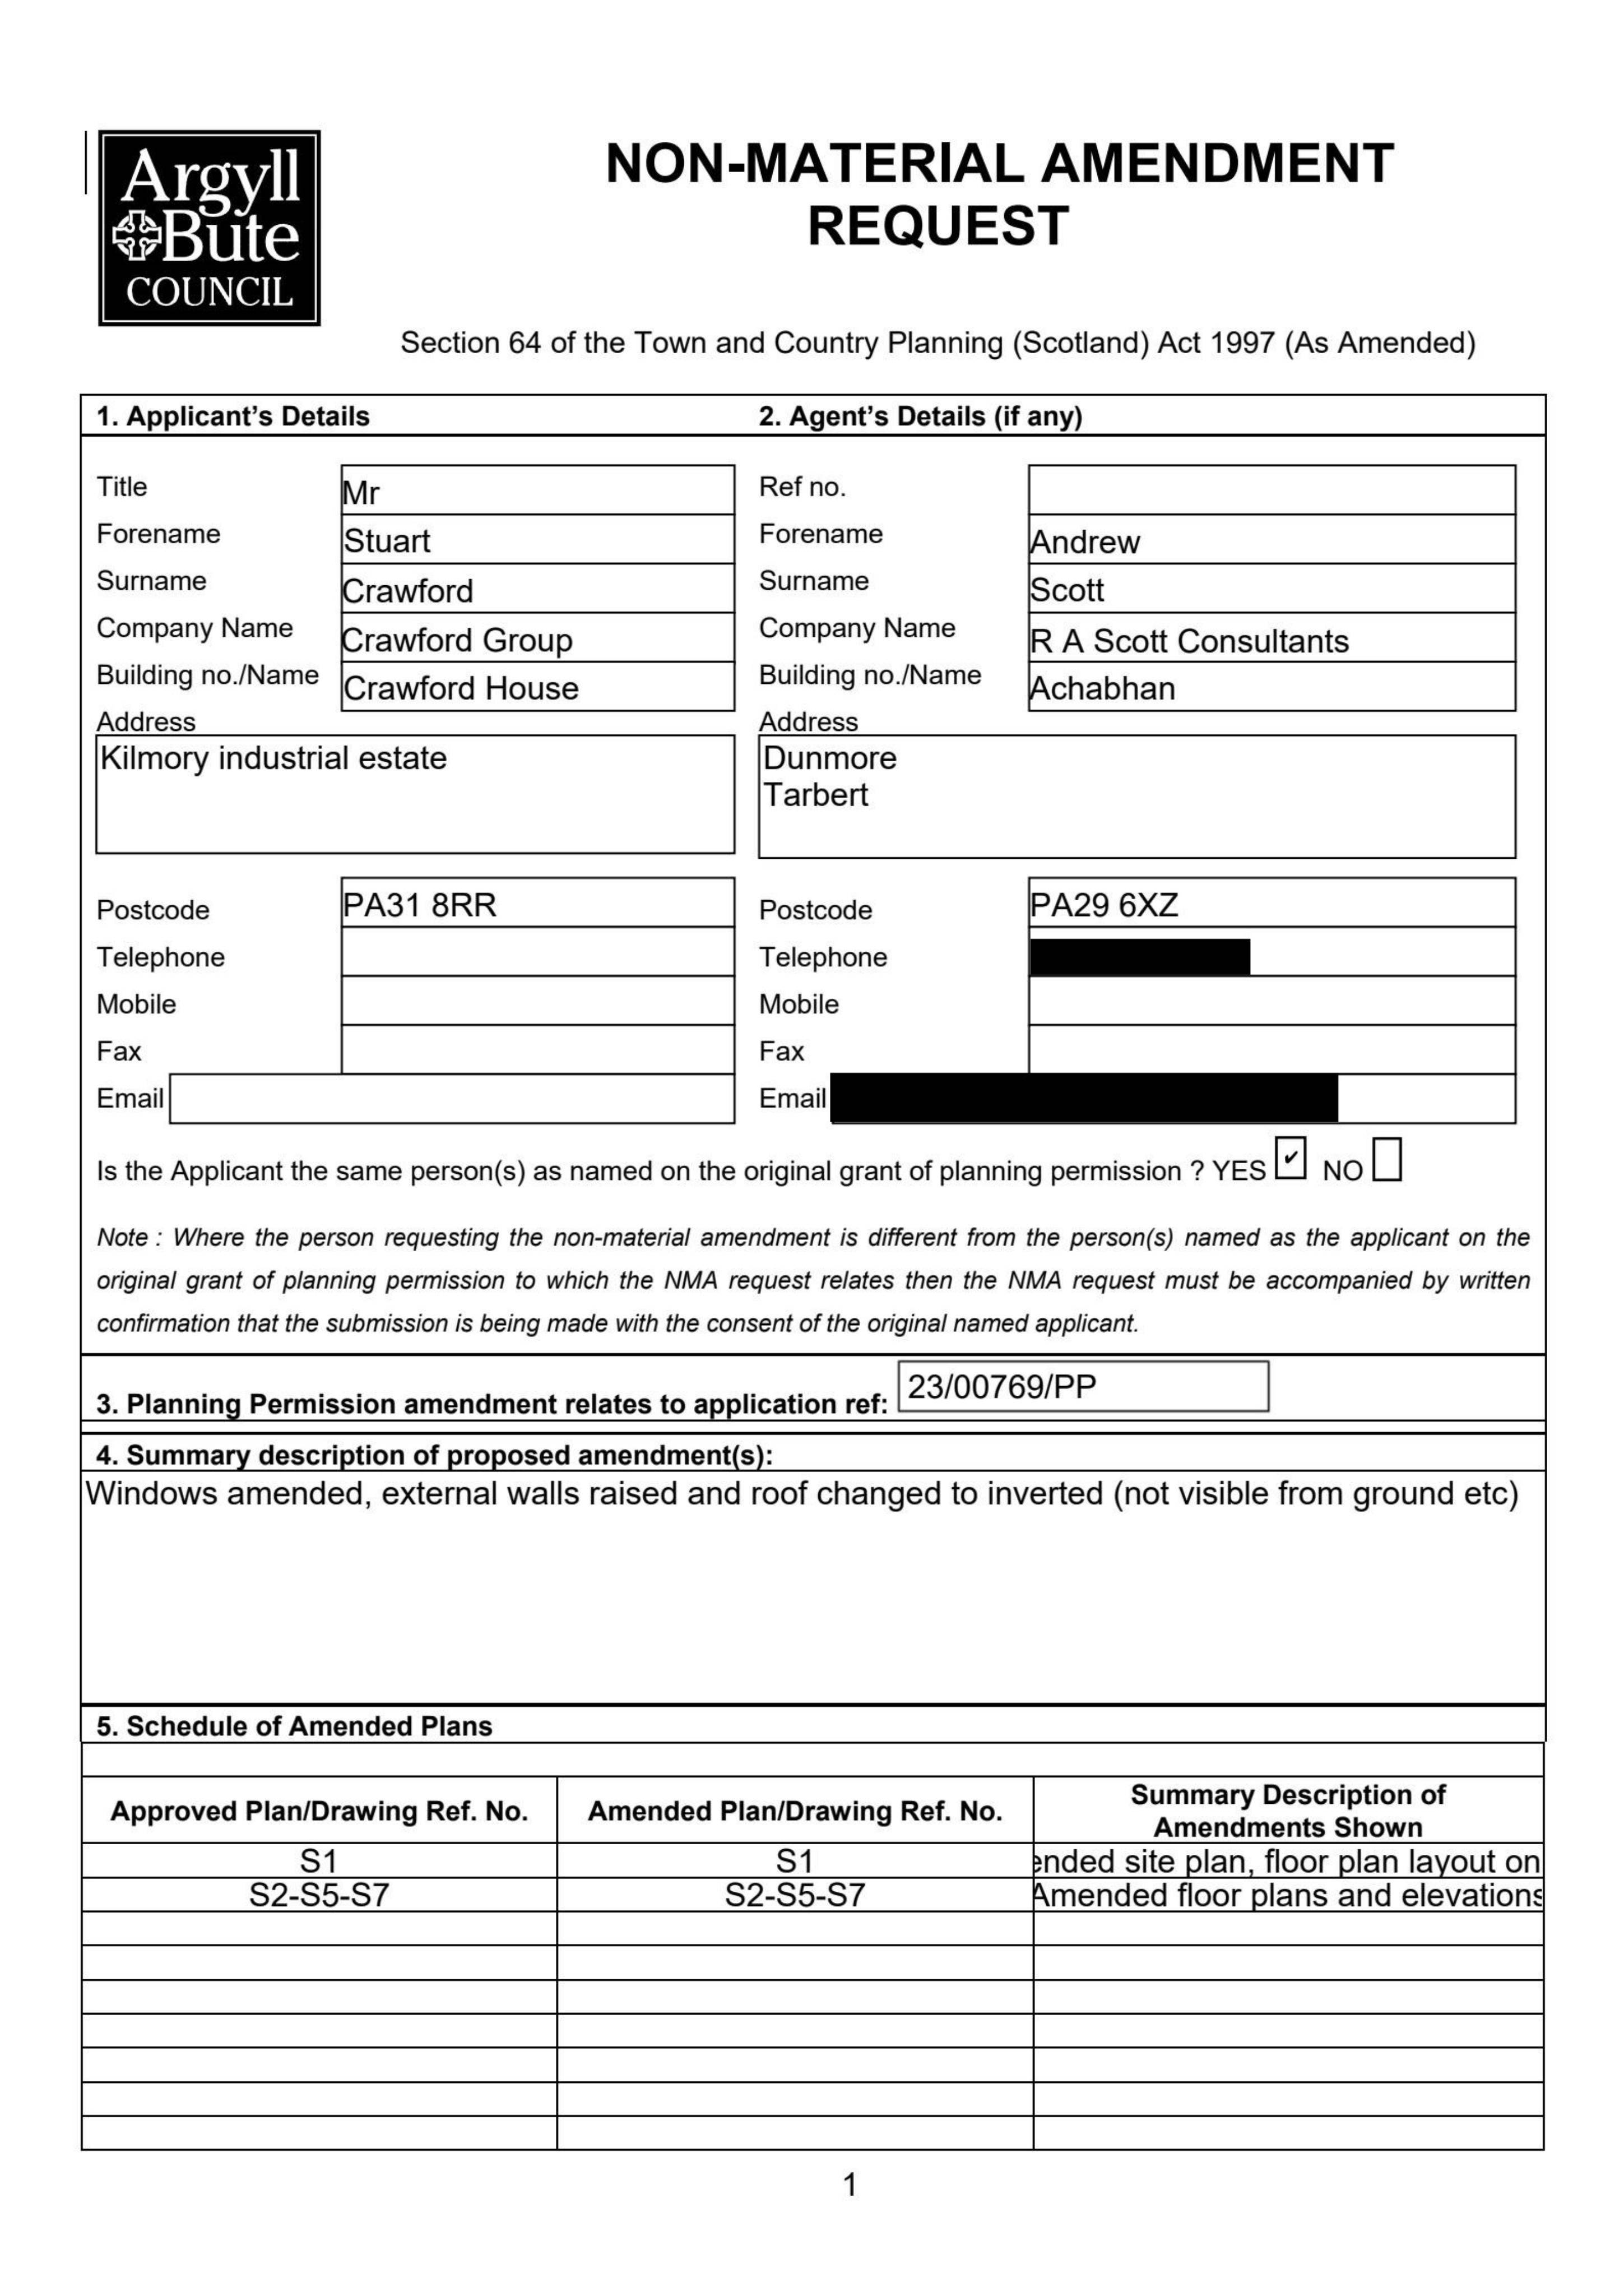
Application AGB/26/00363/NMA
Crawford House Kilmory Industrial Estate Lochgilphead Argyll And Bute PA31 8RR
DecidedRoof Works & DormersReceived Argyll and Bute Council
Plans for previously approved workshop/office/showroom amended: new windows, external wall height changes and an inverted roof detail tweak.
The record
- Reference
- AGB/26/00363/NMA
- Address
- Crawford House Kilmory Industrial Estate Lochgilphead Argyll And Bute PA31 8RR
- Status
- Decided
- Category
- Roof Works & Dormers
- Impact scale
- 3/10
- Authority
- Argyll and Bute Council
Timeline
- Received
- Validated
- Last scraped
- Record created
Additional application data
- Latitude
- 56.0274
- Longitude
- -5.4267
What is proposed
Plain-language summary
Plans for previously approved workshop/office/showroom amended: new windows, external wall height changes and an inverted roof detail tweak.
As filed with the council
Non Material Amendment relatvie to Planning Permission 23/00769/PP (Erection of workshop, office and showroom and formation of industrial area (part retrospective) - Amended Windows, external walls raised and roof changed to inverted (not visible from ground etc)