
CityScope · Planning Updates
Application AGB/26/00412/LIB
Burncliffe Shore Road Cove Argyll And Bute G84 0NP
DecidedOutbuildings & Ancillary StructuresReceived Argyll and Bute Council
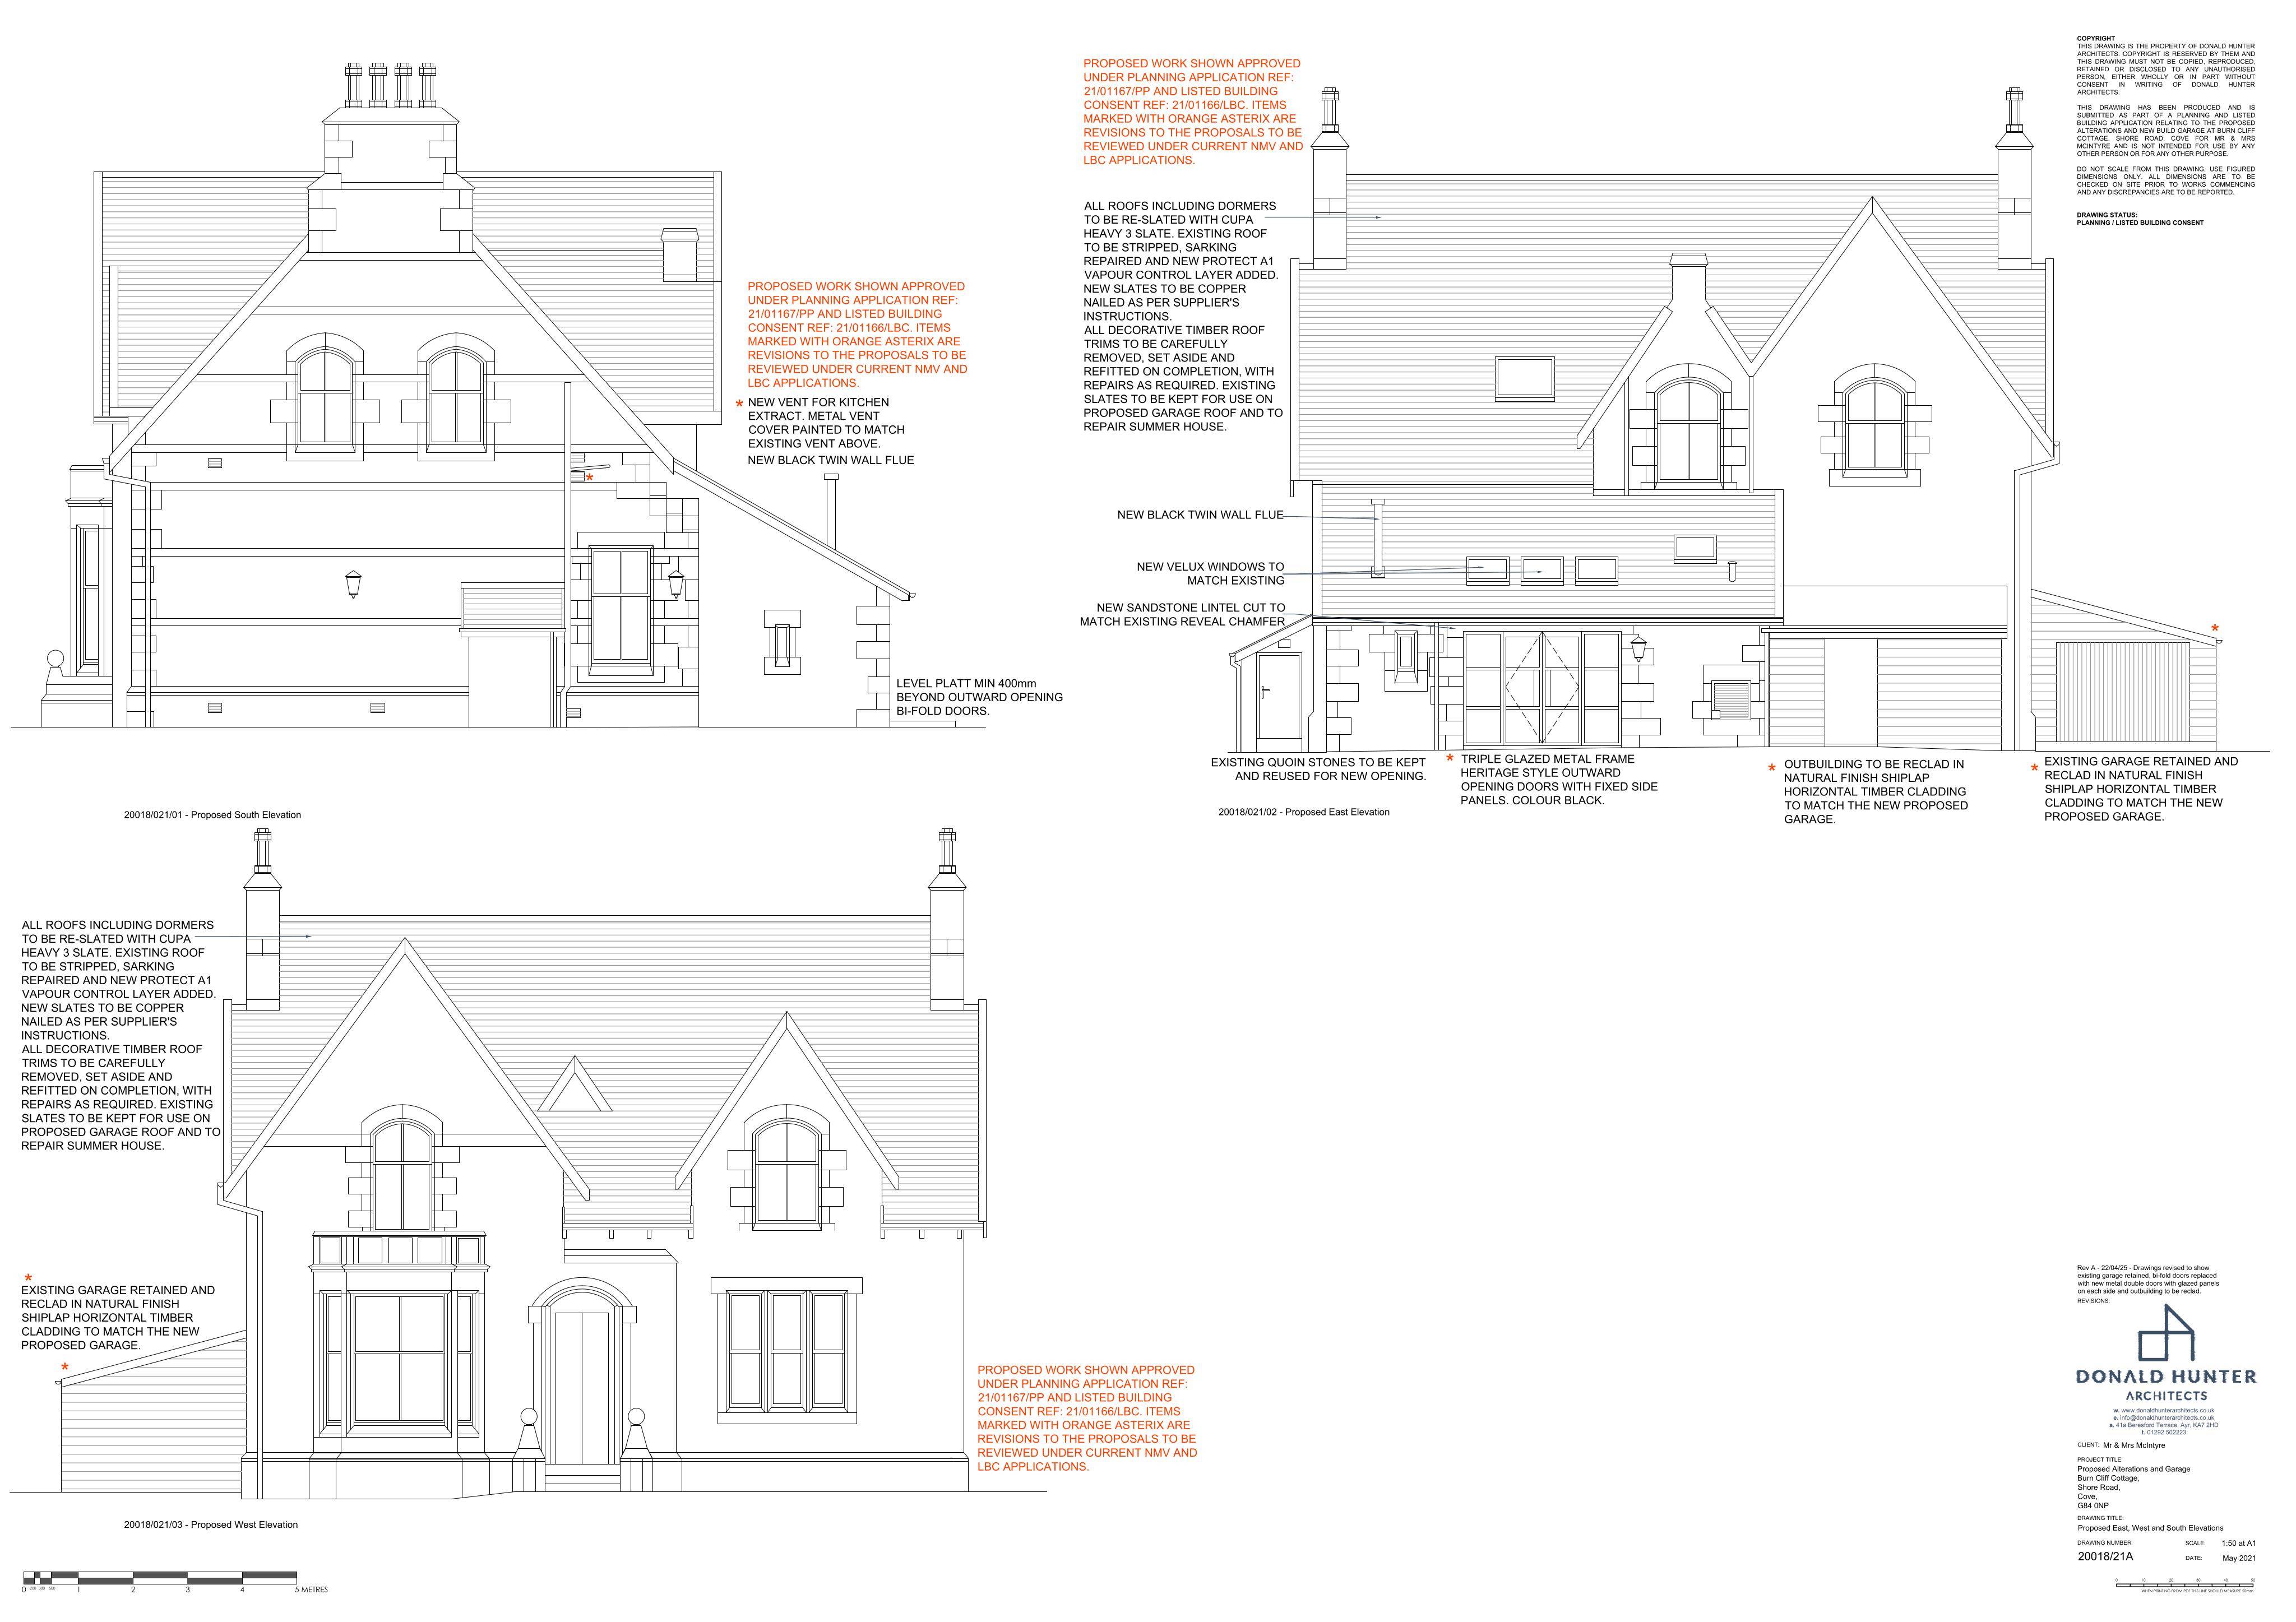
Proposed outward opening metal-framed glass doors with side panels, plus recladding the existing garage and rear store in matching ship-lap timber.
The record
- Reference
- AGB/26/00412/LIB
- Address
- Burncliffe Shore Road Cove Argyll And Bute G84 0NP
- Status
- Decided
- Category
- Outbuildings & Ancillary Structures
- Impact scale
- 4/10
- Authority
- Argyll and Bute Council
Timeline
- Received
- Validated
- Last scraped
- Record created
Additional application data
- Latitude
- 56.0015
- Longitude
- -4.8514
What is proposed
Plain-language summary
Proposed outward opening metal-framed glass doors with side panels, plus recladding the existing garage and rear store in matching ship-lap timber.
As filed with the council
Installation of metal frame outward opening glass doors with glass side panels and recladding of existing garage and rear store building in ship lap timber cladding to match new garage previously approved (retrospective amendments to listed building application reference 21/01166/LIB)