
CityScope · Planning Updates
Application AGB/26/00429/NMA
Burncliffe Shore Road Cove Argyll And Bute G84 0NP
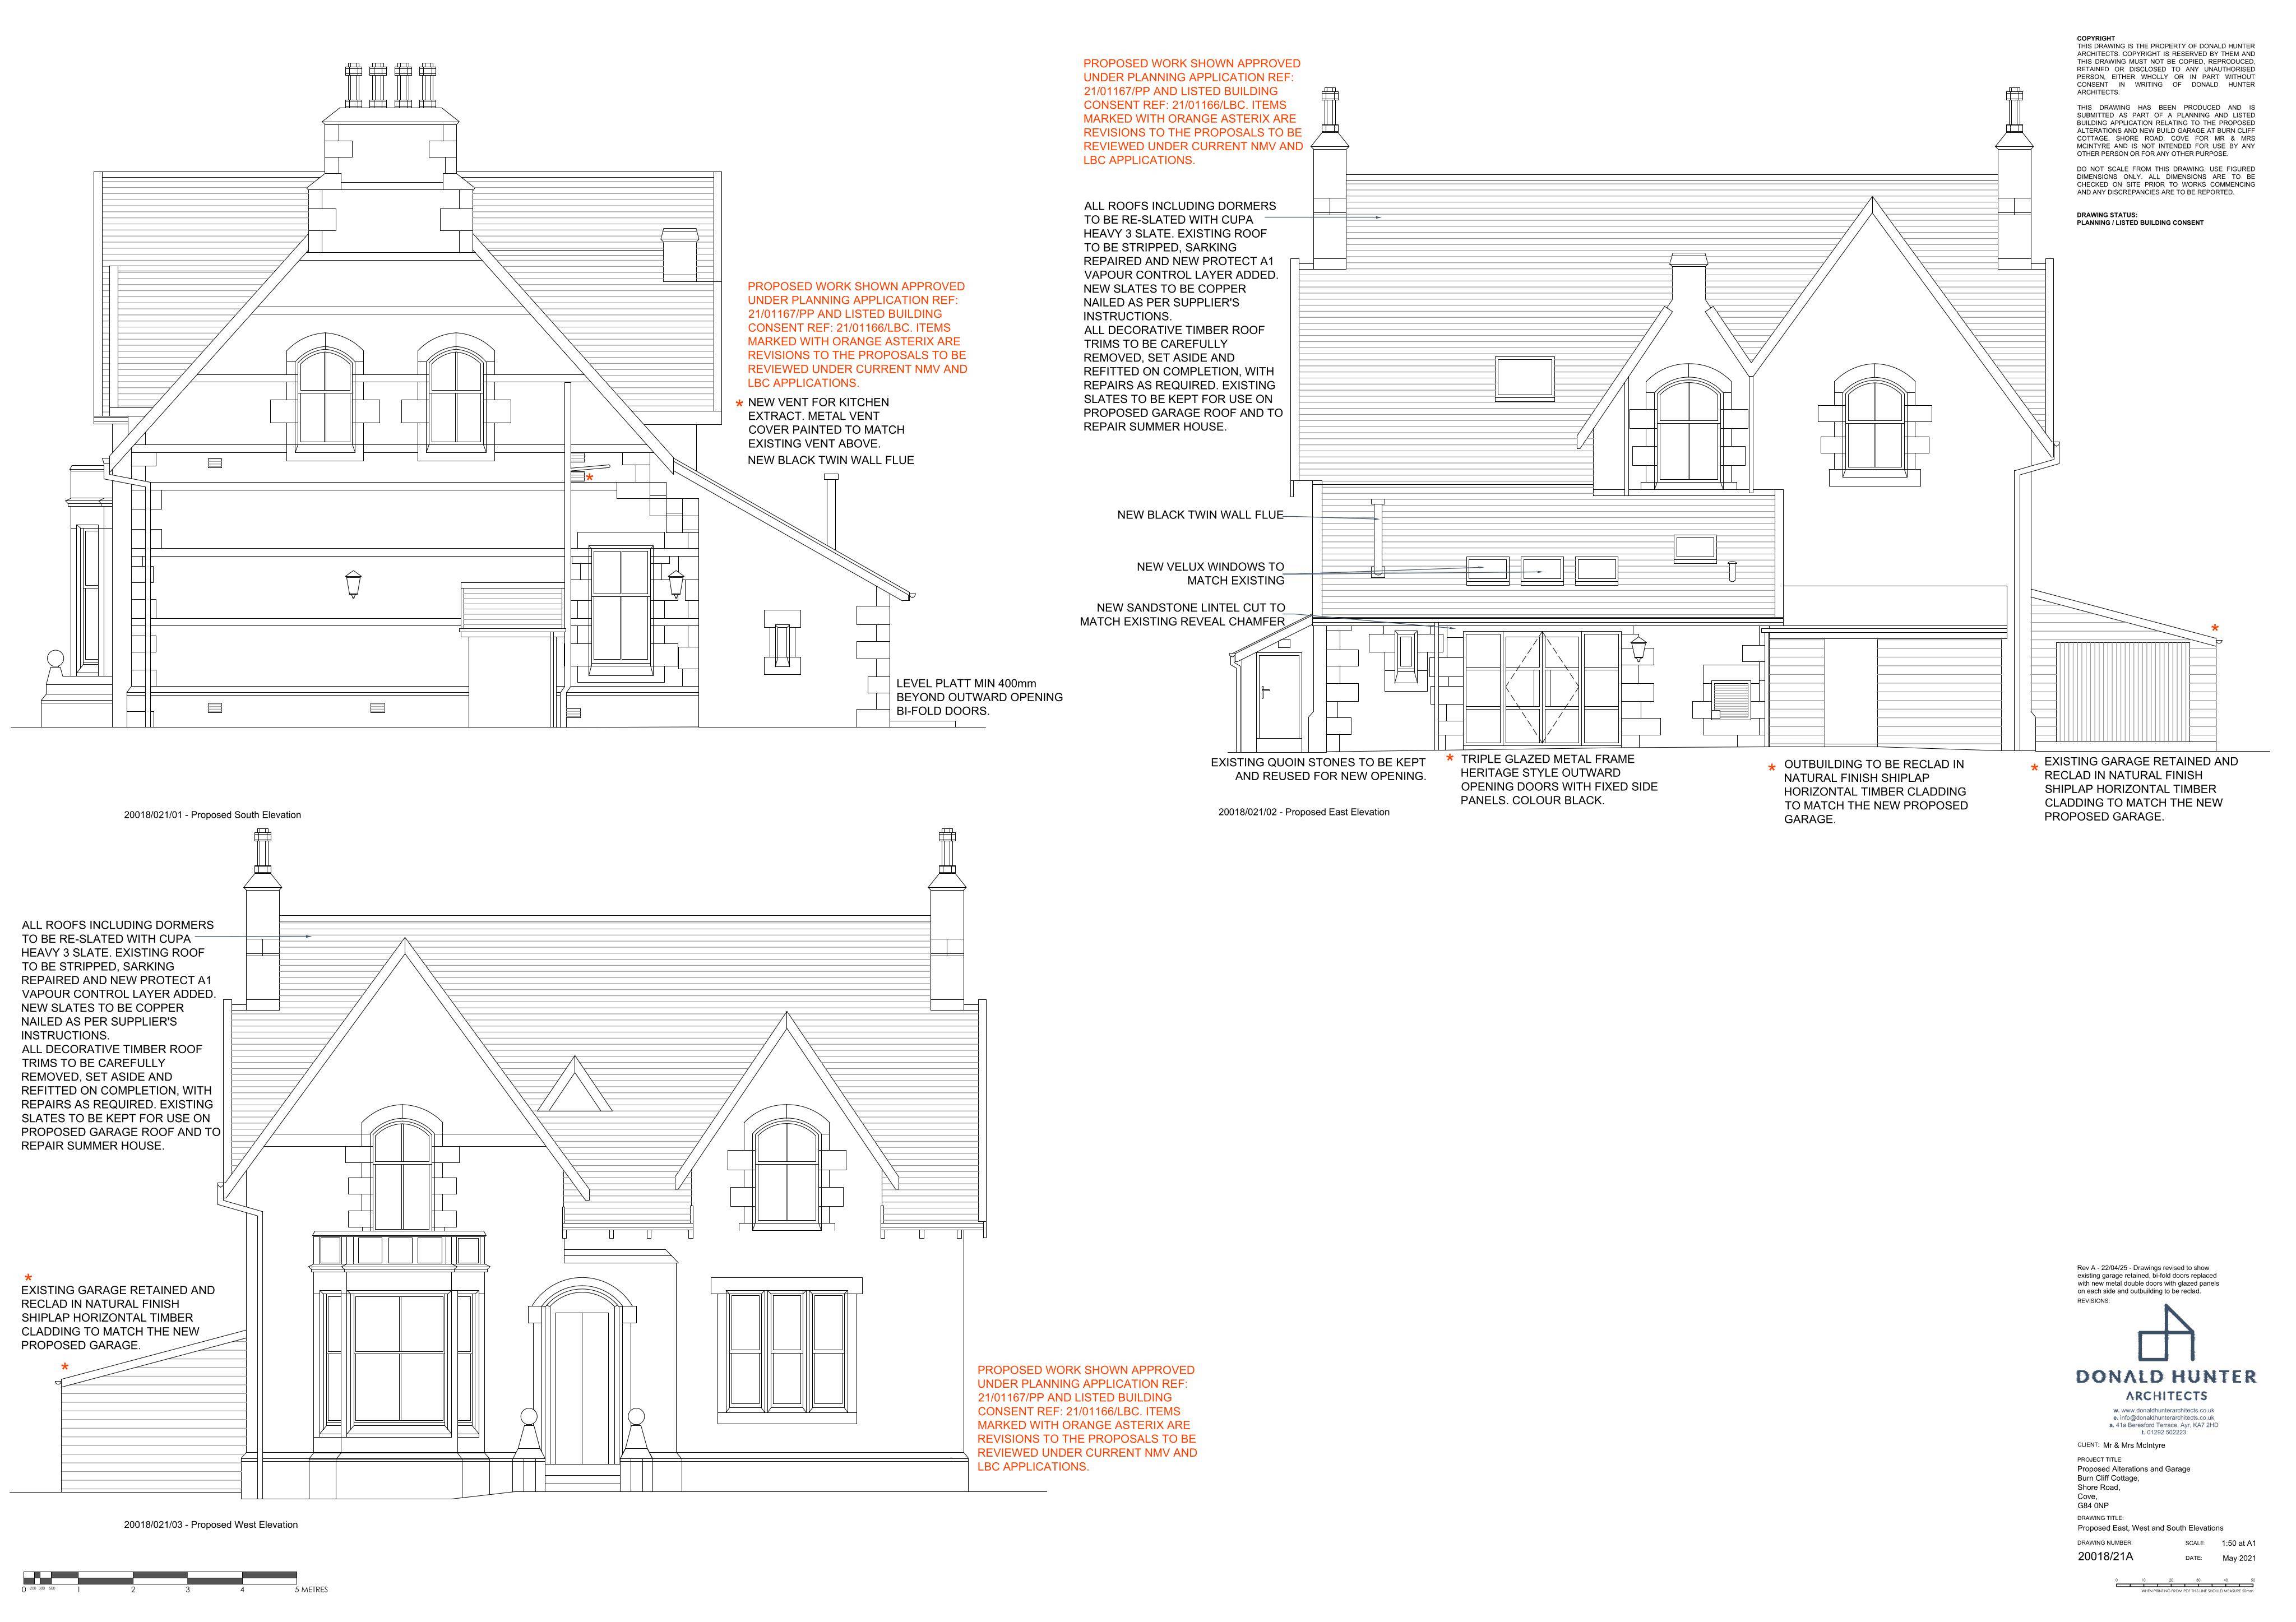
NM amendment: replace rear bi-folds with glazed metal double doors, add two rooflights, re-roof in Cupa slate, and replace detached garage/greenhouse.
The record
- Reference
- AGB/26/00429/NMA
- Address
- Burncliffe Shore Road Cove Argyll And Bute G84 0NP
- Status
- Decided
- Category
- Outbuildings & Ancillary Structures
- Impact scale
- 5/10
- Authority
- Argyll and Bute Council
Timeline
- Received
- Validated
- Last scraped
- Record created
Additional application data
- Latitude
- 56.0016
- Longitude
- -4.8512
What is proposed
Plain-language summary
NM amendment: replace rear bi-folds with glazed metal double doors, add two rooflights, re-roof in Cupa slate, and replace detached garage/greenhouse.
As filed with the council
Non Material Amendment to Planning Permission 21/01167/PP (Alterations to internal layout, installation of bi-fold doors to rear elevation and installation of two additional rooflights. Repairs and re-roofing with Cupa 3 Heavy Slate. Demolition of attached garage, shed and greenhouse and erection of replacement detached garage and greenhouse) - Bi-fold doors replaced with new metal double doors with glazed panels on each side. The existing attached garage is retained and re-clad in cladding to match the new garage. The timber clad store to the rear of the house is re-clad to match the garage.