
CityScope · Planning Updates
Application AGB/26/00534/NMA
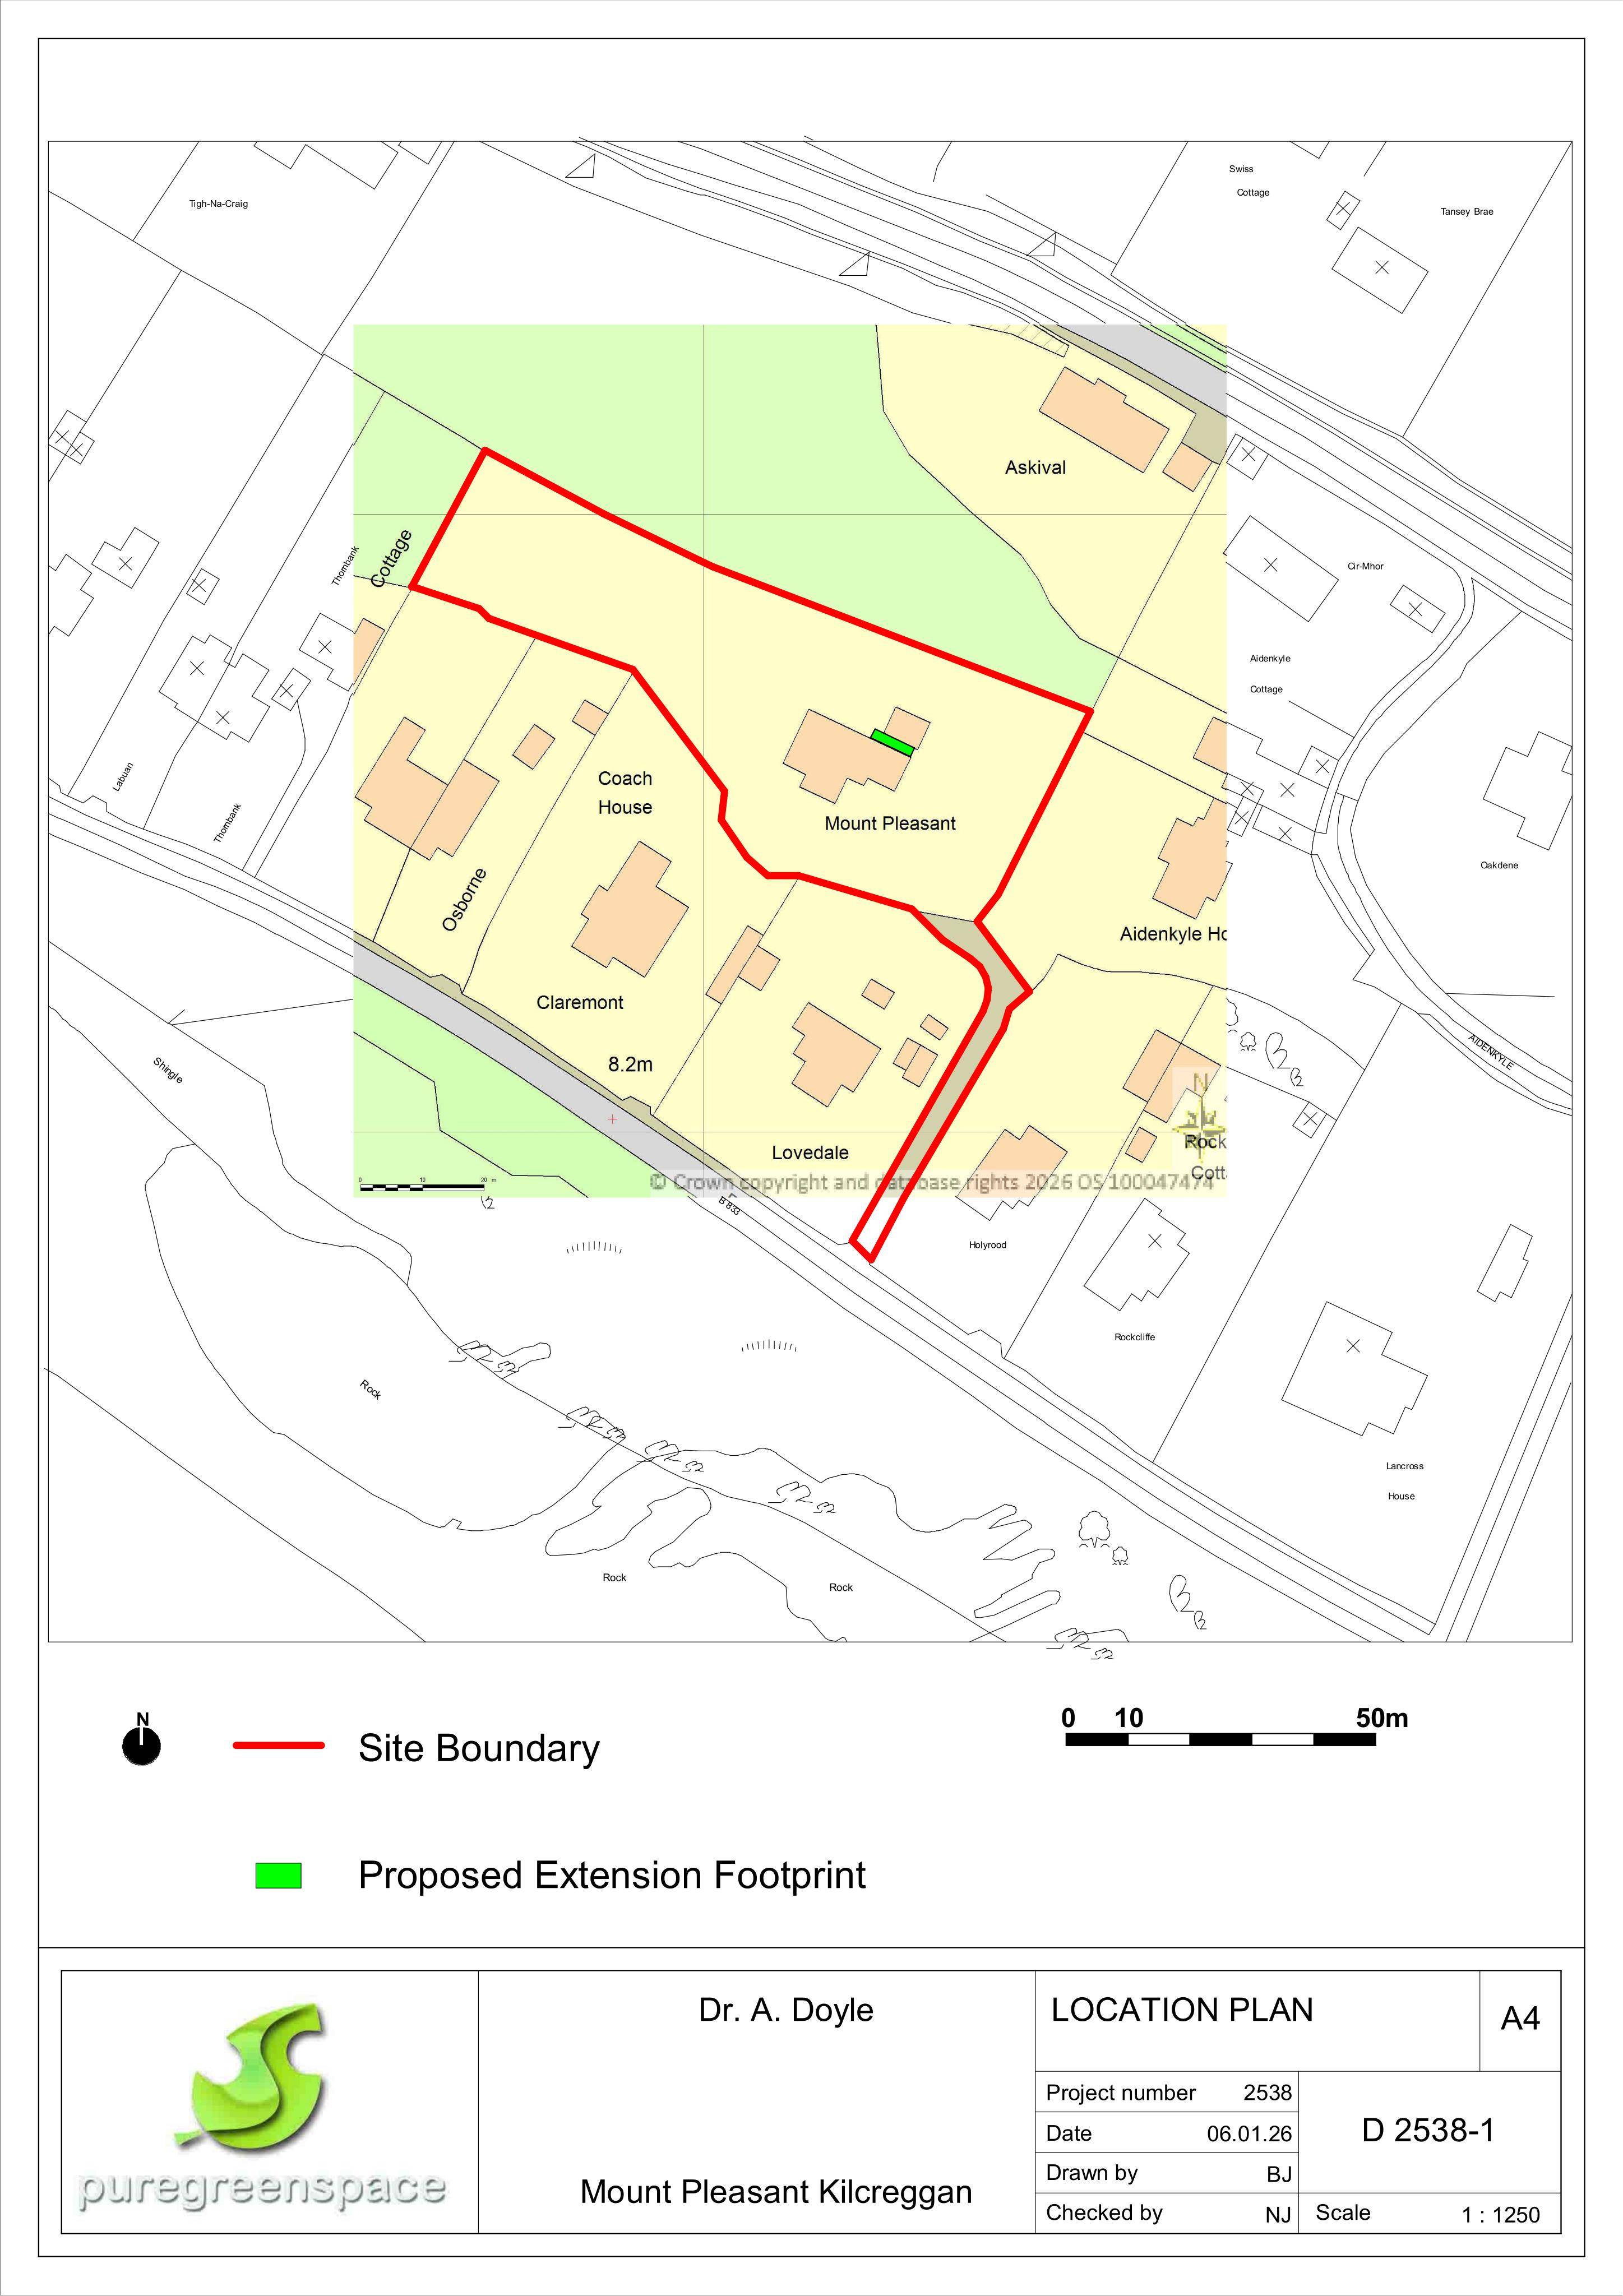
Mount Pleasant Shore Road Kilcreggan Argyll And Bute G84 0HN
Non-material changes to approved dwelling/coach housenew window/door openings and minor enlargement, with rock cut-back and retaining walls after excavation.
The record
- Reference
- AGB/26/00534/NMA
- Address
- Mount Pleasant Shore Road Kilcreggan Argyll And Bute G84 0HN
- Status
- Decided
- Category
- Legal / Administrative
- Impact scale
- 4/10
- Authority
- Argyll and Bute Council
Timeline
- Received
- Validated
- Last scraped
- Record created
Additional application data
- Latitude
- 55.9852
- Longitude
- -4.8384
What is proposed
Plain-language summary
Non-material changes to approved dwelling/coach housenew window/door openings and minor enlargement, with rock cut-back and retaining walls after excavation.
As filed with the council
Non material amendment of Planning Permission 23/00679/PP (Renewal of planning permission reference 18/02315/PP (Alterations to dwellinghouse, conversion of store in outbuilding to room and extension to form link to main house) Retention of north gable door opening Additional window opening to ground floor bedroom Minor enlargement of window in east elevation There was consent for earthworks to accommodate development at the rear however after excavation great deal of rock and north wall of coach house found in poor condition. Therefore rock to be cut back to solid face and rear walls strengthened with retaining walls in order to maintain dryness and ventilation